Southern elegance meets outdoor paradise in this French-inspired 5BR, 3.2BA home nestled in a quiet neighborhood. Classic curb appeal with arched double doors, custom ironwork, and manicured landscaping welcomes you in. Inside, an open floor plan with hardwood and tile floors blends modern comfort with timeless charm. The living room features a brick fireplace, rustic wood mantel, high ceilings, and recessed lighting. A gourmet kitchen offers granite counters, stainless appliances, a gas range, large island, pendant lighting, and custom backsplash. A cozy dining area sits beside exposed brick archways, leading to a staircase with wrought iron railings. Built-ins throughout add character and storage. The serene primary suite features crown molding, hardwood floors, and a large window framing backyard views. The spa-like bath includes a frameless walk-in shower, soaking tub, dual vanities, makeup area, and a spacious custom closet. Secondary bedrooms offer hardwood floors, crown molding, built-ins, and walk-in closets, while updated baths include granite counters and vessel sinks. Upstairs, a private bedroom with bath, walk-in closet, cozy window seat, and vaulted ceilings offers flexibility. Enjoy a fully screened sunroom with an outdoor kitchen, overlooking a fenced backyard that backs up to a lake with relaxing views. Perfect for BBQs, mornings with coffee, or evenings under the stars. Additional highlights: dog wash station, fire pit, 2-car garage with storage, powder room, cedar-lined closet, detached shop, and full home generator for peace of mind. This thoughtfully designed home is ready to welcome you, blending Southern charm with comfort and a lifestyle you will love.
Sold
Price Unknown
13965 Creekstone Dr, Denham Springs, LA 70726
5beds
2,873sqft
Single Family Residence, Residential
Built in 2007
0.43 Acres Lot
$478,200 Zestimate®
$--/sqft
$3,211 Estimated rent
Home value
$478,200
$426,000 - $540,000
$3,211/mo
Zestimate® history
Owner options
List your home for rent
$3,211/mo
Rent Zestimate®
Find your next renter with Zillow Rental Manager. Plus, with online applications, you can quickly screen prospective tenants – for free.
$3,211/mo
Rent Zestimate®
Refinance and save
$400/mo
Est. payment
Refinancing to a lower rate could help reduce your monthly payments and save thousands over the life of the loan.
$400/mo
Est. payment
Explore your selling options
Work with a Zillow partner agent
Leverage their expertise and Zillow's premium Showcase listings to get your home seen by more buyers.
Get startedList with your own agent
Get your home in front of millions of buyers by listing it on Zillow.
Learn how to do itSell it yourself
Take full control of how buyers see your home on Zillow by listing For Sale by Owner (FSBO).
List your homeWhat's special
Arched double doorsOpen floor planFenced backyardWrought iron railingsCustom ironworkGourmet kitchenManicured landscaping
Zillow last checked:
Listing updated:
Listed by:
Michelle Lafleur,
Compass - Perkins
Bought with:
Stephen Couvillion, 0995695520
Keller Williams Realty-First Choice
Source: ROAM MLS,MLS#: 2025012906
Facts & features
Interior
Bedrooms & bathrooms
- Bedrooms: 5
- Bathrooms: 5
- Full bathrooms: 3
- Partial bathrooms: 2
Rooms
- Room types: Bedroom, Primary Bedroom, Breakfast Room, Kitchen, Living Room
Primary bedroom
- Features: En Suite Bath
- Level: First
- Area: 227.92
- Width: 14.8
Bedroom 1
- Level: First
- Area: 118.8
- Width: 11
Bedroom 2
- Level: First
- Area: 146.52
- Width: 9.9
Bedroom 3
- Level: First
- Area: 135.3
- Dimensions: 11 x 12.3
Bedroom 4
- Level: Second
- Area: 363.22
- Width: 14.3
Primary bathroom
- Features: Double Vanity, Walk-In Closet(s), Separate Shower, Soaking Tub
Kitchen
- Features: Granite Counters, Kitchen Island, Pantry, Cabinets Custom Built
- Level: First
- Area: 187
- Width: 10
Living room
- Level: First
- Area: 345.8
- Width: 19
Heating
- 2 or More Units Heat, Central
Cooling
- Multi Units, Central Air, Ceiling Fan(s)
Appliances
- Included: Gas Stove Con, Dishwasher, Disposal, Microwave, Range/Oven, Self Cleaning Oven, Stainless Steel Appliance(s)
- Laundry: Electric Dryer Hookup, Washer Hookup, Inside
Features
- Built-in Features, Ceiling 9'+, Beamed Ceilings, Crown Molding
- Flooring: Carpet, Ceramic Tile, Wood
- Windows: Window Treatments
- Attic: Storage
- Has fireplace: Yes
- Fireplace features: Outside, Gas Log
Interior area
- Total structure area: 3,751
- Total interior livable area: 2,873 sqft
Property
Parking
- Parking features: Attached, Garage Faces Rear, Driveway, Garage Door Opener
- Has attached garage: Yes
Features
- Stories: 1
- Patio & porch: Covered, Enclosed, Screened, Patio
- Exterior features: Outdoor Kitchen
- Fencing: Full,Split Rail
- Has view: Yes
- View description: Water
- Has water view: Yes
- Water view: Water
- Waterfront features: Waterfront, Seawall, Lake Front, Walk To Water
Lot
- Size: 0.43 Acres
- Dimensions: 66.32 x 210.12 x 207.55 x 124.62
- Features: Cul-De-Sac, Irregular Lot, Oversized Lot, Landscaped
Details
- Additional structures: Gazebo, Workshop
- Parcel number: 0564591
- Special conditions: 3rd Party/Corp/Relo
- Other equipment: Generator
Construction
Type & style
- Home type: SingleFamily
- Architectural style: Traditional
- Property subtype: Single Family Residence, Residential
Materials
- Brick Siding, Stucco Siding, Frame
- Foundation: Slab
- Roof: Shingle
Condition
- New construction: No
- Year built: 2007
Utilities & green energy
- Gas: Atmos
- Sewer: Public Sewer
- Water: Public
Community & HOA
Community
- Security: Security System, Smoke Detector(s)
- Subdivision: Stone Hill
HOA
- Has HOA: Yes
- Services included: Maint Subd Entry HOA
- HOA fee: $400 annually
Location
- Region: Denham Springs
Financial & listing details
- Tax assessed value: $311,640
- Annual tax amount: $3,248
- Date on market: 7/10/2025
- Listing terms: Cash,Conventional
Price history
| Date | Event | Price |
|---|---|---|
| 8/29/2025 | Sold | -- |
Source:  ROAM MLS #2025012906 Report a problem ROAM MLS #2025012906 Report a problem | ||
| 8/5/2025 | Pending sale | $480,000$167/sqft |
Source: ROAM MLS #2025012906 Report a problem | ||
| 7/10/2025 | Listed for sale | $480,000+4.3%$167/sqft |
Source: ROAM MLS #2025012906 Report a problem | ||
| 11/19/2021 | Sold | -- |
Source: ROAM MLS #2021015691 Report a problem | ||
| 10/18/2021 | Pending sale | $460,000$160/sqft |
Source: ROAM MLS #2021015691 Report a problem | ||
| 10/8/2021 | Listed for sale | $460,000$160/sqft |
Source: ROAM MLS #2021015691 Report a problem | ||
| 1/3/2007 | Sold | -- |
Source: Public Record Report a problem | ||
Public tax history
| Year | Property taxes | Tax assessment |
|---|---|---|
| 2025 | $3,248 +34.4% | $31,164 |
| 2024 | $2,417 +23.3% | $31,164 +25.2% |
| 2023 | $1,960 -0.7% | $24,900 |
| 2022 | $1,975 +14.8% | $24,900 |
| 2021 | $1,720 +0.6% | $24,900 |
| 2020 | $1,711 +13.4% | $24,900 +11% |
| 2019 | $1,509 +5.9% | $22,440 +4.6% |
| 2017 | $1,425 -21.8% | $21,450 -16% |
| 2015 | $1,821 | $25,540 |
| 2014 | $1,821 -1.7% | $25,540 |
| 2013 | $1,854 +0.6% | $25,540 |
| 2012 | $1,843 -33.8% | $25,540 -4.7% |
| 2011 | $2,782 +424.9% | $26,800 +436% |
| 2010 | $530 | $5,000 |
Find assessor info on the county website
Neighborhood: 70726
Nearby homes
- $--0.28 Acres62 Creekstone Dr, Denham Springs, LA 70726Off Market
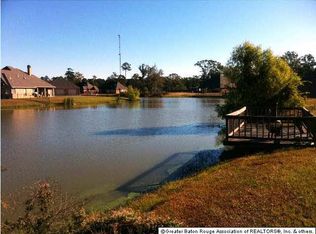
- $345,8004 bd3 ba2k sqft13955 Creekstone Dr, Denham Springs, LA 70726Off Market

- $298,6004 bd2 ba1.8k sqft13975 Creekstone Dr, Denham Springs, LA 70726Off Market
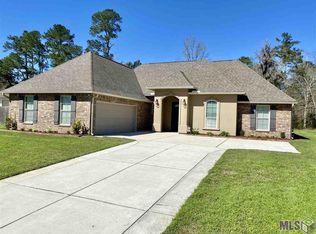
- $476,5004 bd3 ba3.3k sqft13387 Creekstone Dr, Denham Springs, LA 70726Off Market

- $389,7004 bd3 ba2.4k sqft13945 Creekstone Dr, Denham Springs, LA 70726Off Market
- $--4 bd3 ba2.5k sqft13985 Creekstone Dr, Denham Springs, LA 70726Sold
- $---- bd-- ba-- sqft13985 Creekstone Ave, Denham Springs, LA 70726Off Market
- $370,1004 bd3 ba2.3k sqft13937 Creekstone Dr, Denham Springs, LA 70726Off Market
Nearby schools
GreatSchools rating
- 5/10Gray's Creek Elementary SchoolGrades: PK-5Distance: 3.4 mi
- 6/10Juban Parc Junior High SchoolGrades: 6-8Distance: 4.9 mi
- 7/10Denham Springs High SchoolGrades: 9-12Distance: 11.1 mi
Schools provided by the listing agent
- District: Livingston Parish
Source: ROAM MLS. This data may not be complete. We recommend contacting the local school district to confirm school assignments for this home.
Get a cash offer in 3 minutes
Find out how much your home could sell for in as little as 3 minutes with a no-obligation cash offer.
Estimated market value
$478,200
Get a cash offer in 3 minutes
Find out how much your home could sell for in as little as 3 minutes with a no-obligation cash offer.
Estimated market value
$478,200
- Louisiana
- Livingston Parish
- Denham Springs
- 70726
- 13965 Creekstone Dr
Nearby cities
Nearby zip codes
Other Denham Springs Topics
