This gorgeous home is located at the end of a cul-de-sac street on a large 1.4 acre lot offers the amenities of the city with a private country setting. The home features 4 bedrooms, 3 full bathrooms, and an open split floor plan with lots of natural light. Features a large kitchen with an abundance of custom cabinets , a large island with 3cm granite, stainless steel appliances, breakfast area, and a built in desk area. The views from the kitchen make this home ideal for entertaining or family interaction as the sink overlooks the living room ,you never miss a moment. The primary bathroom is a must see with a hugh walk in closet , upgraded shower with sliding glass door , dual sinks and a whirlpool tub. Additional amenities include upgraded wood flooring throughout the homewith no carpet. The foyer opens into the living room with a custom upgraded brick gas fireplace, built in books cases , and ample crown molding . The spacious dining room features a hanging fixute and large window to create an amazing setting . Entering from the garage is a must need mud closet area with cabinets , large countertop, and double doors to drop off everyday belongings before entering the home . The laundry room has generous space for storage including dual machines , cabinets, and granite countertops. Enjoy your evenings outdoors surrounded by a fenced in yard with dual gates , under a large covered patio overlooking the spacious backyard and rear pond. Possibilities are endless for outdoor entertainment including sitting by the outdoor firepit , watching TV, and pure relaxation. Move in worry free knowing the AC system is recently new due to warranty replacement, along with a new roof due to hail damage. As a bonus there is an additional covered cement area on the side perfect for exterior storage and organization of larger items. Great neutral location for quick access to either Denham Springs , Walker or Ascension available by appointment.
Sold
Street View
Price Unknown
13985 Creekstone Dr, Denham Springs, LA 70726
4beds
2,571sqft
Single Family Residence, Residential
Built in 2013
1.4 Acres Lot
$442,700 Zestimate®
$--/sqft
$2,631 Estimated rent
Home value
$442,700
$421,000 - $465,000
$2,631/mo
Zestimate® history
Owner options
List your home for rent
$2,631/mo
Rent Zestimate®
Find your next renter with Zillow Rental Manager. Plus, with online applications, you can quickly screen prospective tenants – for free.
$2,631/mo
Rent Zestimate®
Refinance and save
$400/mo
Est. payment
Refinancing to a lower rate could help reduce your monthly payments and save thousands over the life of the loan.
$400/mo
Est. payment
Explore your selling options
Work with a Zillow partner agent
Leverage their expertise and Zillow's premium Showcase listings to get your home seen by more buyers.
Get startedList with your own agent
Get your home in front of millions of buyers by listing it on Zillow.
Learn how to do itSell it yourself
Take full control of how buyers see your home on Zillow by listing For Sale by Owner (FSBO).
List your homeWhat's special
Large windowSpacious dining roomLarge covered patioOpen split floor planSliding glass doorLaundry roomDouble doors
Zillow last checked:
Listing updated:
Listed by:
Donna Harris,
Shirley Kirby & Associates
Bought with:
Kimberly Christophe, 0099562691
KC Homes Realty Group
Source: ROAM MLS,MLS#: 2023007028
Facts & features
Interior
Bedrooms & bathrooms
- Bedrooms: 4
- Bathrooms: 3
- Full bathrooms: 3
Rooms
- Room types: Bedroom, Den, Kitchen
Bedroom 1
- Level: First
- Area: 132
- Dimensions: 11 x 12
Bedroom 2
- Level: First
- Area: 280
- Dimensions: 14 x 20
Bedroom 3
- Level: First
- Area: 132
- Dimensions: 11 x 12
Bedroom 4
- Level: First
- Area: 132
- Dimensions: 11 x 12
Kitchen
- Level: First
- Area: 255
- Dimensions: 15 x 17
Heating
- Central
Cooling
- Central Air
Appliances
- Included: Dishwasher, Microwave, Range/Oven
Features
- Ceiling 9'+
- Number of fireplaces: 1
Interior area
- Total structure area: 3,416
- Total interior livable area: 2,571 sqft
Property
Parking
- Total spaces: 2
- Parking features: 2 Cars Park
Features
- Stories: 1
Lot
- Size: 1.4 Acres
- Dimensions: 132 x 217 x 233 x 441
- Features: Landscaped
Details
- Parcel number: 0564617
Construction
Type & style
- Home type: SingleFamily
- Architectural style: Ranch
- Property subtype: Single Family Residence, Residential
Materials
- Brick Siding, Brick
- Foundation: Slab
Condition
- New construction: No
- Year built: 2013
Utilities & green energy
- Gas: City/Parish
- Water: Public
Community & HOA
Community
- Subdivision: Stone Hill
HOA
- Has HOA: Yes
- HOA fee: $400 annually
Location
- Region: Denham Springs
Financial & listing details
- Tax assessed value: $337,080
- Annual tax amount: $2,736
- Date on market: 8/18/2023
- Listing terms: Cash,Conventional,FHA,VA Loan
Price history
| Date | Event | Price |
|---|---|---|
| 8/11/2023 | Sold | -- |
Source:  ROAM MLS #2023007028 Report a problem ROAM MLS #2023007028 Report a problem | ||
| 7/11/2023 | Pending sale | $412,500$160/sqft |
Source: ROAM MLS #2023007028 Report a problem | ||
| 5/4/2023 | Listed for sale | $412,500+33.3%$160/sqft |
Source: ROAM MLS #2023007028 Report a problem | ||
| 8/20/2018 | Sold | -- |
Source: ROAM MLS #2018012213 Report a problem | ||
| 7/18/2018 | Listed for sale | $309,500$120/sqft |
Source: eXp Realty #2018012213 Report a problem | ||
| 3/5/2013 | Sold | -- |
Source: Public Record Report a problem | ||
| 8/13/2012 | Sold | -- |
Source: Public Record Report a problem | ||
Public tax history
| Year | Property taxes | Tax assessment |
|---|---|---|
| 2025 | $2,736 +2.4% | $33,708 |
| 2024 | $2,673 +37.1% | $33,708 +35.9% |
| 2023 | $1,949 -30.4% | $24,800 |
| 2022 | $2,801 +63.8% | $24,800 |
| 2021 | $1,711 +0.6% | $24,800 |
| 2020 | $1,701 +37.9% | $24,800 +26.2% |
| 2019 | $1,233 +6.3% | $19,650 +4.5% |
| 2017 | $1,160 -24.3% | $18,800 -16.9% |
| 2015 | $1,533 | $22,630 |
| 2014 | $1,533 +462.2% | $22,630 +738.1% |
| 2013 | $273 +0.6% | $2,700 |
| 2012 | $271 -43.8% | $2,700 -42.6% |
| 2011 | $482 +116.6% | $4,700 +123.8% |
| 2010 | $223 | $2,100 |
Find assessor info on the county website
Neighborhood: 70726
Nearby homes
- $---- bd-- ba-- sqft13985 Creekstone Ave, Denham Springs, LA 70726Off Market
- $297,1004 bd2 ba1.8k sqft13975 Creekstone Dr, Denham Springs, LA 70726Off Market
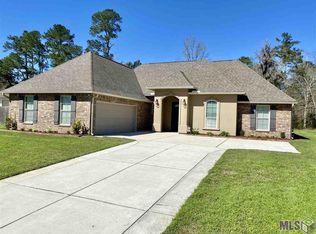
- $--0.28 Acres62 Creekstone Dr, Denham Springs, LA 70726Off Market
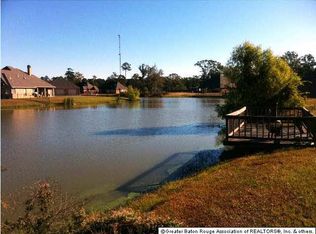
- $--5 bd5 ba2.8k sqft13965 Creekstone Dr, Denham Springs, LA 70726Sold
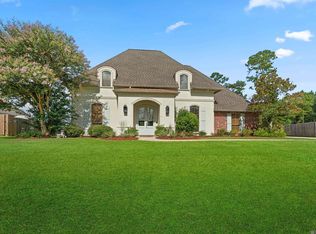
- $481,7004 bd3 ba3.3k sqft13387 Creekstone Dr, Denham Springs, LA 70726Off Market
- $345,9004 bd3 ba2k sqft13955 Creekstone Dr, Denham Springs, LA 70726Off Market
- $390,9004 bd3 ba2.4k sqft13945 Creekstone Dr, Denham Springs, LA 70726Off Market
- $370,1004 bd3 ba2.3k sqft13937 Creekstone Dr, Denham Springs, LA 70726Off Market
Nearby schools
GreatSchools rating
- 5/10Gray's Creek Elementary SchoolGrades: PK-5Distance: 3.4 mi
- 6/10Juban Parc Junior High SchoolGrades: 6-8Distance: 4.9 mi
- 7/10Denham Springs High SchoolGrades: 9-12Distance: 11 mi
Schools provided by the listing agent
- District: Livingston Parish
Source: ROAM MLS. This data may not be complete. We recommend contacting the local school district to confirm school assignments for this home.
Get a cash offer in 3 minutes
Find out how much your home could sell for in as little as 3 minutes with a no-obligation cash offer.
Estimated market value
$442,700
Get a cash offer in 3 minutes
Find out how much your home could sell for in as little as 3 minutes with a no-obligation cash offer.
Estimated market value
$442,700
- Louisiana
- Livingston Parish
- Denham Springs
- 70726
- 13985 Creekstone Dr
Nearby cities
Nearby zip codes
Other Denham Springs Topics
