Multiple offers received. Please send in your highest and best! Beautiful stone front End Unit home with 2 car garage in exclusive enclave of Beltmont Bay, short distance to Dawson Beach and close to VRE . Front of home is facing open grassy area, with trees and nature abound. Built in 2005 with all the bells and whistles. High ceilings throughout 3 levels . Recently upgraded with NEW Trane HVAC, NEW paint, NEW hardwood flooring, NEW carpet, NEW washer & dryer, recessed lighting. More than $42 K in total improvements .Open concept and high ceilings add to the home 's vibrancy . First floor has an office for you to work at home or meeting with clients. Main level boasts large living room with shining hardwood floors, opens to large dining room and a gourmet kitchen with island and gas cooking, double sinks. Breakfast area opens to balcony . Second level offers 3 bedrooms, 2 full baths, with a large primary room with walk in closet and luxury bath . Hallway bath is large with laundry area for your convenience. There also is a powder room on the first floor and a half bath on the main level. So much to list . NOTE THAT THIS HOME IS NOT A CONDO . Move right in to enjoy ! Very easy access to Fort Belvoir, Potomac Mills, 395, Fairfax County Parkway, VRE .
Sold for $525,000
$525,000
13965 Greendale Dr, Woodbridge, VA 22191
3beds
1,980sqft
Townhouse
Built in 2005
2,591 Square Feet Lot
$569,700 Zestimate®
$265/sqft
$3,055 Estimated rent
Home value
$569,700
$541,000 - $598,000
$3,055/mo
Zestimate® history
Owner options
List your home for rent
$3,055/mo
Rent Zestimate®
Find your next renter with Zillow Rental Manager. Plus, with online applications, you can quickly screen prospective tenants – for free.
$3,055/mo
Rent Zestimate®
Refinance and save
$3,314/mo
Est. payment
Refinancing to a lower rate could help reduce your monthly payments and save thousands over the life of the loan.
$3,314/mo
Est. payment
Explore your selling options
Work with a Zillow partner agent
Leverage their expertise and Zillow's premium Showcase listings to get your home seen by more buyers.
Get startedList with your own agent
Get your home in front of millions of buyers by listing it on Zillow.
Learn how to do itSell it yourself
Take full control of how buyers see your home on Zillow by listing For Sale by Owner (FSBO).
List your homeWhat's special
New paintHalf bathLaundry areaLarge dining roomNew hardwood flooringPotomac millsLarge primary room
Zillow last checked:
Listing updated:
Listed by:
Genie Nguyen 703-593-7182,
Samson Properties
Bought with:
Tokunbo Yorker, 0225184284
Keller Williams Realty/Lee Beaver & Assoc.
Source: Bright MLS,MLS#: VAPW2052772
Facts & features
Interior
Bedrooms & bathrooms
- Bedrooms: 3
- Bathrooms: 4
- Full bathrooms: 2
- 1/2 bathrooms: 2
- Main level bathrooms: 1
Rooms
- Room types: Living Room, Dining Room, Bedroom 2, Bedroom 3, Kitchen, Foyer, Breakfast Room, Bedroom 1, Laundry, Office, Bathroom 1, Bathroom 2
Basement
- Area: 800
Heating
- Central, Forced Air, Natural Gas
Cooling
- Central Air, Electric
Appliances
- Included: Microwave, Built-In Range, Dishwasher, Disposal, Dryer, Exhaust Fan, Ice Maker, Oven/Range - Gas, Refrigerator, Washer, Water Heater, Gas Water Heater
- Laundry: Laundry Room
Features
- Breakfast Area, Chair Railings, Combination Dining/Living, Combination Kitchen/Dining, Crown Molding, Dining Area, Open Floorplan, Eat-in Kitchen, Kitchen - Gourmet, Kitchen Island, Pantry, Recessed Lighting, Bathroom - Stall Shower, Walk-In Closet(s)
- Flooring: Wood
- Doors: French Doors, Sliding Glass
- Windows: Window Treatments
- Basement: Full,Finished,Garage Access,Front Entrance
- Has fireplace: No
Interior area
- Total structure area: 2,400
- Total interior livable area: 1,980 sqft
- Finished area above ground: 1,600
- Finished area below ground: 380
Property
Parking
- Total spaces: 2
- Parking features: Garage Faces Rear, Garage Door Opener, Inside Entrance, Attached, Off Street
- Attached garage spaces: 2
Accessibility
- Accessibility features: None
Features
- Levels: Three
- Stories: 3
- Pool features: Community
- Has view: Yes
- View description: Courtyard, Garden
Lot
- Size: 2,591 Square Feet
- Features: Corner Lot, Level
Details
- Additional structures: Above Grade, Below Grade
- Parcel number: 8492127088
- Zoning: PMD
- Special conditions: Standard
Construction
Type & style
- Home type: Townhouse
- Architectural style: Colonial,Contemporary
- Property subtype: Townhouse
Materials
- Stone, Vinyl Siding
- Foundation: Concrete Perimeter
Condition
- Excellent
- New construction: No
- Year built: 2005
Utilities & green energy
- Sewer: Public Septic
- Water: Public
- Utilities for property: Electricity Available, Natural Gas Available, Sewer Available, Water Available
Community & HOA
Community
- Subdivision: Belmont Bay
HOA
- Has HOA: Yes
- Amenities included: Pool
- Services included: Common Area Maintenance, Management, Reserve Funds, Snow Removal, Trash
- HOA fee: $98 monthly
- HOA name: BELMONT BAY HOA
Location
- Region: Woodbridge
Financial & listing details
- Price per square foot: $265/sqft
- Tax assessed value: $457,200
- Annual tax amount: $5,148
- Date on market: 6/10/2023
- Listing agreement: Exclusive Right To Sell
- Listing terms: Cash,Conventional,FHA,VA Loan
- Ownership: Fee Simple
Price history
| Date | Event | Price |
|---|---|---|
| 8/15/2023 | Sold | $525,000$265/sqft |
Source:  Bright MLS #VAPW2052772 Report a problem Bright MLS #VAPW2052772 Report a problem | ||
| 7/20/2023 | Contingent | $525,000$265/sqft |
Source: Bright MLS #VAPW2052772 Report a problem | ||
| 6/10/2023 | Listed for sale | $525,000+45%$265/sqft |
Source: Bright MLS #VAPW2052772 Report a problem | ||
| 3/24/2021 | Listing removed | -- |
Source: Owner Report a problem | ||
| 1/30/2020 | Listing removed | $2,100$1/sqft |
Source: Owner Report a problem | ||
| 10/31/2019 | Listed for rent | $2,100+5%$1/sqft |
Source: Owner Report a problem | ||
| 5/3/2015 | Listing removed | $2,000$1/sqft |
Source: Owner Report a problem | ||
| 4/21/2015 | Listed for rent | $2,000$1/sqft |
Source: Owner Report a problem | ||
| 4/17/2015 | Sold | $362,000-3.5%$183/sqft |
Source: Public Record Report a problem | ||
| 3/13/2015 | Pending sale | $375,000$189/sqft |
Source: Infinity Realty International, Inc. #PW8551517 Report a problem | ||
| 2/10/2015 | Listed for sale | $375,000-6%$189/sqft |
Source: Infinity Realty International, Inc. #PW8551517 Report a problem | ||
| 12/24/2014 | Listing removed | $399,000$202/sqft |
Source: Infinity Realty International, Inc. #PW8411340 Report a problem | ||
| 7/23/2014 | Listed for sale | $399,000-11.1%$202/sqft |
Source: Infinity Realty International, Inc. #PW8411340 Report a problem | ||
| 6/18/2014 | Listing removed | $449,000$227/sqft |
Source: Infinity Realty International, Inc. #PW8340957 Report a problem | ||
| 5/8/2014 | Listed for sale | $449,000+66.3%$227/sqft |
Source: Infinity Realty International, Inc. #PW8340957 Report a problem | ||
| 11/16/2009 | Sold | $270,000-50.8%$136/sqft |
Source: Public Record Report a problem | ||
| 8/24/2005 | Sold | $549,000+42.2%$277/sqft |
Source: Public Record Report a problem | ||
| 3/8/2005 | Sold | $386,120$195/sqft |
Source: Public Record Report a problem | ||
Public tax history
| Year | Property taxes | Tax assessment |
|---|---|---|
| 2025 | $5,267 +8.5% | $537,200 +10% |
| 2024 | $4,856 +2.1% | $488,300 +6.8% |
| 2023 | $4,757 -2.8% | $457,200 +5.6% |
| 2022 | $4,893 +0.6% | $433,100 +8.7% |
| 2021 | $4,863 +4.7% | $398,400 +5.6% |
| 2020 | $4,647 +114.8% | $377,200 +5.2% |
| 2019 | $2,164 -48.6% | $358,400 +2.9% |
| 2018 | $4,206 +3.8% | $348,300 +3.8% |
| 2017 | $4,051 -3.2% | $335,700 -2% |
| 2016 | $4,185 +10% | $342,500 +2.5% |
| 2015 | $3,807 | $334,300 +9.9% |
| 2014 | $3,807 | $304,200 +2.2% |
| 2013 | -- | $297,700 +3.2% |
| 2012 | -- | $288,400 +12.6% |
| 2010 | -- | $256,100 -8.2% |
| 2009 | -- | $279,100 -21.4% |
| 2008 | -- | $354,900 -13.4% |
| 2007 | -- | $410,000 -5.7% |
| 2006 | -- | $435,000 +92.1% |
| 2005 | -- | $226,400 |
Find assessor info on the county website
Neighborhood: Belmont
Nearby homes
- $568,9003 bd4 ba2.3k sqft13967 Greendale Dr, Woodbridge, VA 22191Off Market
- $578,0003 bd4 ba1.9k sqft13969 Greendale Dr, Woodbridge, VA 22191Off Market
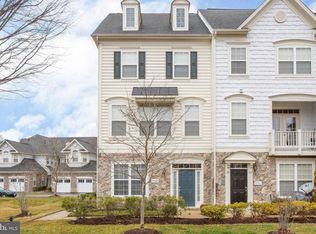
- $565,8003 bd3 ba1.6k sqft771 Ayrshire Ln, Woodbridge, VA 22191Off Market
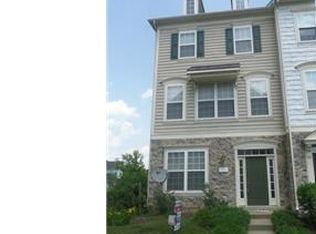
- $538,9003 bd2 ba2.3k sqft769 Ayrshire Ln, Woodbridge, VA 22191Off Market
- $543,8003 bd3 ba1.6k sqft767 Ayrshire Ln, Woodbridge, VA 22191Off Market
- $545,0003 bd2 ba2.3k sqft765 Ayrshire Ln, Woodbridge, VA 22191Off Market
- $530,0003 bd3 ba1.6k sqft763 Ayrshire Ln, Woodbridge, VA 22191Off Market
- $548,8003 bd2 ba1.6k sqft761 Ayrshire Ln, Woodbridge, VA 22191Off Market
Nearby schools
GreatSchools rating
- 7/10Belmont Elementary SchoolGrades: PK-5Distance: 0.5 mi
- 3/10Fred M. Lynn Middle SchoolGrades: 6-8Distance: 1 mi
- 3/10Freedom High SchoolGrades: 9-12Distance: 3.2 mi
Schools provided by the listing agent
- District: Prince William County Public Schools
Source: Bright MLS. This data may not be complete. We recommend contacting the local school district to confirm school assignments for this home.
Get a cash offer in 3 minutes
Find out how much your home could sell for in as little as 3 minutes with a no-obligation cash offer.
Estimated market value
$569,700
Get a cash offer in 3 minutes
Find out how much your home could sell for in as little as 3 minutes with a no-obligation cash offer.
Estimated market value
$569,700
- Virginia
- Prince William County
- Woodbridge
- 22191
- Belmont
- 13965 Greendale Dr
Nearby cities
Nearby neighborhoods
Nearby zip codes
Other Woodbridge Topics
