Skip main navigation
Off market
  • $584,900

    13969 Greendale Dr, Woodbridge, VA 22191

    3beds
    1,980sqft
    Townhouse
    Built in 2005
    3,219 Square Feet Lot
    $584,900 Zestimate®
    $295/sqft
    $3,006 Estimated rent

    Home value

    $584,900

    $556,000 - $614,000

    $3,006/mo

    Zestimate® history
    Loading
    Loading...

    Owner options

    List your home for rent

    $3,006/mo

    Rent Zestimate®

    Find your next renter with Zillow Rental Manager. Plus, with online applications, you can quickly screen prospective tenants – for free.

    Learn more

    $3,006/mo

    Rent Zestimate®

    Refinance and save

    $3,624/mo

    Est. payment

    Refinancing to a lower rate could help reduce your monthly payments and save thousands over the life of the loan.

    See today's rates

    $3,624/mo

    Est. payment

    Explore your selling options

    Work with a Zillow partner agent

    Leverage their expertise and Zillow's premium Showcase listings to get your home seen by more buyers.

    Get started

    List with your own agent

    Get your home in front of millions of buyers by listing it on Zillow.

    Learn how to do it

    Sell it yourself

    Take full control of how buyers see your home on Zillow by listing For Sale by Owner (FSBO).

    List your home

    What's special

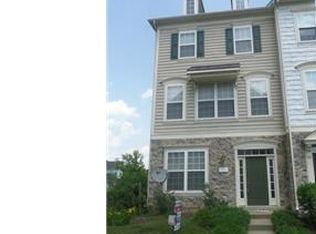
    Welcome home to Belmont Bay. The community is in the northern most part of Woodbridge and is often referenced as the hidden gem of Woodbridge. With a VRE Station just seconds up the street, this truly is a commuters dream. Sellers have taken great pride in their home and have maintained it to perfection. Your new home features crown molding throughout, new paint everywhere you turn (interior and exterior), new lighting with all recessed lights being LED, new hardware throughout the home including added towel racks in every bath, all new electrical outlets, rich backsplash added to kitchen and stonework around gas burning fireplace. There are new smoke detectors which have been installed, added shelving in all closets, brand new AC unit with 10 year warranty, and more. In addition to the immaculately kept property, you will love walking the trails of the old golf course or alongside the water. At the marina you will see ospreys and bald eagles. Enjoy an array of events such as live bands, fall festivals, and more, held by the very active social committee. Welcome Home - You will truly love living here.

    This property is off market, which means it's not currently listed for sale or rent on Zillow. This may be different from what's available on other websites or public sources.

    Facts & features

    Interior

    Bedrooms & bathrooms
    • Bedrooms: 3
    • Bathrooms: 4
    • Full bathrooms: 2
    • 1/2 bathrooms: 2
    Heating
    • Forced air
    Cooling
    • Central
    Appliances
    • Included: Dishwasher, Dryer, Garbage disposal
    Features
    • Kitchen Island, Pantry, Recessed Lighting, Walk-In Closet(s), Crown Molding, Master Bath(s), Combination Dining/Living, Breakfast Area, Kitchen - Table Space, Floor Plan - Traditional, Combination Kitchen/Dining, Stall Shower
    • Flooring: Carpet, Hardwood
    • Windows: Window Treatments
    • Basement: Finished
    • Has fireplace: Yes
    Interior area
    • Total interior livable area: 1,980 sqft
    • Finished area below ground: 380

    Property

    Parking
    • Total spaces: 2
    • Parking features: Garage - Attached
    Features
    • Exterior features: Stone, Vinyl
    • Pool features: In Ground
    Lot
    • Size: 3,219 sqft
    Details
    • Parcel number: 8492126685
    • Special conditions: Standard

    Construction

    Type & style
    • Home type: Townhouse
    • Architectural style: Traditional
    Materials
    • Roof: Composition
    Condition
    • Year built: 2005

    Community & neighborhood

    Location
    • Region: Woodbridge

    HOA & financial

    HOA
    • Has HOA: Yes
    • HOA fee: $95 monthly

    Other

    Other facts
    • Flooring: Carpet, Wood Floors
    • Heating: Forced Air, Programmable Thermostat, Humidity Control
    • Appliances: Dishwasher, Refrigerator, Disposal, Humidifier, Built-in Microwave, Water Heater, Dryer, Washer, Cooktop, Oven - Single
    • AssociationYN: true
    • FireplaceYN: true
    • GarageYN: true
    • AttachedGarageYN: true
    • HeatingYN: true
    • CoolingYN: true
    • CommunityFeatures: Pool
    • ConstructionMaterials: Stone, Vinyl Siding, Aluminum Siding
    • StoriesTotal: 3
    • ArchitecturalStyle: Traditional
    • InteriorFeatures: Kitchen Island, Pantry, Recessed Lighting, Walk-In Closet(s), Crown Molding, Master Bath(s), Combination Dining/Living, Breakfast Area, Kitchen - Table Space, Floor Plan - Traditional, Combination Kitchen/Dining, Stall Shower
    • SpecialListingConditions: Standard
    • ParkingFeatures: Driveway, Attached Garage, Garage Door Opener, Garage Faces Rear
    • CoveredSpaces: 2
    • PoolFeatures: In Ground
    • Cooling: Central Air, Ceiling Fan(s), Programmable Thermostat
    • WindowFeatures: Window Treatments
    • BelowGradeFinishedArea: 380
    • StructureType: End of Row/Townhouse
    • Basement: Y
    • MlsStatus: Active

    Price history

    DateEventPrice
    4/6/2020Sold$445,000-1.1%$225/sqft
    Source: Public Record Report a problem
    2/13/2020Listed for sale$450,000+21.6%$227/sqft
    Source: Keller Williams Capital Properties #VAPW487292 Report a problem
    5/2/2016Sold$370,000-2.5%$187/sqft
    Source: Public Record Report a problem
    3/1/2016Pending sale$379,500$192/sqft
    Source: Samson Properties #PW9570838 Report a problem
    2/26/2016Listed for sale$379,500+22.4%$192/sqft
    Source: Samson Properties #PW9570838 Report a problem
    6/8/2010Sold$310,000-38.1%$157/sqft
    Source: Public Record Report a problem
    3/8/2005Sold$500,865$253/sqft
    Source: Public Record Report a problem

    Public tax history

    YearProperty taxesTax assessment
    2025$5,361 +8.4%$546,800 +9.9%
    2024$4,947 +1.6%$497,400 +6.4%
    2023$4,866 -2.7%$467,700 +5.6%
    2022$5,000 +0.6%$442,800 +8.7%
    2021$4,972 +5%$407,500 +6%
    2020$4,735 +114.6%$384,500 +5.2%
    2019$2,206 -48.7%$365,400 +2.5%
    2018$4,304 +3.8%$356,400 +3.8%
    2017$4,145 -3.2%$343,500 -2%
    2016$4,280 +10.8%$350,400 +3.3%
    2015$3,863 $339,300 +9.9%
    2014$3,863 $308,800 +2.2%
    2013-- $302,300 +3.2%
    2012-- $292,900 +12.7%
    2010-- $260,000 -10.3%
    2009-- $289,900 -21.4%
    2008-- $368,800 -13.5%
    2007-- $426,500 -5.9%
    2006-- $453,200 +96.2%
    2005-- $231,000

    Find assessor info on the county website

    Neighborhood: Belmont

    Nearby schools

    GreatSchools rating
    Schools provided by the listing agent
    • Elementary: BELMONT
    • Middle: FRED M. LYNN
    • High: FREEDOM
    • District: PRINCE WILLIAM COUNTY PUBLIC SCHOOLS

    Source: The MLS. This data may not be complete. We recommend contacting the local school district to confirm school assignments for this home.

    Get a cash offer in 3 minutes
    Find out how much your home could sell for in as little as 3 minutes with a no-obligation cash offer.
    Estimated market value
    $584,900
    Get a cash offer in 3 minutes
    Find out how much your home could sell for in as little as 3 minutes with a no-obligation cash offer.
    Estimated market value
    $584,900