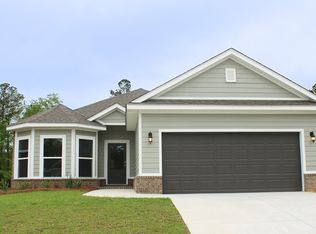
Possible 4.99% assumable VA loan for qualified buyers, plus a golf cart that conveys with the home! Skip the wait for new construction and start enjoying the Stonebridge lifestyle from day one. This 4-bedroom, 2-bath Gold Fortified home is situated at the end of a quiet, low-traffic street and offers a fully fenced, flat backyard backing to woods for added privacy.
Inside, the thoughtfully designed split floor plan features two bedrooms and a full bath at the front of the home, a separate fourth bedroom near the garage that works well as a guest room or home office, and a private primary suite overlooking the backyard. The primary bath includes dual vanities, a soaking tub, separate shower, private water closet, and spacious walk-in closet with custom shelving.
The kitchen features granite countertops, stainless steel appliances, a gas range, and walk-in pantry with custom shelving. Additional features include luxury vinyl plank flooring with no carpet, granite countertops in both bathrooms, crown molding in the living areas, tray ceilings, custom lighting, upgraded toilets, a tankless gas water heater, whole-home water filtration system, UV light air purification system, gutters, and custom landscaping.
Enjoy the covered front porch or take the included golf cart for a ride to Stonebridge’s extensive neighborhood amenities, including three resort-style pools, tennis and pickleball courts, basketball courts, soccer fields, playgrounds, fishing ponds, bocce ball, a whiffle ball field, and miles of sidewalks.
With a Gold Fortified designation, numerous upgrades, a private wooded backdrop, included golf cart, and a possible 4.99% assumable VA loan for qualified buyers, this move-in-ready home offers an opportunity to enjoy everything Stonebridge has to offer.
VA loan assumption is subject to buyer qualification, lender/servicer approval, applicable VA requirements, and verification of current loan terms. Buyer to verify all information during due diligence.
Active
$369,900
13966 Antler Hill Rd, Daphne, AL 36527
4beds
1,853sqft
Single Family Residence
Built in 2024
9,147 Square Feet Lot
$367,500 Zestimate®
$200/sqft
$58/mo HOA
What's special
Soaking tubUpgraded toiletsKitchen features granite countertopsPrivate water closetGas rangePrivate wooded backdropCustom lighting
- 81 days
- 110
- 8
Zillow last checked:
Listing updated:
Listed by:
Ally Odam PHONE:951-403-3075,
Elite Real Estate Solutions, LLC,
Jeff Odam
Source: Baldwin Realtors,MLS#: 399747
Facts & features
Interior
Bedrooms & bathrooms
- Bedrooms: 4
- Bathrooms: 2
- Full bathrooms: 2
- Main level bedrooms: 4
Heating
- Electric
Appliances
- Included: Disposal, Microwave, Dishwasher
Features
- Ceiling Fan(s)
- Flooring: Laminate
- Has fireplace: No
Interior area
- Total interior livable area: 1,853 sqft
Video & virtual tour
Property
Parking
- Total spaces: 2
- Parking features: Double Garage, Garage Door Opener
- Garage spaces: 2
Features
- Stories: 1
- Patio & porch: Covered Patio
- Fencing: Fenced
- Has view: Yes
- View description: None/Not Applicable
- Waterfront features: No Waterfront
- Body of water: None
Lot
- Size: 9,147 Square Feet
- Features: Less Than 1 Acre
Details
- Parcel number: 3309290000001.090
- Special conditions: None
Construction
Type & style
- Home type: SingleFamily
- Architectural style: Craftsman
- Property subtype: Single Family Residence
Materials
- Roof: Composition Shingle
Condition
- Resale
- Year built: 2024
Utilities & green energy
- Water: Public
- Utilities for property: Water City, Loxley Utilitites, Riviera Utilities, Baldwin Co Sewer Service
Community & HOA
Community
- Features: BBQ Area, Playground, Tennis Racquetball
- Subdivision: Stonebridge
HOA
- Has HOA: Yes
- Services included: Pool, Common Area Insurance
- HOA fee: $700 annually
- HOA name: CMA
- HOA phone: 251-960-1444
Location
- Region: Daphne
Financial & listing details
- Price per square foot: $200/sqft
- Date on market: 7/21/2026
- Ownership type: Whole Full
Estimated market value
$367,500
$349,000 - $386,000
$2,541/mo
Price history
| Date | Event | Price |
|---|---|---|
| 7/22/2026 | Listed for sale | $369,900+0.1%$200/sqft |
Source:  Baldwin Realtors #399747 Report a problem Baldwin Realtors #399747 Report a problem | ||
| 7/12/2026 | Listing removed | $369,500$199/sqft |
Source: Baldwin Realtors #398963 Report a problem | ||
| 7/3/2026 | Listed for sale | $369,500+5.5%$199/sqft |
Source: Baldwin Realtors #398963 Report a problem | ||
| 4/11/2025 | Listing removed | $350,104$189/sqft |
Source:  DR Horton Report a problem DR Horton Report a problem | ||
| 3/4/2025 | Listed for sale | $350,104$189/sqft |
Source: DR Horton Report a problem | ||
Public tax history
Tax history is unavailable.
Monthly payment
Est. payment
Payment breakdown
Explore the cost of this home by adjusting the details. Changes won't be saved.Climate risks
Neighborhood: 36527
Nearby schools
Schools provided by the listing agent
- Elementary: Stonebridge Elementary
- Middle: Spanish Fort Middle
- High: Spanish Fort High
Source: Baldwin Realtors. This data may not be complete. We recommend contacting the local school district to confirm school assignments for this home.


Similar homes
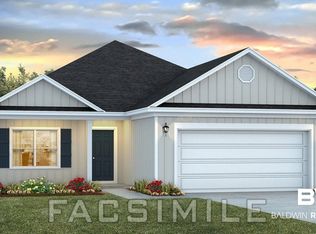
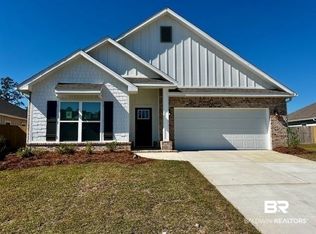
- from $350,0504 bd2 ba1.7k sqftCali Plan, Stonebridge, Spanish Fort, AL 36527New Construction
 DR Horton
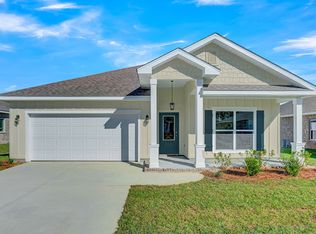
 - $356,7084 bd2 ba1.7k sqft31835 Lyon Rd, Daphne, AL 36527New Construction
 DR Horton
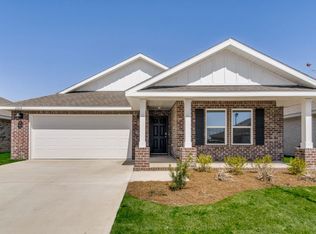
 - from $360,0505 bd3 ba2k sqftLAKESIDE Plan, Stonebridge, Spanish Fort, AL 36527New Construction
 DR Horton
 - $384,8884 bd2 ba1.9k sqft30718 Cornelia Rd, Daphne, AL 36527New Construction
 DR Horton
