Skip main navigation
Closed
  • $371,052

    13987 Antler Hill Rd #144, Spanish Fort, AL 36527

    4beds
    2,030sqft
    Single Family Residence
    Built in 2024
    -- sqft lot
    $374,200 Zestimate®
    $183/sqft
    $2,454 Estimated rent

    Home value

    $374,200

    $348,000 - $400,000

    $2,454/mo

    Zestimate® history
    Loading
    Loading...

    Owner options

    List your home for rent

    $2,454/mo

    Rent Zestimate®

    Find your next renter with Zillow Rental Manager. Plus, with online applications, you can quickly screen prospective tenants – for free.

    Learn more

    $2,454/mo

    Rent Zestimate®

    Refinance and save

    $2,877/mo

    Est. payment

    Refinancing to a lower rate could help reduce your monthly payments and save thousands over the life of the loan.

    See today's rates

    $2,877/mo

    Est. payment

    Explore your selling options

    Work with a Zillow partner agent

    Leverage their expertise and Zillow's premium Showcase listings to get your home seen by more buyers.

    Get started

    List with your own agent

    Get your home in front of millions of buyers by listing it on Zillow.

    Learn how to do it

    Sell it yourself

    Take full control of how buyers see your home on Zillow by listing For Sale by Owner (FSBO).

    List your home

    What's special

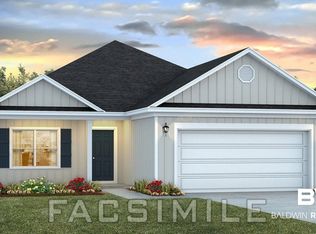
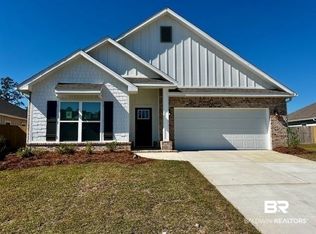
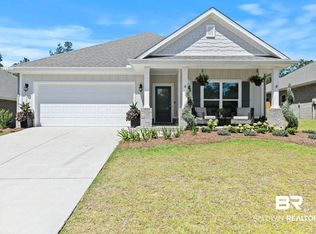
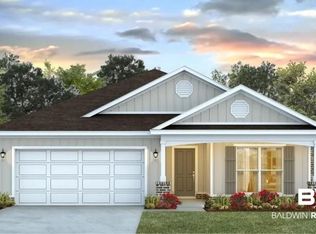
    Buyer may be eligible for reduced interest rate with the use of seller preferred lender. Welcome to the Misty floorplan in Biltmore @Stonebridge, Spanish Fort, Alabama. This beautiful floor plan has much to offer with 4 bedrooms, 3 bathrooms and a 2-car garage all on one-level. The Misty features 2,030 square feet with an abundance of space to enjoy. The Misty is a split bedroom home with a seamless flow to maximize privacy and flexibility. As you enter the foyer, to one side you will pass the hall to two bedrooms with a bathroom conveniently between them. On the other side you will pass a hall leading to another bathroom and bedroom as well as the garage. The laundry room is just past the third bedroom before you enter the large open concept kitchen which overlooks the living room and dining room. This space is perfect for entertaining from game days to holidays and everything in between. This floorplan also includes a covered back porch of off the dining room area, so you can easily extend fun outdoors. The owner’s suite is in the back cornerof the home for additional privacy behind the dining area. It leads to a luxurious bathroom featuring a vanity with 2 sinks, a separate shower and soaking tub, an enclosed toilet room and a large walk-in closet. You will enjoy getting ready or unwinding from your days here. Schedule your tour to learn more and find your home in home in Community Name today! This Energy efficient home comes with thermal doors, Energy Star rated double pane windows, and 14 SEER Carrier Heat Pump. A 1-year builder's warranty and a 10-yearstructural warranty are included. Home is being built to Gold FORTIFIED Home TM certification, which may save on annual homeowner’s insurance. “ Buyer to verify all information during due diligence.

    Zillow last checked:

    Listing updated:

    Listed by:

    Olga Milana Reynolds 251-472-7722,

    DHI Realty of Alabama, LLC

    Bought with:

    Non Member

    Source: Baldwin Realtors,MLS#: 371783MLS Logo

    Facts & features

    Interior

    Bedrooms & bathrooms
    • Bedrooms: 4
    • Bathrooms: 3
    • Full bathrooms: 3
    Cooling
    • Heat Pump
    Appliances
    • Included: Disposal, Microwave, Dishwasher
    Features
    • Ceiling Fan(s), Split Bedroom Plan
    • Flooring: Engineered Vinyl Plank
    • Has fireplace: No
    Interior area
    • Total interior livable area: 2,030 sqft

    Property

    Parking
    • Parking features: Double Garage
    • Has garage: Yes
    Features
    • Stories: 1
    • Patio & porch: Rear Porch, Front Porch
    • Has view: Yes
    • View description: None/Not Applicable
    • Waterfront features: No Waterfront
    Lot
    • Features: Less Than 1 Acre
    Details
    • Parcel number: 053309290000001.099
    • Special conditions: None

    Construction

    Type & style
    • Home type: SingleFamily
    • Architectural style: Contemporary
    • Property subtype: Single Family Residence
    Materials
    • Roof: Composition Shingle
    Condition
    • Year built: 2024

    Utilities & green energy

    • Utilities for property: Loxley Utilitites, Riviera Utilities, Baldwin Co Sewer Service

    Community & HOA

    Community
    • Features: Gazebo, BBQ Area, Clubhouse, Playground, Pets Allowed, Exercise Room, Tennis Racquetball
    • Security: Smoke Detector(s)
    • Subdivision: Stonebridge
    HOA
    • Has HOA: Yes
    • Services included: Pool, Clubhouse, Recreation Facilities, Association Management, Common Area Maintenance
    • HOA fee: $750 annually
    • HOA phone: 251-960-1444
    Location
    • Region: Spanish Fort

    Financial & listing details

    • Price per square foot: $183/sqft
    • Date on market: 12/19/2024
    • Ownership type: Whole Full

    Price history

    DateEventPrice
    3/17/2025Sold$371,052$183/sqft
    Source: Baldwin Realtors #371783 Report a problem
    12/19/2024Pending sale$371,052$183/sqft
    Source: Baldwin Realtors #371783 Report a problem

    Public tax history

    Tax history is unavailable.

    Neighborhood: 36527

    Nearby schools

    GreatSchools rating
    Schools provided by the listing agent
    • Elementary: Stonebridge Elementary
    • Middle: Spanish Fort Middle
    • High: Spanish Fort High

    Source: Baldwin Realtors. This data may not be complete. We recommend contacting the local school district to confirm school assignments for this home.

    Get a cash offer in 3 minutes
    Find out how much your home could sell for in as little as 3 minutes with a no-obligation cash offer.
    Estimated market value
    $374,200
    Get a cash offer in 3 minutes
    Find out how much your home could sell for in as little as 3 minutes with a no-obligation cash offer.
    Estimated market value
    $374,200