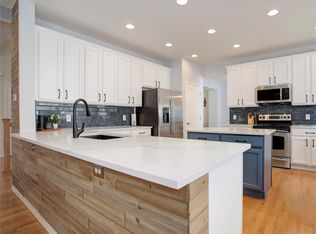
Beautiful two story home with upgrades throughout in the desirable McKay Landing community! Perfectly located in the neighborhood, you’re close to the community pool, clubhouse, several parks, walking trails, McKay Lake and Broadlands Golf Course. This home welcomes you in with a bright and open great room with tall ceilings and plenty of natural light and a well laid out main floor living area featuring hardwood floors, new carpet, remodeled powder bathroom with quartz counters, and office with glass French Doors. Enjoy entertaining in the spacious family room with new paint, new crown molding, built-in entertainment center and fireplace. The beautifully upgraded kitchen is a chef’s delight with newer Stainless Steel appliances, walk-in pantry, kitchen island, granite counters and refaced cabinets! The upper level boasts new carpet, a remodeled full bathroom and four great sized bedrooms including the primary oasis with vaulted ceilings, walk-in closet and remodeled 5pc bathroom with dual sinks, quartz counters, herringbone tile surround soaking tub and seamless walk-in shower giving you a spa like feel. The full unfinished basement gives you plenty of space for storage and the option to customize and finish to your liking. Step outside to your large backyard with oversized patio and pergola, great for outdoor entertainment and taking in the serene setting! Truly a great location, just a short drive to Orchard Town Center, Denver Premium Outlets, Flatiron Crossing Mall and more. Nearby major routes for convenient commuting to Denver, DIA, Boulder, Lafayette and Louisville. Don’t miss out on this fantastic home in a great location!
Sold for $811,000
$811,000
13966 Star Creek Drive, Broomfield, CO 80023
4beds
3,655sqft
Single Family Residence
Built in 2003
8,305 Square Feet Lot
$811,400 Zestimate®
$222/sqft
$3,771 Estimated rent
Home value
$811,400
$771,000 - $852,000
$3,771/mo
Zestimate® history
Owner options
List your home for rent
$3,771/mo
Rent Zestimate®
Find your next renter with Zillow Rental Manager. Plus, with online applications, you can quickly screen prospective tenants – for free.
$3,771/mo
Rent Zestimate®
Refinance and save
$4,948/mo
Est. payment
Refinancing to a lower rate could help reduce your monthly payments and save thousands over the life of the loan.
$4,948/mo
Est. payment
Explore your selling options
Work with a Zillow partner agent
Leverage their expertise and Zillow's premium Showcase listings to get your home seen by more buyers.
Get startedList with your own agent
Get your home in front of millions of buyers by listing it on Zillow.
Learn how to do itSell it yourself
Take full control of how buyers see your home on Zillow by listing For Sale by Owner (FSBO).
List your homeWhat's special
Several parksBeautiful two story homeKitchen islandGlass french doorsGreat sized bedroomsOversized patioGranite counters
Zillow last checked:
Listing updated:
Listed by:
Team Lassen 303-668-7007 info@teamlassen.com,
MB Team Lassen
Bought with:
Madison Wayne, 100079317
Milehimodern
Source: REcolorado as distributed by MLS GRID,MLS#: 5505337
Facts & features
Interior
Bedrooms & bathrooms
- Bedrooms: 4
- Bathrooms: 3
- Full bathrooms: 2
- 1/2 bathrooms: 1
- Main level bathrooms: 1
Primary bedroom
- Description: Spacious Primary Suite With Walk-In Closet And Private Bathroom
- Level: Upper
Bedroom
- Description: Secondary Bedroom On Upper
- Level: Upper
Bedroom
- Description: Third Bedroom On Upper
- Level: Upper
Bedroom
- Description: Fourth Bedroom On Upper With Walk-In Closet
- Level: Upper
Primary bathroom
- Description: Remodeled 5pc Primary Bath With Dual Sinks, Frameless Walk-In Shower And Soaking Tub
- Level: Upper
Bathroom
- Description: Powder Bath On Main
- Level: Main
Bathroom
- Description: Full Bathroom With Dual Sinks And Tub/Shower Combo
- Level: Upper
Family room
- Description: Family Room With Built-In Entertainment Center And Tile Surround Gas Fireplace
- Level: Main
Great room
- Description: Bright And Open Great Room With Living Are And Dining Space
- Level: Main
Kitchen
- Description: Updated Kitchen With Granite Counters, Walk-In Pantry And Ss Appliances
- Level: Main
Laundry
- Description: Laundry Room With Tile Floors And Cabinets
- Level: Main
Office
- Description: Office With Glass French Doors
- Level: Main
Heating
- Forced Air
Cooling
- Central Air
Appliances
- Included: Dishwasher, Disposal, Microwave, Oven, Range, Refrigerator
- Laundry: In Unit
Features
- Built-in Features, Ceiling Fan(s), Eat-in Kitchen, Five Piece Bath, Granite Counters, High Ceilings, Kitchen Island, Open Floorplan, Pantry, Primary Suite, Quartz Counters, Vaulted Ceiling(s), Walk-In Closet(s)
- Flooring: Carpet, Tile, Wood
- Windows: Double Pane Windows
- Basement: Full,Unfinished
- Number of fireplaces: 1
- Fireplace features: Family Room, Gas
Interior area
- Total structure area: 3,655
- Total interior livable area: 3,655 sqft
- Finished area above ground: 2,624
- Finished area below ground: 0
Property
Parking
- Total spaces: 3
- Parking features: Tandem
- Attached garage spaces: 3
Features
- Levels: Two
- Stories: 2
- Patio & porch: Front Porch, Patio
- Exterior features: Private Yard, Rain Gutters
- Fencing: Full
Lot
- Size: 8,305 Square Feet
- Features: Sprinklers In Front, Sprinklers In Rear
Details
- Parcel number: R0133032
- Zoning: PUD
- Special conditions: Standard
Construction
Type & style
- Home type: SingleFamily
- Property subtype: Single Family Residence
Materials
- Frame
- Roof: Composition
Condition
- Updated/Remodeled
- Year built: 2003
Utilities & green energy
- Sewer: Public Sewer
- Water: Public
- Utilities for property: Cable Available, Internet Access (Wired)
Community & HOA
Community
- Security: Carbon Monoxide Detector(s), Smoke Detector(s), Video Doorbell
- Subdivision: Mckay Landing
HOA
- Has HOA: Yes
- Amenities included: Clubhouse, Park, Pool
- HOA fee: $187 quarterly
- HOA name: McKay Landing Homeowners
- HOA phone: 303-482-2213
Location
- Region: Broomfield
Financial & listing details
- Price per square foot: $222/sqft
- Tax assessed value: $781,330
- Annual tax amount: $5,922
- Date on market: 12/7/2023
- Listing terms: Cash,Conventional,FHA,VA Loan
- Exclusions: Washer/Dryer, Trampoline And Basketball Hoop
- Ownership: Individual
Price history
| Date | Event | Price |
|---|---|---|
| 1/9/2024 | Sold | $811,000+1.4%$222/sqft |
Source:  REcolorado as distributed by MLS GRID #5505337 Report a problem REcolorado as distributed by MLS GRID #5505337 Report a problem | ||
| 12/15/2023 | Pending sale | $800,000$219/sqft |
Source: REcolorado as distributed by MLS GRID #5505337 Report a problem | ||
| 12/7/2023 | Listed for sale | $800,000+118.2%$219/sqft |
Source: REcolorado as distributed by MLS GRID #5505337 Report a problem | ||
| 4/10/2003 | Sold | $366,700$100/sqft |
Source: Public Record Report a problem | ||
Public tax history
| Year | Property taxes | Tax assessment |
|---|---|---|
| 2025 | $7,206 +0.7% | $52,350 -7.7% |
| 2024 | $7,154 +20.8% | $56,690 -3.6% |
| 2023 | $5,922 -3% | $58,810 +42.3% |
| 2022 | $6,104 +5.9% | $41,320 |
| 2021 | $5,763 0% | $41,320 +6.8% |
| 2020 | $5,766 +6.6% | $38,690 -0.7% |
| 2019 | $5,408 | $38,960 +9.8% |
| 2018 | $5,408 +7.4% | $35,480 -9.5% |
| 2017 | $5,036 +2.1% | $39,220 +15.1% |
| 2016 | $4,930 -1.4% | $34,060 +14.8% |
| 2015 | $4,998 +12.5% | $29,670 |
| 2014 | $4,444 +1.3% | $29,670 +0.1% |
| 2013 | $4,387 +0.4% | $29,630 |
| 2012 | $4,370 +1.9% | $29,630 |
| 2011 | $4,289 +0.1% | $29,630 +2% |
| 2010 | $4,285 -3.8% | $29,060 -9.1% |
| 2009 | $4,457 +3.6% | $31,970 +5.4% |
| 2008 | $4,303 +6.6% | $30,330 |
| 2007 | $4,037 | $30,330 +8.4% |
| 2006 | -- | $27,990 |
| 2005 | -- | $27,990 +28.2% |
| 2004 | -- | $21,840 -13% |
| 2003 | -- | $25,090 +250800% |
| 2002 | -- | $10 |
Find assessor info on the county website
Neighborhood: McKay Landing
Nearby homes
- $746,2003 bd2 ba2.3k sqft13958 Star Creek Dr, Broomfield, CO 80023Off Market
- $823,1004 bd2 ba2.9k sqft13976 Star Creek Dr, Broomfield, CO 80023Off Market
- $920,0004 bd4 ba3.6k sqft2719 Quail Creek Dr, Broomfield, CO 80023Sold
- $928,1004 bd3 ba3.3k sqft2725 Quail Creek Dr, Broomfield, CO 80023Off Market
- $927,3004 bd3 ba3.3k sqft13944 Star Creek Dr, Broomfield, CO 80023Off Market
- $769,0004 bd3 ba3.3k sqft13986 Star Creek Dr, Broomfield, CO 80023Off Market
- $913,7005 bd4 ba4.4k sqft2731 Quail Creek Dr, Broomfield, CO 80023Off Market
- $788,3005 bd4 ba3.2k sqft2748 Star Creek Dr, Broomfield, CO 80023Off Market
Nearby schools
GreatSchools rating
- 9/10Meridian Elementary SchoolGrades: K-5Distance: 0.4 mi
- 8/10Westlake Middle SchoolGrades: 6-8Distance: 0.6 mi
- 10/10Legacy High SchoolGrades: 9-12Distance: 0.5 mi
Schools provided by the listing agent
- Elementary: Meridian
- Middle: Westlake
- High: Legacy
- District: Adams 12 5 Star Schl
Source: REcolorado as distributed by MLS GRID. This data may not be complete. We recommend contacting the local school district to confirm school assignments for this home.
Get a cash offer in 3 minutes
Find out how much your home could sell for in as little as 3 minutes with a no-obligation cash offer.
Estimated market value
$811,400
Get a cash offer in 3 minutes
Find out how much your home could sell for in as little as 3 minutes with a no-obligation cash offer.
Estimated market value
$811,400
- Colorado
- Broomfield County
- Broomfield
- 80023
- McKay Landing
- 13966 Star Creek Drive
