Discover this beautiful 2-story home, meticulously maintained and updated to provide a modern and comfortable living experience. Key features include a recently UPDATED KITCHEN with new quartz countertops and a stunning backsplash. The main floor living spaces are designed for both comfort and entertainment.The open concept provides a great connection between the family room, dining room and living room and offers an incredible amount of space for family and guests. The downstairs study is perfect for a home office or quiet retreat that includes a closet allowing the flexibility for conversion into a bedroom. The spacious primary suite features an updated 5-piece bath for a spa-like experience. Stepping outside into the backyard you'll discover your own private oasis! You will enjoy the magnificent landscaping and a large concrete stamped patio, ideal for hosting gatherings or enjoying peaceful evenings. The finished basement includes built-ins and a half bath, adding even more space for entertaining and living. Take advantage of the community pool and clubhouse and explore the nearby bike trails. This incredibly convenient location is close to I-25 for easy access to Denver, Boulder, and DIA. Proximity to The Orchard offers a variety of restaurants and shopping options. Located within walking distance to award-winning Adams 12 schools, this home combines modern updates with convenient access to amenities, making it an ideal home. Don't miss out on the opportunity to make this stunning house your new home!
Sold for $920,000
$920,000
2719 Quail Creek Drive, Broomfield, CO 80023
4beds
3,609sqft
Single Family Residence
Built in 2004
8,796 Square Feet Lot
$903,700 Zestimate®
$255/sqft
$4,003 Estimated rent
Home value
$903,700
$859,000 - $949,000
$4,003/mo
Zestimate® history
Owner options
List your home for rent
$4,003/mo
Rent Zestimate®
Find your next renter with Zillow Rental Manager. Plus, with online applications, you can quickly screen prospective tenants – for free.
$4,003/mo
Rent Zestimate®
Refinance and save
$5,562/mo
Est. payment
Refinancing to a lower rate could help reduce your monthly payments and save thousands over the life of the loan.
$5,562/mo
Est. payment
Explore your selling options
Work with a Zillow partner agent
Leverage their expertise and Zillow's premium Showcase listings to get your home seen by more buyers.
Get startedList with your own agent
Get your home in front of millions of buyers by listing it on Zillow.
Learn how to do itSell it yourself
Take full control of how buyers see your home on Zillow by listing For Sale by Owner (FSBO).
List your homeWhat's special
Zillow last checked:
Listing updated:
Listed by:
Kelly Parker 720-635-5432 kelly@kellyparkerrealtor.com,
Coldwell Banker Realty - NoCo
Bought with:
Dorothy Pacheco, 100088333
8z Real Estate
Source: REcolorado as distributed by MLS GRID,MLS#: 8388500
Facts & features
Interior
Bedrooms & bathrooms
- Bedrooms: 4
- Bathrooms: 4
- Full bathrooms: 2
- 1/2 bathrooms: 2
- Main level bathrooms: 1
Primary bedroom
- Description: Spacious Room With Private Primary Ensuite.
- Level: Upper
Bedroom
- Level: Upper
Bedroom
- Level: Upper
Bedroom
- Level: Upper
Primary bathroom
- Description: Large Updated Private 5 Piece Primary Bathroom With Double Sinks.
- Level: Upper
Bathroom
- Description: Updated Lighting, Countertop, Sink, Faucet And Toilet., New Flooring
- Level: Upper
Bathroom
- Level: Basement
Bathroom
- Level: Main
Dining room
- Description: Fabulous Separate Dining Area Right Off Of The Kitchen.
- Level: Main
Family room
- Description: An Exceptional Additional Space With Convenient Half Bath.
- Level: Basement
Great room
- Description: Open To The Kitchen And Features Built In Shelves And Fireplace.
- Level: Main
Kitchen
- Description: Updated Entertainer's Kitchen With Island, Quartz Countertops And Pantry. Features An Eat In Kitchen With Access To Back Patio.
- Level: Main
Laundry
- Description: Separate Laundry Room With Lots Of Space For Storage And Plumbed For Utility Sink.
- Level: Main
Living room
- Description: Large Living Room With Vaulted Ceiling And Natural Light, A Great Space To Greet Your Guests.
- Level: Main
Office
- Description: Features French Doors Along With A Closet And Windows, Providing The Opportunity To Easily Make This Space Into A 5th Bedroom Or Flex Space.
- Level: Main
Heating
- Forced Air
Cooling
- Central Air
Appliances
- Included: Disposal, Dryer, Gas Water Heater, Microwave, Oven, Range Hood, Refrigerator, Washer
Features
- Built-in Features, Ceiling Fan(s), Eat-in Kitchen, Five Piece Bath, High Ceilings, Open Floorplan, Pantry, Primary Suite, Quartz Counters, Radon Mitigation System, Smoke Free, Walk-In Closet(s)
- Flooring: Carpet, Vinyl, Wood
- Windows: Double Pane Windows, Window Coverings
- Basement: Crawl Space,Finished,Full,Sump Pump
- Number of fireplaces: 1
- Fireplace features: Great Room
Interior area
- Total structure area: 3,609
- Total interior livable area: 3,609 sqft
- Finished area above ground: 2,741
- Finished area below ground: 868
Property
Parking
- Total spaces: 3
- Parking features: Concrete, Dry Walled, Exterior Access Door, Storage
- Attached garage spaces: 3
Features
- Levels: Two
- Stories: 2
- Entry location: Ground
- Patio & porch: Covered, Front Porch, Patio
- Exterior features: Garden, Private Yard
- Fencing: Full,Partial
Lot
- Size: 8,796 Square Feet
- Features: Irrigated, Landscaped
Details
- Parcel number: R0133023
- Zoning: PUD
- Special conditions: Standard
Construction
Type & style
- Home type: SingleFamily
- Architectural style: Traditional
- Property subtype: Single Family Residence
Materials
- Brick, Frame
- Foundation: Concrete Perimeter
- Roof: Composition
Condition
- Updated/Remodeled
- Year built: 2004
Utilities & green energy
- Electric: 110V
- Sewer: Public Sewer
- Water: Public
- Utilities for property: Electricity Connected, Natural Gas Connected, Phone Connected
Community & HOA
Community
- Subdivision: Mckay Landing
HOA
- Has HOA: Yes
- Amenities included: Clubhouse, Pool
- Services included: Trash
- HOA fee: $165 quarterly
- HOA name: Advance HOA Management, Inc.
- HOA phone: 303-482-2213
Location
- Region: Broomfield
Financial & listing details
- Price per square foot: $255/sqft
- Tax assessed value: $826,530
- Annual tax amount: $7,744
- Date on market: 7/18/2024
- Listing terms: Cash,Conventional,Jumbo,VA Loan
- Exclusions: Seller`s Personal Property. Patio Furniture, Patio Solar Lights, Tv, Freezer In Laundry, Fridge In Garage, Ring Doorbell, Ring Floodlight, Garage Storage Racks And Sellers Outdoor Garden Pots.
- Ownership: Individual
- Electric utility on property: Yes
- Road surface type: Paved
Price history
| Date | Event | Price |
|---|---|---|
| 8/7/2024 | Sold | $920,000$255/sqft |
Source:  REcolorado as distributed by MLS GRID #8388500 Report a problem REcolorado as distributed by MLS GRID #8388500 Report a problem | ||
| 7/22/2024 | Pending sale | $920,000$255/sqft |
Source: REcolorado as distributed by MLS GRID #8388500 Report a problem | ||
| 7/18/2024 | Listed for sale | $920,000+143.4%$255/sqft |
Source: REcolorado as distributed by MLS GRID #8388500 Report a problem | ||
| 1/23/2004 | Sold | $378,000$105/sqft |
Source: Public Record Report a problem | ||
Public tax history
| Year | Property taxes | Tax assessment |
|---|---|---|
| 2025 | $7,800 +0.7% | $55,380 -9.3% |
| 2024 | $7,744 +21.2% | $61,060 -3.6% |
| 2023 | $6,388 -3% | $63,350 +42.1% |
| 2022 | $6,584 +5.9% | $44,570 |
| 2021 | $6,219 0% | $44,570 +6.8% |
| 2020 | $6,222 +6.2% | $41,750 -0.7% |
| 2019 | $5,861 | $42,040 +9.3% |
| 2018 | $5,861 +7.4% | $38,450 -9.6% |
| 2017 | $5,457 +2% | $42,510 +15% |
| 2016 | $5,350 -1.4% | $36,960 +15.8% |
| 2015 | $5,424 +13.4% | $31,920 |
| 2014 | $4,781 +1.4% | $31,920 +0.2% |
| 2013 | $4,717 +0.4% | $31,860 |
| 2012 | $4,699 -7.5% | $31,860 |
| 2011 | $5,082 +0.1% | $31,860 -7.5% |
| 2010 | $5,079 +5.9% | $34,440 |
| 2009 | $4,796 +3.6% | $34,440 +5.5% |
| 2008 | $4,631 +6.6% | $32,640 |
| 2007 | $4,346 | $32,640 +8.3% |
| 2006 | -- | $30,130 |
| 2005 | -- | $30,130 +198.6% |
| 2004 | -- | $10,090 +100800% |
| 2002 | -- | $10 |
Find assessor info on the county website
Neighborhood: McKay Landing
Nearby homes
- $933,0004 bd3 ba3.3k sqft2725 Quail Creek Dr, Broomfield, CO 80023Off Market
- $828,2004 bd2 ba2.9k sqft13976 Star Creek Dr, Broomfield, CO 80023Off Market
- $976,2004 bd2 ba4.4k sqft13977 River Glen Ct, Broomfield, CO 80023Off Market
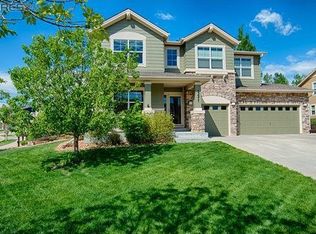
- $811,0004 bd3 ba3.6k sqft13966 Star Creek Dr, Broomfield, CO 80023Sold

- $835,1005 bd3 ba3.3k sqft13987 River Glen Ct, Broomfield, CO 80023Off Market
- $749,0003 bd2 ba2.3k sqft13958 Star Creek Dr, Broomfield, CO 80023Off Market
- $773,9004 bd3 ba3.3k sqft13986 Star Creek Dr, Broomfield, CO 80023Off Market
- $917,1005 bd4 ba4.4k sqft2731 Quail Creek Dr, Broomfield, CO 80023Off Market
Nearby schools
GreatSchools rating
- 9/10Meridian Elementary SchoolGrades: K-5Distance: 0.4 mi
- 8/10Westlake Middle SchoolGrades: 6-8Distance: 0.6 mi
- 10/10Legacy High SchoolGrades: 9-12Distance: 0.4 mi
Schools provided by the listing agent
- Elementary: Meridian
- Middle: Westlake
- High: Legacy
- District: Adams 12 5 Star Schl
Source: REcolorado as distributed by MLS GRID. This data may not be complete. We recommend contacting the local school district to confirm school assignments for this home.
Get a cash offer in 3 minutes
Find out how much your home could sell for in as little as 3 minutes with a no-obligation cash offer.
Estimated market value
$903,700
Get a cash offer in 3 minutes
Find out how much your home could sell for in as little as 3 minutes with a no-obligation cash offer.
Estimated market value
$903,700
- Colorado
- Broomfield County
- Broomfield
- 80023
- McKay Landing
- 2719 Quail Creek Drive
