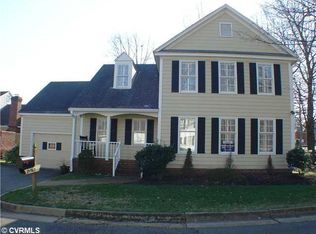
Rare opportunity to live a maintenance free lifestyle in the highly desirable neighborhood of PAGEHURST IN SALISBURY! Peaceful setting surrounds this immaculate 4 bedrooms, 3 full baths. Beautiful hardwood floor greet you as you enter the expansive foyer which leads to the inviting Living Room with tray ceiling, fireplace with raised panel surround and slate hearth and sliding door to the rear yard. The ajacent Dining Room has crown molding and chair rail and invites you to enjoyquiet dinners with friends and family! The bright kitchen offers an island, granite counters and sunny Morning Room with door to the price courtyard. An unexpected amenity is a first floor bedroom and full bath (renovated)! The second floor boasts a fabulous owners' suite with walk-in closet, fabulous renovated bath with spacious ceramic tile shower and double vanity. The room adjacent to the owner's suite is a perfect get away - study/office and stairs to the Morning Room. The 2 additional bedrooms share a renovated bath! The HOA covers exterior maintenance, landscaping, snow and trash removal, irrigation. Join wonderful Lake Salisbury ($200 Yearly.)
Sold for $490,000
Zillow last checked:
Listing updated:
Bought with:
Katlyn Beach, 0225241366
Long & Foster REALTORS
Source: CVRMLS,MLS#: 2501053 Originating MLS: Central Virginia Regional MLS
Originating MLS: Central Virginia Regional MLSPrice history
| Date | Event | Price |
|---|---|---|
| 5/1/2025 | Sold | $490,000-2%$181/sqft |
Source:  CVRMLS #2501053 Report a problem CVRMLS #2501053 Report a problem | ||
| 3/11/2025 | Pending sale | $499,999$185/sqft |
Source: CVRMLS #2501053 Report a problem | ||
| 3/3/2025 | Listing removed | $499,999$185/sqft |
Source: CVRMLS #2501053 Report a problem | ||
| 1/27/2025 | Listed for sale | $499,999+11.4%$185/sqft |
Source: CVRMLS #2501053 Report a problem | ||
| 6/16/2023 | Listing removed | -- |
Source: CVRMLS #2301185 Report a problem | ||
| 4/23/2023 | Price change | $449,000-10%$166/sqft |
Source: CVRMLS #2301185 Report a problem | ||
| 2/18/2023 | Price change | $499,000-3.9%$184/sqft |
Source: CVRMLS #2301185 Report a problem | ||
| 2/10/2023 | Price change | $519,000-1.1%$192/sqft |
Source: CVRMLS #2301185 Report a problem | ||
| 1/24/2023 | Price change | $525,000-2.6%$194/sqft |
Source: CVRMLS #2301185 Report a problem | ||
| 1/19/2023 | Listed for sale | $539,000+19.8%$199/sqft |
Source: CVRMLS #2301185 Report a problem | ||
| 7/29/2021 | Sold | $450,000+9.8%$166/sqft |
Source: CVRMLS #2119215 Report a problem | ||
| 10/29/2018 | Listing removed | $409,950$151/sqft |
Source: Long & Foster REALTORS #1825870 Report a problem | ||
| 8/6/2018 | Listed for sale | $409,950+21.6%$151/sqft |
Source: Long & Foster REALTORS #1825870 Report a problem | ||
| 7/20/2012 | Sold | $337,000-15.8%$124/sqft |
Source: Public Record Report a problem | ||
| 10/22/2007 | Sold | $400,000$148/sqft |
Source: Public Record Report a problem | ||
Nearby homes
- $627,2004 bd3 ba2.7k sqft13969 Pagehurst Ter #0, Midlothian, VA 23113Off Market
- $557,0004 bd3 ba2.7k sqft13969 Pagehurst Ter None, Chesterfield, VA 23113Off Market
- $570,7003 bd3 ba2.7k sqft13967 Pagehurst Ter, Midlothian, VA 23113Off Market
- $485,1003 bd3 ba2.1k sqft13963 Pagehurst Ter, Midlothian, VA 23113Off Market
Get a cash offer in 3 minutes
Find out how much your home could sell for in as little as 3 minutes with a no-obligation cash offer.
Estimated market value
$514,700
