Welcome to Pagehurst at Salisbury, where low-maintenance living meets one of Midlothian's most desirable communities. This is a rare opportunity to own a detached, single-family home within a condominium community, offering the privacy of a stand-alone residence without the maintenance responsibilities of a traditional home! Inside this 3 bedroom 3 bath Colonial you will discover a home that has been thoughtfully updated top to bottom. The stunning designer kitchen serves as the centerpiece of the home, featuring beautiful quartz countertops, oversized island, custom shaker cabinetry, exposed brick backsplash, a wine refrigerator, premium fixtures & abundant storage—ideal for both everyday living and entertaining. Family room offers custom built-in shelving surrounding the gas fireplace, creating a warm and inviting gathering space, while the adjoining sunroom with brick flooring & custom sliding glass barn doors seamlessly connects the indoor & outdoor living areas. Recent improvements provide peace of mind & exceptional value, including: New Roof 2025, Exterior Paint 2026, One new HVAC system (2022) & second system( (2013) both regularly maintained), Updated electrical panel & new electrical outlets throughout, Garage door 2026, renovated baths & new fireplace insert! Updated lighting, hardware, and door knobs are apparent throughout. Private courtyard provides the perfect setting for morning coffee, outdoor dining, or relaxing with friends, creating a peaceful retreat rarely found in maintenance-free communities. Located within highly sought after community of Salisbury, and just moments from the Salisbury Country Club (golf, tennis, swimming, dining & social events) residents enjoy beautifully maintained grounds while remaining just minutes from shopping, restaurants, parks, and major commuter routes. This home offers the perfect combination of timeless character, extensive modern updates with an unmatched location. Opportunities to own a detached home in The Village of Salisbury are few and far between!
Pending
$589,000
13966 Pagehurst Ter, Midlothian, VA 23113
3beds
2,457sqft
Condominium
Built in 1982
-- sqft lot
$590,000 Zestimate®
$240/sqft
$550/mo HOA
What's special
Beautifully maintained groundsGas fireplacePrivate courtyardBeautiful quartz countertopsPremium fixturesPeaceful retreatWine refrigerator
- 43 days
- 111
- 4
Likely to sell faster than
Zillow last checked:
Listing updated:
Listed by:
Susan Morris 804-647-4474,
Joyner Fine Properties 804-270-9440
Source: CVRMLS,MLS#: 2621389 Originating MLS: Central Virginia Regional MLS
Originating MLS: Central Virginia Regional MLSFacts & features
Interior
Bedrooms & bathrooms
- Bedrooms: 3
- Bathrooms: 3
- Full bathrooms: 3
Rooms
- Room types: Center Hall
Primary bedroom
- Description: Hardwoods, Ceiling Fan, Updated Bath
- Level: Second
- Dimensions: 0 x 0
Bedroom 2
- Description: Hardwoods, Ensuite, Ceiling Fan
- Level: Second
- Dimensions: 0 x 0
Bedroom 3
- Description: Hardwoods, Ceiling Fan, Attic Access
- Level: Third
- Dimensions: 0 x 0
Family room
- Description: Hardwoods, Gas fp, Access to Florida Room
- Level: First
- Dimensions: 0 x 0
Foyer
- Description: Hardwoods, Front Staircase
- Level: First
- Dimensions: 0 x 0
Other
- Description: Tub & Shower
- Level: First
Other
- Description: Tub & Shower
- Level: Second
Kitchen
- Description: Quartz Countertops, Gas, Champagne finishes
- Level: First
- Dimensions: 0 x 0
Office
- Description: Sliding Glass Doors, Ceiling Fan
- Level: First
- Dimensions: 0 x 0
Heating
- Electric, Zoned
Cooling
- Central Air, Zoned
Appliances
- Included: Dishwasher, Electric Water Heater, Gas Cooking, Disposal, Refrigerator, Range Hood
- Laundry: Dryer Hookup
Features
- Dining Area, Eat-in Kitchen, Fireplace, Granite Counters, Kitchen Island, Bath in Primary Bedroom
- Flooring: Ceramic Tile, Wood
- Basement: Crawl Space
- Attic: Floored,Walk-In
- Number of fireplaces: 1
- Fireplace features: Gas
Interior area
- Total interior livable area: 2,457 sqft
- Finished area above ground: 2,457
- Finished area below ground: 0
Video & virtual tour
Property
Parking
- Total spaces: 1
- Parking features: Attached, Direct Access, Driveway, Garage, Garage Door Opener, Paved
- Attached garage spaces: 1
- Has uncovered spaces: Yes
Features
- Levels: Two
- Stories: 2
- Patio & porch: Front Porch, Patio
- Exterior features: Sprinkler/Irrigation, Paved Driveway
- Pool features: None
- Fencing: None
Lot
- Features: Landscaped, Level
- Topography: Level
Details
- Parcel number: 725716294600021
- Zoning description: RTH
Construction
Type & style
- Home type: Condo
- Architectural style: Two Story
- Property subtype: Condominium
Materials
- Drywall, Frame, HardiPlank Type
Condition
- Resale
- New construction: No
- Year built: 1982
Utilities & green energy
- Sewer: Public Sewer
- Water: Public
Community & HOA
Community
- Features: Home Owners Association, Maintained Community
- Subdivision: Pagehurst
HOA
- Has HOA: Yes
- Amenities included: Landscaping, Management
- Services included: Maintenance Grounds, Maintenance Structure, Snow Removal, Trash
- HOA fee: $550 monthly
Location
- Region: Midlothian
Financial & listing details
- Price per square foot: $240/sqft
- Tax assessed value: $479,400
- Annual tax amount: $4,266
- Date on market: 8/4/2026
- Ownership: Individuals
- Ownership type: Sole Proprietor
Estimated market value
$590,000
$561,000 - $620,000
$2,773/mo
Price history
| Date | Event | Price |
|---|---|---|
| 8/11/2026 | Pending sale | $589,000$240/sqft |
Source:  CVRMLS #2621389 Report a problem CVRMLS #2621389 Report a problem | ||
| 8/6/2026 | Listed for sale | $589,000+28%$240/sqft |
Source: CVRMLS #2621389 Report a problem | ||
| 6/17/2022 | Sold | $460,000-1.1%$187/sqft |
Source: CVRMLS #2214119 Report a problem | ||
| 6/5/2022 | Pending sale | $465,000$189/sqft |
Source: CVRMLS #2214119 Report a problem | ||
| 5/24/2022 | Listed for sale | $465,000$189/sqft |
Source: CVRMLS #2214119 Report a problem | ||
| 4/6/2022 | Listing removed | -- |
Source: CVRMLS #2206612 Report a problem | ||
| 3/23/2022 | Pending sale | $465,000$189/sqft |
Source: CVRMLS #2206612 Report a problem | ||
| 3/16/2022 | Listed for sale | $465,000+60.9%$189/sqft |
Source: CVRMLS #2206612 Report a problem | ||
| 7/1/2013 | Sold | $289,000+9.1%$118/sqft |
Source: Public Record Report a problem | ||
| 10/31/2002 | Sold | $265,000$108/sqft |
Source: Public Record Report a problem | ||
Public tax history
| Year | Property taxes | Tax assessment |
|---|---|---|
| 2025 | $4,267 +0.5% | $479,400 +1.7% |
| 2024 | $4,244 +8% | $471,600 +9.2% |
| 2023 | $3,928 +12% | $431,700 +13.2% |
| 2022 | $3,509 +11.3% | $381,400 +14.9% |
| 2021 | $3,154 +4.7% | $332,000 +4.7% |
| 2020 | $3,013 +3.5% | $317,200 +3.5% |
| 2019 | $2,912 +3.3% | $306,500 +3.6% |
| 2018 | $2,819 +5.1% | $295,900 +9.1% |
| 2017 | $2,682 | $271,100 -3% |
| 2016 | $2,682 -4.8% | $279,400 -4.8% |
| 2015 | $2,818 | $293,500 |
| 2014 | $2,818 | $293,500 -3.3% |
| 2013 | -- | $303,400 -1.9% |
| 2012 | -- | $309,200 -4.9% |
| 2011 | -- | $325,200 -3.6% |
| 2010 | -- | $337,300 -6.5% |
| 2009 | -- | $360,900 |
| 2008 | -- | $360,900 +14.6% |
| 2007 | -- | $314,900 +15.6% |
| 2005 | -- | $272,300 +12.6% |
| 2004 | -- | $241,800 +29.3% |
| 2003 | -- | $187,000 |
| 2002 | -- | $187,000 +3.3% |
| 2001 | -- | $181,100 |
Find assessor info on the county website
Monthly payment
Est. payment
Payment breakdown
Explore the cost of this home by adjusting the details. Changes won't be saved.Climate risks
Neighborhood: 23113
Nearby schools
Schools provided by the listing agent
- Elementary: Bettie Weaver
- Middle: Midlothian
- High: Midlothian
Source: CVRMLS. This data may not be complete. We recommend contacting the local school district to confirm school assignments for this home.
- $544,7003 bd3 ba2.4k sqft13966 Pagehurst Ter #0, Midlothian, VA 23113Off Market
- $541,5003 bd3 ba2.7k sqft13964 Pagehurst Ter, Midlothian, VA 23113Off Market
- $692,9003 bd3 ba2.7k sqft13962 Pagehurst Ter, Midlothian, VA 23113Off Market
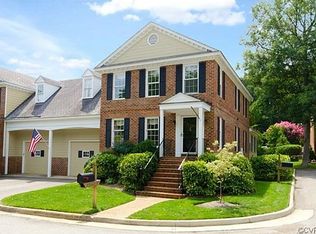
- $645,0004 bd3 ba2.8k sqft13932 Pagehurst Ter #5, Midlothian, VA 23113For Sale

Similar homes
- $592,5004 bd3 ba2.6k sqft2505 Welrose Ct, Midlothian, VA 23113For Sale
 MLS ID #2617533, Sean Carlton, Long & Foster REALTORS. CVRMLS
 - $635,0004 bd3 ba2.5k sqft2723 London Park Dr, Midlothian, VA 23113For Sale
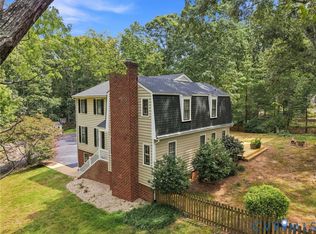 MLS ID #2623613, Kristin Krupp, Shaheen Ruth Martin & Fonville. CVRMLS
 - $624,9006 bd3 ba3k sqft1100 Goswick Ridge Rd, Midlothian, VA 23114For Sale
 MLS ID #2625214, Cabell Childress, Long & Foster REALTORS. CVRMLS
 - $799,9004 bd3 ba2.8k sqft3220 Winterfield Rd, Midlothian, VA 23113For Sale
 MLS ID #2613126, Joan Small, ProFound Property Group LLC. CVRMLS
