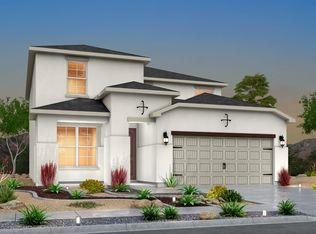
Up to 17k in builder contribution! Discover the 13969 Paseo Aves Home Our Nolina Floorplan - Designed for Comfort, Style, and Modern Living Step into the 13969 Paseo Aves Home Nolina Floorplan, a beautifully designed two-story home that perfectly balances function and elegance. With 3 well-sized bedrooms, 3.5 bathrooms, and versatile spaces tailored for today's lifestyle, this home is perfect for families and those who love to entertain. Key Features: Spacious Living Areas - The open-concept living, dining, and kitchen area on the first floor creates the perfect space for gatherings, celebrations, and everyday moments. Pet Room & Pocket Office - Thoughtfully designed spaces include a dedicated pet room and a convenient pocket office right next door - perfect for remote work or managing daily tasks. 3.5 Modern Bathrooms - Enjoy the convenience of a guest-friendly half bath on the first floor and two full bathrooms upstairs, including one with a bathtub. Comfort and Quality: Primary Suite Retreat - The spacious primary bedroom features a luxurious walk-in closet and a private en-suite bathroom, creating a peaceful haven at the end of the day. Well-Sized Bedrooms - Two additional upstairs bedrooms offer comfort and style, perfect for family members or guests. Upstairs Laundry Room - Enjoy the ease of having the laundry room on the second floor, right where you need it most. Designed for Lifestyle: Perfect for Entertaining - The open layout and seamless flow between the kit
This property is not currently displayed as for sale or rent on Zillow. This may be different from what's on other websites or public sources.