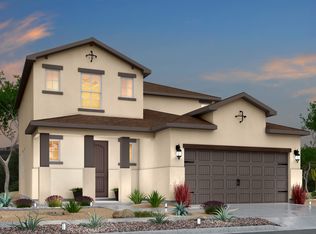
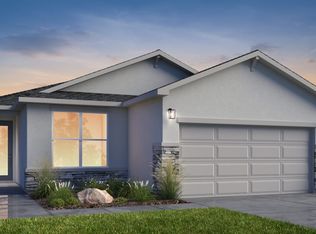
Open House Saturdays • All June Long Discover the 13973Paseo Aves Blue Agave Floorplan in El Paso, 13961 Paseo Aves - Spacious Two-Story Living Welcome to the 13973Paseo Aves Blue Agave floorplan, a beautifully designed two-story home in El Paso, offering 2,139 sq. ft. of thoughtfully crafted living space. This home features 3 bedrooms, 2.5 bathrooms, a spacious loft, and a dedicated pet room, creating a perfect blend of functionality and comfort for modern living with a transitional elevation. Key Features Open-Concept Main Floor: A seamless flow between the living room, kitchen, and dining area makes it perfect for entertaining and everyday living. Spacious Loft: A versatile upstairs loft provides extra living space, ideal for a home office, media room, or play area. Dedicated Pet Room: A unique feature on the main floor, ensuring your pets have their own comfortable space. Owner's Suite Retreat: Located at the end of the hallway upstairs, featuring a large walk-in closet and a private en-suite bathroom for ultimate relaxation. Functional Kitchen: Equipped with a center island and pantry, offering ample space for cooking, storage, and gathering. Upstairs Bedroom Layout: All bedrooms are upstairs, maximizing privacy while keeping the main floor open and inviting. Comfort & Quality - 16973 Paseo Aves Two-Story Design: Maximizes space while maintaining an open, airy feel. Energy-Efficient Features: Designed for comfort and savings with modern building materials and energy-c
This property is not currently displayed as for sale or rent on Zillow. This may be different from what's on other websites or public sources.