Nestled in the idyllic Applewood neighborhood, this 5-bedroom, 3-bathroom ranch home is one not to miss. Just 2 blocks from South Table Mountain trailheads, you’ll love the quiet street and incredible lot. Modern updates throughout the home compliment the amazing outdoor living spaces. The large kitchen is bright and welcoming with multiple windows and skylights. A new Italian range is a piece of art and offers double ovens and smart features. The kitchen island is perfect for cooking large meals and entertaining guests while offering a butcher block counter and extra seating. Open to the dining room, you’ll love cozy nights in or fun nights with guests. A large family room provides access to the outdoor living space and a wood stove to keep you warm in the winter. The primary suite is a true retreat. With extra space for a king size bed and a sitting area, it’s the perfect place to relax at the end of the day. The ensuite bathroom is remodeled with modern tile and updated fixtures. 2 more secondary bedrooms are large and perfect for office space or bedrooms. A full bathroom is beautifully updated and available for the secondary bedrooms and guests alike. The basement is bright and light with multiple egress windows, 2 large flex spaces for movies, games, a gym, etc. A large laundry room is a wonderful addition with extra counter and cabinet space and a utility sink. 2 large bedrooms each have egress windows and more than enough space for a king size bed and extra furniture. Don’t miss the hidden safe room!! Outdoor living is what this home is built for with a large, vaulted, covered patio designed for entertaining and enjoying the wonderful Colorado weather. A workshop is perfect for storage or working while a greenhouse and garden beds are a gardener’s dream! Hardwood floors throughout the main floor, EV charger in the garage, upgraded insulation, new Italian range, new xeriscaping and so much more.
Sold for $1,202,400
$1,202,400
13969 W 23rd Avenue, Golden, CO 80401
5beds
3,140sqft
Single Family Residence
Built in 1963
0.29 Acres Lot
$1,155,300 Zestimate®
$383/sqft
$4,478 Estimated rent
Home value
$1,155,300
$1.07M - $1.24M
$4,478/mo
Zestimate® history
Owner options
List your home for rent
$4,478/mo
Rent Zestimate®
Find your next renter with Zillow Rental Manager. Plus, with online applications, you can quickly screen prospective tenants – for free.
$4,478/mo
Rent Zestimate®
Refinance and save
$7,332/mo
Est. payment
Refinancing to a lower rate could help reduce your monthly payments and save thousands over the life of the loan.
$7,332/mo
Est. payment
Explore your selling options
Work with a Zillow partner agent
Leverage their expertise and Zillow's premium Showcase listings to get your home seen by more buyers.
Get startedList with your own agent
Get your home in front of millions of buyers by listing it on Zillow.
Learn how to do itSell it yourself
Take full control of how buyers see your home on Zillow by listing For Sale by Owner (FSBO).
List your homeWhat's special
Modern updatesGarden bedsRemodeled with modern tilePrimary suiteNew italian rangeLarge family roomIncredible lot
Zillow last checked:
Listing updated:
Listed by:
AK Riley 720-289-2929 ak@akrileyrealestate.com,
Coldwell Banker Realty 24
Bought with:
Jacci Geiger, 100013024
Kentwood Real Estate Cherry Creek
Source: REcolorado as distributed by MLS GRID,MLS#: 8147850
Facts & features
Interior
Bedrooms & bathrooms
- Bedrooms: 5
- Bathrooms: 3
- Full bathrooms: 1
- 3/4 bathrooms: 2
- Main level bathrooms: 2
- Main level bedrooms: 3
Primary bedroom
- Description: Huge Primary Suite With En-Suite Bathroom
- Level: Main
Bedroom
- Description: Large Bedroom
- Level: Main
Bedroom
- Description: Large Bedroom
- Level: Main
Bedroom
- Description: Huge Bedroom With Egress Window
- Level: Basement
Bedroom
- Description: Huge Bedroom With Egress Window
- Level: Basement
Primary bathroom
- Description: Updated En-Suite Primary Bathroom
- Level: Main
Bathroom
- Description: Updated 3/4 Bathroom For Secondary Bedrooms
- Level: Main
Bathroom
- Description: Large 3/4 Bathroom
- Level: Basement
Dining room
- Description: Dining Room Is Open To The Kitchen And Perfect For Large Gatherings
- Level: Main
Family room
- Description: Large Family Room With Wood Burning Stove And Access To The Large Deck
- Level: Main
Family room
- Description: Huge Family Room With Egress Window And Wood Burning Fireplace
- Level: Basement
Game room
- Description: Previously Used As A Gym But Large Enough For A Pool Table
- Level: Basement
Kitchen
- Description: Large Kitchen With Skylight, Butcher Block Island, New Italian Range, And Open Floorplan
- Level: Main
Laundry
- Description: Large Laundry With Sink, Countertop Space, Extra Cabinetry, And Fridge (Included)
- Level: Basement
Utility room
- Level: Basement
Heating
- Baseboard, Hot Water
Cooling
- Evaporative Cooling
Appliances
- Included: Dishwasher, Disposal, Double Oven, Dryer, Microwave, Oven, Range, Range Hood, Refrigerator, Washer
Features
- Butcher Counters, Eat-in Kitchen, Granite Counters, Kitchen Island, Open Floorplan, Primary Suite, Radon Mitigation System
- Flooring: Carpet, Tile, Wood
- Windows: Double Pane Windows, Skylight(s), Window Coverings
- Basement: Finished,Full
- Number of fireplaces: 2
- Fireplace features: Basement, Family Room, Wood Burning, Wood Burning Stove
Interior area
- Total structure area: 3,140
- Total interior livable area: 3,140 sqft
- Finished area above ground: 1,570
- Finished area below ground: 1,513
Property
Parking
- Total spaces: 2
- Parking features: Electric Vehicle Charging Station(s), Exterior Access Door
- Attached garage spaces: 2
Features
- Levels: One
- Stories: 1
- Patio & porch: Covered, Deck, Patio
- Exterior features: Garden, Private Yard, Rain Gutters
- Has spa: Yes
- Spa features: Heated
- Has view: Yes
- View description: Mountain(s)
Lot
- Size: 0.29 Acres
- Features: Level, Sprinklers In Front, Sprinklers In Rear
Details
- Parcel number: 031752
- Zoning: R-1A
- Special conditions: Standard
Construction
Type & style
- Home type: SingleFamily
- Architectural style: Mid-Century Modern
- Property subtype: Single Family Residence
Materials
- Brick, Frame
Condition
- Updated/Remodeled
- Year built: 1963
Utilities & green energy
- Sewer: Public Sewer
- Water: Public
Community & HOA
Community
- Security: Carbon Monoxide Detector(s), Radon Detector, Smoke Detector(s)
- Subdivision: Applewood
HOA
- Has HOA: No
Location
- Region: Golden
Financial & listing details
- Price per square foot: $383/sqft
- Tax assessed value: $751,313
- Annual tax amount: $4,226
- Date on market: 3/21/2025
- Listing terms: Cash,Conventional,Jumbo,Other,VA Loan
- Exclusions: Seller's Personal Property And Staging Items.
- Ownership: Individual
- Road surface type: Paved
Price history
| Date | Event | Price |
|---|---|---|
| 4/11/2025 | Sold | $1,202,400+9.3%$383/sqft |
Source:  REcolorado as distributed by MLS GRID #8147850 Report a problem REcolorado as distributed by MLS GRID #8147850 Report a problem | ||
| 3/24/2025 | Pending sale | $1,100,000$350/sqft |
Source: REcolorado as distributed by MLS GRID #8147850 Report a problem | ||
| 3/21/2025 | Listed for sale | $1,100,000+11.2%$350/sqft |
Source: REcolorado as distributed by MLS GRID #8147850 Report a problem | ||
| 2/28/2023 | Sold | $989,000+471.7%$315/sqft |
Source: Public Record Report a problem | ||
| 6/20/1995 | Sold | $173,000$55/sqft |
Source: Public Record Report a problem | ||
Public tax history
| Year | Property taxes | Tax assessment |
|---|---|---|
| 2025 | $4,238 +0.3% | $46,957 +11.9% |
| 2024 | $4,226 +15.7% | $41,960 |
| 2023 | $3,652 -0.7% | $41,960 +18.5% |
| 2022 | $3,676 +5.6% | $35,395 -2.8% |
| 2021 | $3,482 | $36,413 +5.8% |
| 2020 | $3,482 +1.3% | $34,428 |
| 2019 | $3,436 +9.2% | $34,428 +12.2% |
| 2018 | $3,147 | $30,687 |
| 2017 | $3,147 +21.3% | $30,687 +17.9% |
| 2016 | $2,594 | $26,029 |
| 2015 | $2,594 +7% | $26,029 +11.8% |
| 2014 | $2,425 +1.2% | $23,275 |
| 2013 | $2,396 +1.7% | $23,275 +0.2% |
| 2012 | $2,357 +2.4% | $23,234 |
| 2011 | $2,301 +0.4% | $23,234 +1.8% |
| 2010 | $2,292 -2% | $22,820 |
| 2009 | $2,339 +0.4% | $22,820 -1.5% |
| 2008 | $2,329 +3.1% | $23,170 |
| 2007 | $2,260 +2.3% | $23,170 +4% |
| 2006 | $2,208 +0.6% | $22,270 +2.6% |
| 2005 | $2,195 +8.4% | $21,700 |
| 2004 | $2,024 +5.9% | $21,700 |
| 2003 | $1,911 +2.6% | $21,700 +7% |
| 2002 | $1,863 +9.2% | $20,280 +20.1% |
| 2001 | $1,707 -0.7% | $16,890 |
| 2000 | $1,719 | $16,890 |
Find assessor info on the county website
Neighborhood: Applewood
Nearby homes
- $752,6003 bd2 ba1.6k sqft13939 W 23rd Ave, Golden, CO 80401Off Market
- $946,2004 bd3 ba2.8k sqft2370 Eldridge St, Golden, CO 80401Off Market
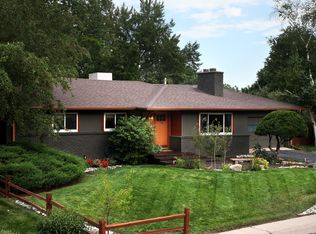
- $846,5005 bd3 ba1.6k sqft2373 Coors Dr, Golden, CO 80401Off Market
- $775,0004 bd3 ba2.6k sqft2320 Eldridge St, Golden, CO 80401Sold

- $843,6003 bd3 ba1.6k sqft13968 W 23rd Ave, Golden, CO 80401Off Market
- $804,9004 bd2 ba2.4k sqft13909 W 23rd Ave, Golden, CO 80401Off Market
- $725,9004 bd2 ba2.3k sqft13948 W 23rd Ave, Golden, CO 80401Off Market
- $975,0004 bd3 ba3.4k sqft2280 Eldridge St, Golden, CO 80401Sold
Nearby schools
GreatSchools rating
- 6/10Maple Grove Elementary SchoolGrades: PK-5Distance: 0.7 mi
- 5/10Everitt Middle SchoolGrades: 6-8Distance: 2.9 mi
- 7/10Wheat Ridge High SchoolGrades: 9-12Distance: 2.9 mi
Schools provided by the listing agent
- Elementary: Maple Grove
- Middle: Everitt
- High: Golden
- District: Jefferson County R-1
Source: REcolorado as distributed by MLS GRID. This data may not be complete. We recommend contacting the local school district to confirm school assignments for this home.
Get a cash offer in 3 minutes
Find out how much your home could sell for in as little as 3 minutes with a no-obligation cash offer.
Estimated market value
$1,155,300
Get a cash offer in 3 minutes
Find out how much your home could sell for in as little as 3 minutes with a no-obligation cash offer.
Estimated market value
$1,155,300
- Colorado
- Jefferson County
- Golden
- 80401
- Applewood
- 13969 W 23rd Avenue
Nearby cities
Nearby neighborhoods
Nearby zip codes
Other Golden Topics
