Skip main navigation
Sold for $775,000
  • $775,000

    2320 Eldridge Street, Golden, CO 80401

    4beds
    2,619sqft
    Single Family Residence
    Built in 1965
    0.26 Acres Lot
    $906,900 Zestimate®
    $296/sqft
    $4,009 Estimated rent

    Home value

    $906,900

    $843,000 - $989,000

    $4,009/mo

    Zestimate® history
    Loading
    Loading...

    Owner options

    List your home for rent

    $4,009/mo

    Rent Zestimate®

    Find your next renter with Zillow Rental Manager. Plus, with online applications, you can quickly screen prospective tenants – for free.

    Learn more

    $4,009/mo

    Rent Zestimate®

    Refinance and save

    $4,436/mo

    Est. payment

    Refinancing to a lower rate could help reduce your monthly payments and save thousands over the life of the loan.

    See today's rates

    $4,436/mo

    Est. payment

    Explore your selling options

    Work with a Zillow partner agent

    Leverage their expertise and Zillow's premium Showcase listings to get your home seen by more buyers.

    Get started

    List with your own agent

    Get your home in front of millions of buyers by listing it on Zillow.

    Learn how to do it

    Sell it yourself

    Take full control of how buyers see your home on Zillow by listing For Sale by Owner (FSBO).

    List your home

    What's special

    Gas fireplaceGarden shedFront yardApple treesMature treesElectric awningNew lutheran hospital
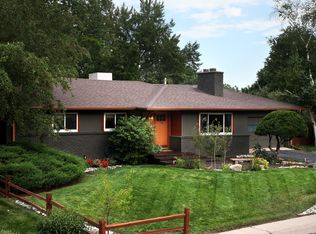
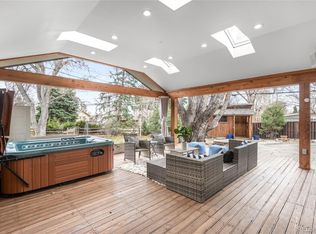
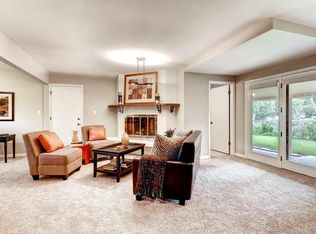
    ***The Seller will pay $10,000 towards the Buyer's closing costs and/or interest rate buy down at the time of closing!*** Pride of ownership is evident in this one-owner home in Applewood! Located on a beautiful .26-acre corner lot with mature trees and landscaping, this multi-level home is move-in ready! The main floor has vaulted wood-beam ceilings throughout and offers spacious living and dining rooms, and an updated kitchen with maple cabinetry, solid-surface countertops, and hardwood floors. Just off the kitchen is the lower-level family room with gas fireplace, a guest bath, and the laundry. On the upper level, you’ll find 4 bedrooms and 2 baths including the primary suite with a huge walk-in closet, built-in vanity, and ensuite 3/4 bath with walk-in shower. The garden-level unfinished basement has tons of built-in storage cabinets. Some hardwood floors under carpeting on the upper level. Gas hot water heat and Breezair evaporative cooler. Pella windows with built-in blinds. 2 car attached garage. Beautifully landscaped grounds with apple trees, roses & wildflowers, patio with electric awning, garden shed with electric, front & back yard sprinkler systems, and vinyl-covered wood fencing in the front yard. Experience all that Applewood has to offer! Walk to highly desired Maple Grove Elementary and the Manning School of Academics & Arts! Rolling Hills Country Club, Applewood Golf Course, and hiking on South Table Mountain are just minutes away. Shop and dine in Applewood Village, Colorado Mills, and Denver West. The newly developing Clear Creek Crossing will be the home of the new Lutheran hospital and Lifetime Fitness. Commuting is easy with nearby light rail stations and convenient highway access.

    Zillow last checked:

    Listing updated:

    Listed by:

    Terry Utzinger 303-202-3035 Terry@UtzingerGroup.com,

    RE/MAX Alliance

    Bought with:

    Atom Stevens, 100085586

    Realty One Group Premier Colorado

    Source: REcolorado as distributed by MLS GRID,MLS#: 3061321MLS Logo

    Facts & features

    Interior

    Bedrooms & bathrooms
    • Bedrooms: 4
    • Bathrooms: 3
    • Full bathrooms: 1
    • 3/4 bathrooms: 1
    • 1/2 bathrooms: 1
    Primary bedroom
    • Level: Upper
    • Area: 224 Square Feet
    • Dimensions: 14 x 16
    Bedroom
    • Level: Upper
    • Area: 130 Square Feet
    • Dimensions: 10 x 13
    Bedroom
    • Level: Upper
    • Area: 110 Square Feet
    • Dimensions: 10 x 11
    Bedroom
    • Level: Upper
    • Area: 110 Square Feet
    • Dimensions: 10 x 11
    Primary bathroom
    • Level: Upper
    • Area: 40 Square Feet
    • Dimensions: 5 x 8
    Bathroom
    • Level: Lower
    • Area: 24 Square Feet
    • Dimensions: 4 x 6
    Bathroom
    • Level: Upper
    • Area: 49 Square Feet
    • Dimensions: 7 x 7
    Dining room
    • Level: Main
    • Area: 117 Square Feet
    • Dimensions: 9 x 13
    Family room
    • Level: Lower
    • Area: 220 Square Feet
    • Dimensions: 11 x 20
    Kitchen
    • Level: Main
    • Area: 156 Square Feet
    • Dimensions: 12 x 13
    Laundry
    • Level: Lower
    • Area: 36 Square Feet
    • Dimensions: 4 x 9
    Living room
    • Level: Main
    • Area: 234 Square Feet
    • Dimensions: 13 x 18
    Heating
    • Hot Water, Natural Gas
    Cooling
    • Evaporative Cooling
    Appliances
    • Included: Cooktop, Dishwasher, Microwave, Oven, Refrigerator
    Features
    • Built-in Features, Ceiling Fan(s), Eat-in Kitchen, Primary Suite, Solid Surface Counters, Vaulted Ceiling(s), Walk-In Closet(s)
    • Flooring: Carpet, Tile, Vinyl, Wood
    • Windows: Double Pane Windows, Skylight(s), Window Coverings
    • Basement: Partial,Unfinished
    • Number of fireplaces: 1
    • Fireplace features: Family Room, Gas
    Interior area
    • Total structure area: 2,619
    • Total interior livable area: 2,619 sqft
    • Finished area above ground: 2,025
    • Finished area below ground: 0

    Property

    Parking
    • Total spaces: 2
    • Parking features: Garage - Attached
    • Attached garage spaces: 2
    Features
    • Levels: Multi/Split
    • Patio & porch: Front Porch, Patio
    • Exterior features: Private Yard
    • Fencing: Full
    Lot
    • Size: 0.26 Acres
    • Features: Corner Lot, Sprinklers In Front, Sprinklers In Rear
    Details
    • Parcel number: 032085
    • Zoning: R-1A
    • Special conditions: Standard

    Construction

    Type & style
    • Home type: SingleFamily
    • Architectural style: Traditional
    • Property subtype: Single Family Residence
    Materials
    • Brick, Vinyl Siding
    • Roof: Composition
    Condition
    • Year built: 1965

    Utilities & green energy

    • Sewer: Public Sewer
    • Water: Public

    Community & neighborhood

    Location
    • Region: Golden
    • Subdivision: Applewood West

    Other

    Other facts
    • Listing terms: Cash,Conventional,VA Loan
    • Ownership: Individual

    Price history

    DateEventPrice
    1/3/2024Sold$775,000-2.5%$296/sqft
    Source: REcolorado as distributed by MLS GRID #3061321 Report a problem
    11/26/2023Pending sale$795,000$304/sqft
    Source: REcolorado as distributed by MLS GRID #3061321 Report a problem
    10/17/2023Price change$795,000-4.8%$304/sqft
    Source: REcolorado as distributed by MLS GRID #3061321 Report a problem
    10/2/2023Price change$835,000-1.8%$319/sqft
    Source: REcolorado as distributed by MLS GRID #3061321 Report a problem
    9/6/2023Listed for sale$850,000$325/sqft
    Source: REcolorado as distributed by MLS GRID #3061321 Report a problem

    Public tax history

    YearProperty taxesTax assessment
    2025$4,111 +20%$42,710 +4.9%
    2024$3,425 +18.4%$40,702
    2023$2,891 -0.7%$40,702 +16.4%
    2022$2,911 +10.5%$34,975 -2.8%
    2021$2,635 $35,981 +8.4%
    2020$2,635 +1.3%$33,205
    2019$2,601 +6.7%$33,205 +7.2%
    2018$2,438 $30,976
    2017$2,438 +43.1%$30,976 +23.6%
    2016$1,704 +100%$25,058
    2015$852 -39.5%$25,058 +16.7%
    2014$1,408 +11.1%$21,468
    2013$1,267 -38.3%$21,468 +6.1%
    2012$2,053 -1.6%$20,242
    2011$2,086 +0.4%$20,242 -2.1%
    2010$2,077 +52%$20,680
    2009$1,367 +0.4%$20,680 -3.8%
    2008$1,361 +7.8%$21,500
    2007$1,262 -37.6%$21,500 +5.4%
    2006$2,023 +0.7%$20,400 +2.7%
    2005$2,009 +8.4%$19,860
    2004$1,853 +105.7%$19,860
    2003$901 -47.6%$19,860 +6.1%
    2002$1,719 -0.9%$18,710 +9%
    2001$1,735 -0.7%$17,170
    2000$1,748 $17,170

    Find assessor info on the county website

    Neighborhood: Applewood

    Nearby schools

    GreatSchools rating
    Schools provided by the listing agent
    • Elementary: Maple Grove
    • Middle: Everitt
    • High: Golden
    • District: Jefferson County R-1

    Source: REcolorado as distributed by MLS GRID. This data may not be complete. We recommend contacting the local school district to confirm school assignments for this home.

    Get a cash offer in 3 minutes
    Find out how much your home could sell for in as little as 3 minutes with a no-obligation cash offer.
    Estimated market value
    $906,900
    Get a cash offer in 3 minutes
    Find out how much your home could sell for in as little as 3 minutes with a no-obligation cash offer.
    Estimated market value
    $906,900