Skip main navigation
Pending
  • $7,899,000

    1397 Great Egret TRL, NAPLES, FL 34105

    5beds
    6,890sqft
    : 
    Loading
    Get pre-qualified
    Single Family Residence
    Built in 2002
    0.75 Acres Lot
    $-- Zestimate®
    $1,146/sqft
    $2,580/mo HOA

    What's special

    Private elevatorInfinity-edge pool and spaClimate-controlled wine cellarOutdoor living spacePrivate media roomSummer kitchen with barNeutral marble flooring
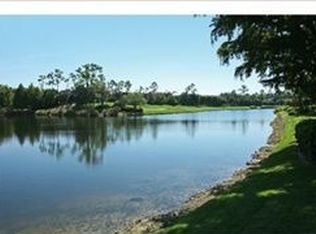
    Immediate Grey Oaks Full Golf Membership Available! This extraordinary former estate model is in the exclusive Estuary at Grey Oaks community on a serene, private .75-acre homesite with lake and double fairway views of the Estuary golf course. The classic exterior architecture includes extensive precast stone, a private motor court with four-car garage and an opulent classical garden with fountain. The five-bedroom, six-and-one-half-bath home has a dramatic soaring two-story foyer, elegant ceiling detail throughout and neutral marble flooring. Designed for entertaining, this custom estate home features a private media room and a fantastic outdoor living space with covered screened-in lanai with stone gas fireplace, summer kitchen with bar and an infinity-edge pool and spa all overlooking one of the best lake and golf course views in all of Grey Oaks. Additional features include a luxurious main suite with dual baths, whole-home generator, climate-controlled wine cellar, gourmet-equipped kitchen with butler's pantry, private elevator and a spacious, detached cabana guest suite. A world of luxury awaits you in Grey Oaks just minutes from the world-class dining, shopping and beaches of Old Naples. The award-winning Grey Oaks Country Club includes three 18-hole championship golf courses, two elegant clubhouses, an incredible lagoon beach-entry pool, indoor and outdoor restaurant and bar, pickleball and tennis center, golf training facility, and a lavish 30,000-square-foot health and wellness center.
    266 days
    |
    163
    |
    0
    |

    Zillow last checked:

    Listing updated:

    Listed by:

    Sam Heitman, PA 239-537-2018,

    Premier Sotheby's Int'l Realty,

    Melissa Williams, PA 239-248-7238,

    Premier Sotheby's Int'l Realty

    Source: SWFLMLS,MLS#: 225075606MLS LogoOriginating MLS: Naples

      Facts & features

      Interior

      Bedrooms & bathrooms
      • Bedrooms: 5
      • Bathrooms: 7
      • Full bathrooms: 6
      • 1/2 bathrooms: 1
      Rooms
      • Room types: Balcony, Den - Study, Family Room, Guest Bath, Guest Room, Loft, Open Porch/Lanai, Screened Lanai/Porch, 5 Bedrooms Plus Den
      Primary bedroom
      • Dimensions: 26 x 16
      Bedroom
      • Dimensions: 13 x 15
      Bedroom
      • Dimensions: 17 x 15
      Bedroom
      • Dimensions: 13 x 16
      Bedroom
      • Dimensions: 19 x 14
      Den
      • Dimensions: 13 x 14
      Dining room
      • Dimensions: 19 x 20
      Family room
      • Dimensions: 22 x 21
      Garage
      • Dimensions: 22 x 22
      Other
      • Dimensions: 26 x 31
      Living room
      • Dimensions: 20 x 16
      Heating
      • Central, Zoned
      Cooling
      • Ceiling Fan(s), Central Air, Exhaust Fan, Zoned
      Appliances
      • Included: Other
      • Laundry: Inside, Laundry Tub
      Features
      • Built-In Cabinets, Closet Cabinets, Coffered Ceiling(s), Custom Mirrors, Fireplace, Foyer, French Doors, Laundry Tub, Smoke Detectors, Wired for Sound, Tray Ceiling(s), Volume Ceiling, Walk-In Closet(s), Wet Bar, Window Coverings, Balcony, Den - Study, Family Room, Guest Bath, Guest Room, Laundry in Residence, Loft, Open Porch/Lanai, Screened Lanai/Porch
      • Flooring: Brick, Carpet, Marble, Tile, Wood
      • Doors: French Doors, Impact Resistant Doors
      • Windows: Window Coverings, Impact Resistant Windows
      • Has fireplace: Yes
      • Fireplace features: Outside
      Interior area
      • Total structure area: 9,478
      • Total interior livable area: 6,890 sqft
      Video & virtual tour

      Property

      Parking
      • Total spaces: 4
      • Parking features: Circular Driveway, Driveway, Guest, Attached
      • Attached garage spaces: 4
      • Has uncovered spaces: Yes
      Features
      • Levels: Two
      • Stories: 2
      • Patio & porch: Open Porch/Lanai, Screened Lanai/Porch
      • Exterior features: Balcony, Outdoor Grill, Courtyard
      • Has private pool: Yes
      • Pool features: Community, Pool/Spa Combo, In Ground, Concrete, Custom Upgrades, Equipment Stays, Infinity, Pool Bath
      • Has spa: Yes
      • Spa features: In Ground, Concrete, Equipment Stays, Heated, Pool Bath, Pool Integrated
      • Has view: Yes
      • View description: Golf Course, Lake
      • Has water view: Yes
      • Water view: Lake
      • Waterfront features: Lake
      • Frontage type: Golf Course,Lakefront
      Lot
      • Size: 0.75 Acres
      • Features: On Golf Course, Oversize
      Details
      • Additional structures: Tennis Court(s)
      • Parcel number: 07333000123

      Construction

      Type & style
      • Home type: SingleFamily
      • Architectural style: Traditional
      • Property subtype: Single Family Residence
      Materials
      • Block, Stone, Stucco
      • Foundation: Concrete Block
      • Roof: Tile
      Condition
      • New construction: No
      • Year built: 2002

      Utilities & green energy

      • Gas: Natural
      • Water: Central

      Community & HOA

      Community
      • Features: Clubhouse, Park, Pool, Dog Park, Fitness Center, Golf, Putting Green, Restaurant, Street Lights, Tennis Court(s), Gated
      • Security: Gated Community, Smoke Detector(s)
      • Subdivision: ESTUARY AT GREY OAKS
      HOA
      • Has HOA: Yes
      • Amenities included: Bike And Jog Path, Bocce Court, Business Center, Clubhouse, Park, Pool, Community Room, Dog Park, Fitness Center, Full Service Spa, Golf Course, Internet Access, Pickleball, Play Area, Private Membership, Putting Green, Restaurant, Streetlight, Tennis Court(s), Underground Utility
      • HOA fee: $30,956 annually
      Location
      • Region: Naples

      Financial & listing details

      • Price per square foot: $1,146/sqft
      • Tax assessed value: $8,129,921
      • Annual tax amount: $47,486
      • Date on market: 10/24/2025
      • Lease term: Buyer Finance/Cash
      • Road surface type: Paved

        Estimated market value

        Not available

        Estimated sales range

        Not available

        Not available

        Price history

        DateEventPrice
        6/5/2026Pending sale$7,899,000$1,146/sqft
        Source: SWFLMLS #225075606 Report a problem
        2/5/2026Price change$7,899,000-3.7%$1,146/sqft
        Source: SWFLMLS #225075606 Report a problem
        12/8/2025Listed for sale$8,199,000$1,190/sqft
        Source: SWFLMLS #225075606 Report a problem
        10/31/2025Pending sale$8,199,000$1,190/sqft
        Source: SWFLMLS #225075606 Report a problem
        10/24/2025Listed for sale$8,199,000-8.4%$1,190/sqft
        Source: SWFLMLS #225075606 Report a problem
        10/1/2025Listing removed$8,950,000$1,299/sqft
        Source: SWFLMLS #225031690 Report a problem
        3/31/2025Listed for sale$8,950,000+265.2%$1,299/sqft
        Source: SWFLMLS #225031690 Report a problem
        4/26/2019Sold$2,450,571+400.1%$356/sqft
        Source: Public Record Report a problem
        6/1/2017Sold$490,000-90.9%$71/sqft
        Source: Public Record Report a problem
        1/3/2017Price change$5,395,000-8.5%$783/sqft
        Source: Premier Sotheby's International Realty #216017559 Report a problem
        11/14/2016Listed for sale$5,895,000$856/sqft
        Source: Premier Sotheby's Intl. Realty #216017559 Report a problem
        6/15/2016Listing removed$5,895,000$856/sqft
        Source: Premier Sotheby's International Realty #216017559 Report a problem
        3/19/2016Listed for sale$5,895,000+17.1%$856/sqft
        Source: Premier Sotheby's Intl. Realty #216017559 Report a problem
        2/17/2009Sold$5,032,260+7.1%$730/sqft
        Source: Public Record Report a problem
        11/7/2002Sold$4,700,000$682/sqft
        Source: Public Record Report a problem

        Public tax history

        YearProperty taxesTax assessment
        2025$48,456 +2.2%$5,392,072 +2.9%
        2024$47,419 +1.5%$5,240,109 +3%
        2023$46,723 -2.8%$5,087,484 +3%
        2022$48,057 -1.6%$4,939,305 +3%
        2021$48,817 +2.5%$4,795,442 +1.4%
        2020$47,627 -7.1%$4,729,233 -5.4%
        2019$51,287 +3.9%$4,997,150 +3.7%
        2018$49,344 $4,816,773 +3.9%
        2017$49,344 +3.3%$4,637,346 +20.2%
        2016$47,781 +20.9%$3,858,774 +0.7%
        2015$39,537 -2%$3,831,950 +2.1%
        2014$40,364 -0.1%$3,751,538 +1.5%
        2013$40,409 -0.1%$3,695,358 +1.7%
        2012$40,430 +3.6%$3,632,751 +3%
        2011$39,019 -4.3%$3,525,486 -0.9%
        2010$40,761 -7.1%$3,557,124 -5%
        2009$43,867 $3,743,385 -13.9%
        2008$43,867 -7.4%$4,347,382 +1.6%
        2007$47,374 -2.7%$4,280,682 +2.5%
        2006$48,671 $4,176,275 +3%
        2005$48,671 +1.9%$4,054,636 +3%
        2004$47,777 -0.5%$3,936,540 +1.9%
        2003$47,994 +397.5%$3,863,140 +408.3%
        2002$9,646 +4.3%$760,000 +114%
        2001$9,245 $355,200
        Find assessor info on the county website

        Monthly payment

        Est. payment

        Payment breakdown

        Explore the cost of this home by adjusting the details. Changes won't be saved.
        All calculations are estimates and provided by Zillow, Inc. for informational purposes only. Actual amounts may vary.
        HOA fees may include property taxes on listings classified as Co-Ops. Contact the listing agent and/or owner for fee details.
        Mortgage interest rates are dependent on a number of factors, including credit score, down payment, and repayment length. Interest rate data provided by Zillow Group Marketplace, Inc. as of 1/1/1970 from various mortgage lenders with which we have lead or other similar arrangements; the Estimated Payment is an average of those rates.
        See how much you could borrow to make a competitive offer.

        Climate risks

        Neighborhood: Estuary at Grey Oaks

        Getting around

        4 / 100
        Car-Dependent
        32 / 100
        Somewhat Bikeable

        Nearby schools

        GreatSchools rating
        Schools provided by the listing agent
        • Elementary: POINCIANA ELEMENTARY
        • Middle: GULFVIEW MIDDLE
        • High: NAPLES HIGH SCHOOL

        Source: SWFLMLS. This data may not be complete. We recommend contacting the local school district to confirm school assignments for this home.

        A local agent can set up tours, give advice and negotiate with sellers.

        Browse local experts

        Similar homes