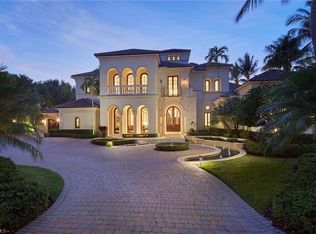

Welcome to perfection at 1385 Great Egret Trail, a custom estate in the exclusive gated enclave of Estuary at Grey Oaks. Inspired by timeless Santa Barbara architecture, this extraordinary residence is positioned on a premier homesite showcasing sweeping lake and golf course vistas. Spanning nearly 9,000 square feet, the home offers an unparalleled blend of elegance, comfort and craftsmanship. The estate features five spacious bedrooms, five full baths, two powder rooms, a private theater, game room, loft, home gym, dual executive offices and a private guest suite. At the heart of the residence, the grand living and dining room impresses with soaring pecky cypress-beamed ceilings and hand-carved natural stone fireplaces at each end. Four sets of French doors seamlessly connect the interior living spaces to the outdoor oasis, framing breathtaking long-range views of the lake and golf course. The gourmet kitchen, appointed with a Wolf range and Sub-Zero refrigeration and exquisite white marble countertops, flows effortlessly into the family room and expansive covered lanai. Designed for year-round entertaining, the outdoor living area features a two-sided gas fireplace, automated roll-down screens and shutters and a resort-style pool overlooking the stunning landscape beyond. Every detail of this remarkable estate reflects exceptional quality and global inspiration. Guests are welcomed through a charming front-entry courtyard shaded by a majestic oak tree, where a natural gas fireplace and antique stone fountain create a warm and inviting arrival experience. A private entrance serves the guest suite and fitness room, offering flexibility and privacy for owners and visitors alike. Modern conveniences abound, including four climate-controlled garage spaces, hurricane-impact windows and doors throughout, an elevator, a fully integrated Crestron home automation system and a whole-house natural gas generator, ensuring comfort and peace of mind. This one-of-a-kind estate presents a rare opportunity to own a meticulously crafted luxury residence in one of Naples' prestigious communities.
For sale
$10,250,000
1385 Great Egret TRL, NAPLES, FL 34105
5beds
8,793sqft
Single Family Residence
Built in 2008
0.74 Acres Lot
$-- Zestimate®
$1,166/sqft
$2,580/mo HOA
What's special
Expansive covered lanaiFive spacious bedroomsSoaring pecky cypress-beamed ceilingsDual executive officesFamily roomExquisite white marble countertopsGame room
- 65 days
- 714
- 16
Zillow last checked:
Listing updated:
Listed by:
Daniel Guenther, PA 239-357-8121,
Premier Sotheby's Int'l Realty,
Sam Heitman, PA 239-537-2018,
Premier Sotheby's Int'l Realty
Source: SWFLMLS,MLS#: 226024518 Originating MLS: Naples
Originating MLS: NaplesFacts & features
Interior
Bedrooms & bathrooms
- Bedrooms: 5
- Bathrooms: 7
- Full bathrooms: 5
- 1/2 bathrooms: 2
Rooms
- Room types: Balcony, Den - Study, Family Room, Guest Bath, Guest Room, Media Room, Open Porch/Lanai, Screened Lanai/Porch, 5 Bedrooms Plus Den
Primary bedroom
- Dimensions: 20 x 16
Bedroom
- Dimensions: 16 x 16
Bedroom
- Dimensions: 14 x 15
Bedroom
- Dimensions: 15 x 12
Den
- Dimensions: 17 x 16
Dining room
- Dimensions: 21 x 19
Family room
- Dimensions: 19 x 18
Garage
- Dimensions: 20 x 25
Great room
- Dimensions: 30 x 25
Kitchen
- Dimensions: 17 x 22
Other
- Dimensions: 11 x 33
Living room
- Dimensions: 21 x 19
Utility room
- Dimensions: 15 x 17
Heating
- Central, Zoned
Cooling
- Ceiling Fan(s), Central Air
Appliances
- Included: Dishwasher, Disposal, Dryer, Grill - Gas, Ice Maker, Microwave, Pot Filler, Range, Refrigerator/Freezer, Reverse Osmosis, Self Cleaning Oven, Tankless Water Heater, Warming Tray, Washer, Wine Cooler
- Laundry: Inside, Laundry Tub
Features
- Bar, Built-In Cabinets, Closet Cabinets, Custom Mirrors, Fireplace, Foyer, French Doors, Laundry Tub, Multi Phone Lines, Other, Smoke Detectors, Volume Ceiling, Walk-In Closet(s), Wet Bar, Window Coverings, Zero/Corner Door Sliders, Balcony, Den - Study, Family Room, Guest Bath, Guest Room, Laundry in Residence, Media Room, Open Porch/Lanai, Screened Lanai/Porch
- Flooring: Brick, Carpet, Marble, Tile, Wood
- Doors: French Doors, Zero/Corner Door Sliders, Impact Resistant Doors
- Windows: Window Coverings, Impact Resistant Windows, Shutters Electric
- Has fireplace: Yes
- Fireplace features: Outside
Interior area
- Total structure area: 12,363
- Total interior livable area: 8,793 sqft
Video & virtual tour
Property
Parking
- Total spaces: 4
- Parking features: Driveway, Golf Cart, Guest, Attached
- Attached garage spaces: 4
- Has uncovered spaces: Yes
Features
- Levels: Two
- Stories: 2
- Patio & porch: Patio, Open Porch/Lanai, Screened Lanai/Porch
- Exterior features: Balcony, Outdoor Grill, Courtyard, Outdoor Kitchen, Outdoor Shower
- Has private pool: Yes
- Pool features: Community, Pool/Spa Combo, In Ground, Concrete, Custom Upgrades, Equipment Stays, Gas Heat, Pool Bath, Salt Water
- Has spa: Yes
- Spa features: In Ground, Equipment Stays, Heated, Pool Bath, Pool Integrated
- Fencing: Fenced
- Has view: Yes
- View description: Golf Course, Lake
- Has water view: Yes
- Water view: Lake
- Waterfront features: Lake
- Frontage type: Golf Course,Lakefront
Lot
- Size: 0.74 Acres
- Features: On Golf Course, Regular
Details
- Additional structures: Tennis Court(s), Outdoor Kitchen
- Parcel number: 07333000181
- Other equipment: Generator
Construction
Type & style
- Home type: SingleFamily
- Property subtype: Single Family Residence
Materials
- Block, Stucco
- Foundation: Concrete Block
- Roof: Tile
Condition
- New construction: No
- Year built: 2008
Utilities & green energy
- Gas: Natural
- Water: Central
Community & HOA
Community
- Features: Clubhouse, Park, Pool, Dog Park, Fitness Center, Golf, Putting Green, Restaurant, Street Lights, Tennis Court(s), Gated
- Security: Security System, Smoke Detector(s), Gated Community
- Subdivision: ESTUARY AT GREY OAKS
HOA
- Has HOA: Yes
- Amenities included: Bike And Jog Path, Clubhouse, Park, Pool, Community Room, Dog Park, Fitness Center, Full Service Spa, Golf Course, Internet Access, Pickleball, Play Area, Private Membership, Putting Green, Restaurant, Streetlight, Tennis Court(s), Underground Utility
- HOA fee: $30,956 annually
Location
- Region: Naples
Financial & listing details
- Price per square foot: $1,166/sqft
- Tax assessed value: $8,373,211
- Annual tax amount: $43,910
- Date on market: 6/30/2026
- Lease term: Buyer Finance/Cash
- Road surface type: Paved
Estimated market value
Not available
Estimated sales range
Not available
Not available
Price history
| Date | Event | Price |
|---|---|---|
| 6/30/2026 | Listed for sale | $10,250,000-5.5%$1,166/sqft |
Source:  SWFLMLS #226024518 Report a problem SWFLMLS #226024518 Report a problem | ||
| 10/18/2024 | Listing removed | $10,850,000$1,234/sqft |
Source: SWFLMLS #224027898 Report a problem | ||
| 3/27/2024 | Listed for sale | $10,850,000-5.6%$1,234/sqft |
Source: SWFLMLS #224027898 Report a problem | ||
| 2/3/2022 | Listing removed | -- |
Source: SWFLMLS #221057892 Report a problem | ||
| 9/12/2021 | Listed for sale | $11,495,000+777.5%$1,307/sqft |
Source: SWFLMLS #221057892 Report a problem | ||
| 5/2/2006 | Sold | $1,310,000+21.9%$149/sqft |
Source: Public Record Report a problem | ||
| 7/28/2004 | Sold | $1,075,000$122/sqft |
Source: Public Record Report a problem | ||
Public tax history
| Year | Property taxes | Tax assessment |
|---|---|---|
| 2025 | $43,910 +2.2% | $4,889,832 +2.9% |
| 2024 | $42,970 +1.5% | $4,752,023 +3% |
| 2023 | $42,338 -2.8% | $4,613,615 +3% |
| 2022 | $43,546 -1.6% | $4,479,238 +3% |
| 2021 | $44,234 +2.5% | $4,348,775 +1.4% |
| 2020 | $43,155 +1.2% | $4,288,733 +2.3% |
| 2019 | $42,640 +2.1% | $4,192,310 +1.9% |
| 2018 | $41,761 | $4,114,141 +2.1% |
| 2017 | $41,761 +1.5% | $4,029,521 +2.1% |
| 2016 | $41,131 +1.7% | $3,946,642 +0.7% |
| 2015 | $40,446 -2% | $3,919,208 +2.1% |
| 2014 | $41,292 -0.1% | $3,838,103 +1.5% |
| 2013 | $41,338 -0.1% | $3,780,643 +1.7% |
| 2012 | $41,360 +3.6% | $3,716,611 +3% |
| 2011 | $39,917 -8.8% | $3,606,904 -0.8% |
| 2010 | $43,768 +514.2% | $3,637,433 -9.5% |
| 2009 | $7,126 | $4,020,447 +474.3% |
| 2008 | $7,126 -26.5% | $700,000 -28.2% |
| 2007 | $9,700 -10.8% | $975,000 +14.7% |
| 2006 | $10,871 | $850,000 -5.6% |
| 2005 | $10,871 +14.8% | $900,000 +16.1% |
| 2004 | $9,466 -0.4% | $775,000 +2% |
| 2003 | $9,503 -1.5% | $760,000 |
| 2002 | $9,646 +4.3% | $760,000 +114% |
| 2001 | $9,245 | $355,200 |
Find assessor info on the county website
Monthly payment
Est. payment
Payment breakdown
Explore the cost of this home by adjusting the details. Changes won't be saved.Climate risks
Neighborhood: Estuary at Grey Oaks
Nearby schools
Schools provided by the listing agent
- Elementary: POINCIANA ELEMENTARY
- Middle: GULFVIEW MIDDLE
- High: NAPLES HIGH
Source: SWFLMLS. This data may not be complete. We recommend contacting the local school district to confirm school assignments for this home.
Similar homes
- $9,500,0005 bd5 ba5k sqft3111 Leeward LN, NAPLES, FL 34103For Sale

 MLS ID #226029039, Jessica Asbel, Gulf Coast International Prop. SWFLMLS
 - $10,200,0005 bd6 ba6.4k sqft528 Turtle Hatch RD, NAPLES, FL 34103For Sale
 MLS ID #226029325, John Paul Prebish, PA, William Raveis Real Estate. SWFLMLS
 - $10,995,0005 bd7 ba5.4k sqft160 16th AVE S, NAPLES, FL 34102For Sale
 MLS ID #226011666, Ashley Baird, Coldwell Banker Realty. SWFLMLS
 - $9,995,0006 bd10 ba8.5k sqft188 WEST ST, NAPLES, FL 34108For Sale
 MLS ID #226027016, Chris Resop, The Agency Naples. SWFLMLS
 - $9,900,0004 bd8 ba5.1k sqft235 Little Harbour LN, NAPLES, FL 34102For SaleMLS ID #226028588, Frank Sajtar, LLC, William Raveis Real Estate. SWFLMLS
- $10,900,0005 bd6 ba5.8k sqft790 18th AVE S, NAPLES, FL 34102For SaleMLS ID #224102826, Linda Teti, Stiles Sowers & Associates. SWFLMLS
- $9,750,0004 bd5 ba5.1k sqft2560 W Half Moon WALK, NAPLES, FL 34102For SaleMLS ID #224090608, Jerry Engel, Independent Brokers Realty SF. SWFLMLS
- $10,750,0004 bd6 ba4.6k sqft1750 4th ST S, NAPLES, FL 34102For SaleMLS ID #225079057, Chris Resop, The Agency Naples. SWFLMLS
- $9,900,0005 bd6 ba5.7k sqft1441 Gulf Shore BLVD S, NAPLES, FL 34102For SaleMLS ID #225078983, Shaun Dalton, PA, Coldwell Banker Realty. SWFLMLS
- $11,490,0005 bd7 ba6.5k sqft122 Caribbean RD, NAPLES, FL 34108For SaleMLS ID #226009767, Linda Donnelly, Premiere Plus Realty Company. SWFLMLS
- $8,995,0004 bd5 ba5.3k sqft345 Devils Bight, NAPLES, FL 34103For SaleMLS ID #226021659, Michael Lawler, PA, Harbour Point Real Estate Inc.. SWFLMLS
- $11,995,0004 bd6 ba5k sqft3801 CRAYTON RD, NAPLES, FL 34103For SaleMLS ID #226028216, Jennifer Valenti, William Raveis Real Estate. SWFLMLS
- $9,750,0004 bd6 ba5.2k sqft160 Broad AVE S, NAPLES, FL 34102For SaleMLS ID #226019430, Roxanne Jeske, PA, John R Wood Properties. SWFLMLS
- $6,995,0003 bd5 ba4.6k sqft180 7th AVE S, NAPLES, FL 34102For SaleMLS ID #226031758, Tim Savage, PA, Gulf Coast International Prop. SWFLMLS
- $13,500,0005 bd7 ba7.6k sqft40 5th AVE S, NAPLES, FL 34102For SaleMLS ID #226029919, Lauren Libby Taranto, Coldwell Banker Realty. SWFLMLS
- $10,995,0006 bd8 ba7.1k sqft325 Cocohatchee BLVD, NAPLES, FL 34110For SaleMLS ID #226007977, Jay Westerlund, Premier Sotheby's Int'l Realty. SWFLMLS
- $11,499,0004 bd6 ba5.7k sqft793 17th AVE S, NAPLES, FL 34102For SaleMLS ID #225083441, Mary Stapleton, John R Wood Properties. SWFLMLS
- $12,500,0005 bd8 ba7.5k sqft140 3rd AVE S, NAPLES, FL 34102For SaleMLS ID #226002046, Tim Savage, PA, Gulf Coast International Prop. SWFLMLS
- $7,995,0005 bd6 ba5.4k sqft339 Devils Bight, NAPLES, FL 34103For SaleMLS ID #226020167, Michael Lawler, PA, Harbour Point Real Estate Inc.. SWFLMLS
- $10,500,0005 bd6 ba5.3k sqft444 Orchid DR, NAPLES, FL 34102New ConstructionMLS ID #226015732, Andrew Ventura, LLC, William Raveis Real Estate. SWFLMLS
