Experience refined living in this gorgeous two-story brick and vinyl home, perfectly positioned on a premium cul-de-sac lot within the sought-after Mooresville Schools district. Boasting 4 spacious bedrooms, 2.5 bathrooms, and an oversized 3-car garage, this residence blends timeless elegance with modern convenience. A welcoming foyer opens to a sophisticated den/office, ideal for remote work or quiet reading. The gourmet kitchen features gleaming stainless steel appliances and flows seamlessly into the open living spaces-perfect for both casual gatherings and formal entertaining. Upstairs, a grand loft offers endless possibilities, from a media retreat to a stylish lounge. The basement adds valuable space for storage or future customization. Step outside to your private backyard oasis-an expansive in-ground pool with a surrounding concrete deck, creating a resort-style setting for summer relaxation and entertaining. Every detail of this home reflects comfort, style, and quality craftsmanship.
Sold
$417,000
13971 N Bluff Creek Ct, Camby, IN 46113
4beds
6,244sqft
Residential, Single Family Residence
Built in 2002
0.3 Acres Lot
$428,800 Zestimate®
$67/sqft
$2,807 Estimated rent
Home value
$428,800
$356,000 - $515,000
$2,807/mo
Zestimate® history
Owner options
List your home for rent
$2,807/mo
Rent Zestimate®
Find your next renter with Zillow Rental Manager. Plus, with online applications, you can quickly screen prospective tenants – for free.
$2,807/mo
Rent Zestimate®
Refinance and save
$2,788/mo
Est. payment
Refinancing to a lower rate could help reduce your monthly payments and save thousands over the life of the loan.
$2,788/mo
Est. payment
Explore your selling options
Work with a Zillow partner agent
Leverage their expertise and Zillow's premium Showcase listings to get your home seen by more buyers.
Get startedList with your own agent
Get your home in front of millions of buyers by listing it on Zillow.
Learn how to do itSell it yourself
Take full control of how buyers see your home on Zillow by listing For Sale by Owner (FSBO).
List your homeWhat's special
Grand loftExpansive in-ground poolWelcoming foyerOpen living spacesPremium cul-de-sac lotGleaming stainless steel appliancesGourmet kitchen
Zillow last checked:
Listing updated:
Listed by:
Landon Buesching 260-573-6316,
1 Percent Lists - Hoosier State Realty LLC,
Samantha Lynch,
1 Percent Lists - Hoosier State Realty LLC
Bought with:
Jason Kraus
RE/MAX Advanced Realty
Tony Sowers
RE/MAX Advanced Realty
Source: MIBOR as distributed by MLS GRID,MLS#: 22050168
Facts & features
Interior
Bedrooms & bathrooms
- Bedrooms: 4
- Bathrooms: 3
- Full bathrooms: 2
- 1/2 bathrooms: 1
- Main level bathrooms: 1
Primary bedroom
- Level: Upper
- Area: 270 Square Feet
- Dimensions: 18x15
Bedroom 2
- Level: Upper
- Area: 224 Square Feet
- Dimensions: 16x14
Bedroom 3
- Level: Upper
- Area: 180 Square Feet
- Dimensions: 15x12
Bedroom 4
- Level: Upper
- Area: 156 Square Feet
- Dimensions: 13x12
Bonus room
- Level: Upper
- Area: 323 Square Feet
- Dimensions: 19x17
Breakfast room
- Level: Main
- Area: 120 Square Feet
- Dimensions: 12x10
Dining room
- Level: Main
- Area: 168 Square Feet
- Dimensions: 14x12
Family room
- Level: Main
- Area: 288 Square Feet
- Dimensions: 18x16
Kitchen
- Level: Main
- Area: 204 Square Feet
- Dimensions: 17x12
Laundry
- Level: Main
- Area: 48 Square Feet
- Dimensions: 08x06
Living room
- Level: Main
- Area: 221 Square Feet
- Dimensions: 17x13
Heating
- Forced Air, Natural Gas
Cooling
- Central Air
Appliances
- Included: Dishwasher, Disposal, MicroHood, Electric Oven, Refrigerator, Gas Water Heater, Water Softener Owned
- Laundry: Main Level
Features
- Attic Access, Walk-In Closet(s), Breakfast Bar, Ceiling Fan(s), Entrance Foyer, High Speed Internet, Kitchen Island, Pantry
- Windows: Wood Work Painted
- Basement: Unfinished
- Attic: Access Only
- Number of fireplaces: 1
- Fireplace features: Family Room, Gas Log
Interior area
- Total structure area: 6,244
- Total interior livable area: 6,244 sqft
- Finished area below ground: 0
Property
Parking
- Total spaces: 2
- Parking features: Attached
- Attached garage spaces: 2
- Details: Garage Parking Other(Finished Garage, Keyless Entry)
Features
- Levels: Two
- Stories: 2
- Patio & porch: Patio, Covered
- Pool features: In Ground
- Fencing: Fenced,Full,Privacy
Lot
- Size: 0.3 Acres
- Features: Cul-De-Sac, Sidewalks, Mature Trees, Trees-Small (Under 20 Ft)
Details
- Parcel number: 550228235020000015
- Horse amenities: None
Construction
Type & style
- Home type: SingleFamily
- Architectural style: Traditional
- Property subtype: Residential, Single Family Residence
Materials
- Brick, Other
- Foundation: Concrete Perimeter
Condition
- New construction: No
- Year built: 2002
Utilities & green energy
- Water: Public
Community & HOA
Community
- Security: Security System Owned
- Subdivision: Settlement At Heartland Crossing
HOA
- Has HOA: Yes
- Amenities included: Pool
- Services included: Association Home Owners, Entrance Common, Insurance, Maintenance, ParkPlayground, Snow Removal, Tennis Court(s)
- HOA fee: $365 annually
Location
- Region: Camby
Financial & listing details
- Price per square foot: $67/sqft
- Tax assessed value: $392,000
- Annual tax amount: $2,054
- Date on market: 7/11/2025
- Cumulative days on market: 95 days
Price history
| Date | Event | Price |
|---|---|---|
| 10/29/2025 | Sold | $417,000-5.2%$67/sqft |
Source:  MIBOR as distributed by MLS GRID #22050168 Report a problem MIBOR as distributed by MLS GRID #22050168 Report a problem | ||
| 10/15/2025 | Pending sale | $440,000$70/sqft |
Source: MIBOR as distributed by MLS GRID #22050168 Report a problem | ||
| 8/30/2025 | Price change | $440,000-2.2%$70/sqft |
Source: MIBOR as distributed by MLS GRID #22050168 Report a problem | ||
| 8/5/2025 | Price change | $450,000-2.2%$72/sqft |
Source: MIBOR as distributed by MLS GRID #22050168 Report a problem | ||
| 7/23/2025 | Price change | $460,000-4.2%$74/sqft |
Source: MIBOR as distributed by MLS GRID #22050168 Report a problem | ||
| 7/11/2025 | Listed for sale | $480,000+88.3%$77/sqft |
Source: MIBOR as distributed by MLS GRID #22050168 Report a problem | ||
| 5/29/2015 | Sold | $254,900-1.9%$41/sqft |
Source: MIBOR as distributed by MLS GRID #21315768 Report a problem | ||
| 5/20/2015 | Pending sale | $259,900$42/sqft |
Source: Keller Williams Indpls Metro S #21315768 Report a problem | ||
| 10/6/2014 | Price change | $259,900-3.7%$42/sqft |
Source: Keller Williams Indy South #21315768 Report a problem | ||
| 9/19/2014 | Listed for sale | $269,900-5.3%$43/sqft |
Source: Keller Williams Indy South #21315768 Report a problem | ||
| 7/4/2013 | Listing removed | $285,000$46/sqft |
Source: Mooresville #21225792 Report a problem | ||
| 5/4/2013 | Price change | $285,000-3.4%$46/sqft |
Source: Mooresville #21225792 Report a problem | ||
| 4/13/2013 | Listed for sale | $294,900+1.7%$47/sqft |
Source: Carpenter Realtors #21225792 Report a problem | ||
| 10/28/2011 | Listing removed | $289,900$46/sqft |
Source: Carpenter Realtors #21033652 Report a problem | ||
| 10/30/2010 | Price change | $289,900-1.7%$46/sqft |
Source: Carpenter Realtors #21033652 Report a problem | ||
| 3/1/2010 | Price change | $294,900-1.7%$47/sqft |
Source: RE/MAX Select, 135 #475 Report a problem | ||
| 1/16/2010 | Listed for sale | $299,900$48/sqft |
Source: RE/MAX Select, 135 #475 Report a problem | ||
Public tax history
| Year | Property taxes | Tax assessment |
|---|---|---|
| 2025 | $1,928 +10.2% | $392,000 -1.5% |
| 2024 | $1,750 -0.4% | $397,900 +1.6% |
| 2023 | $1,757 +35.1% | $391,700 +8.7% |
| 2022 | $1,301 +16.5% | $360,400 +16.4% |
| 2021 | $1,116 -2.3% | $309,600 +13.1% |
| 2020 | $1,143 -13.2% | $273,700 -0.5% |
| 2019 | $1,316 -13.8% | $275,200 +6.8% |
| 2018 | $1,527 -14.9% | $257,700 +3.1% |
| 2017 | $1,795 +118.1% | $250,000 -1.3% |
| 2016 | $823 -51.5% | $253,300 +15.9% |
| 2014 | $1,696 -12.4% | $218,600 -14.4% |
| 2013 | $1,937 +5.5% | $255,300 -3% |
| 2012 | $1,836 -11.1% | $263,100 +5.1% |
| 2011 | $2,066 +105.4% | $250,300 |
| 2010 | $1,006 -4.8% | $250,300 -1% |
| 2009 | $1,057 -50.6% | $252,800 +10.4% |
| 2006 | $2,137 | $229,000 -1.7% |
| 2005 | -- | $232,900 |
Find assessor info on the county website
Neighborhood: 46113
Nearby homes
- $440,0005 bd3 ba3.3k sqft13951 N Bluff Creek Ct, Camby, IN 46113Off Market
- $427,5003 bd4 ba3.9k sqft13981 N Bluff Creek Ct, Camby, IN 46113Off Market
- $453,5004 bd2 ba3.5k sqft13960 N Cottage Grove Ct, Camby, IN 46113Off Market
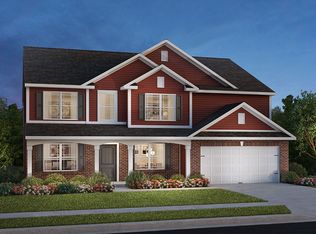
- $456,2004 bd2 ba3.5k sqft13931 N Bluff Creek Ct, Camby, IN 46113Off Market
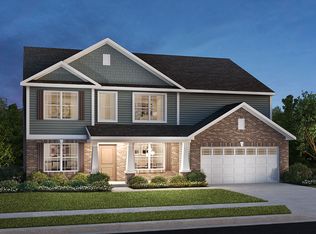
- $443,4004 bd3 ba3.7k sqft13940 N Cottage Grove Ct, Camby, IN 46113Off Market
- $406,1003 bd3 ba3.1k sqft13980 N Cottage Grove Ct, Camby, IN 46113Off Market
- $425,0004 bd3 ba4.1k sqft13940 N Bluff Creek Ct, Camby, IN 46113Sold
- $332,5002 bd2 ba2k sqft13960 N Bluff Creek Ct, Camby, IN 46113Off Market
Nearby schools
GreatSchools rating
- 6/10North Madison Elementary SchoolGrades: K-6Distance: 1.7 mi
- 6/10Paul Hadley Middle SchoolGrades: 7-8Distance: 3.9 mi
- 8/10Mooresville High SchoolGrades: 9-12Distance: 3.7 mi
Get a cash offer in 3 minutes
Find out how much your home could sell for in as little as 3 minutes with a no-obligation cash offer.
Estimated market value
$428,800
Get a cash offer in 3 minutes
Find out how much your home could sell for in as little as 3 minutes with a no-obligation cash offer.
Estimated market value
$428,800
- Indiana
- Morgan County
- Camby
- 46113
- 13971 N Bluff Creek Ct
Nearby cities
Nearby neighborhoods
Nearby zip codes
Other Camby Topics
