Skip main navigation
Sold
  • $440,000

    13976 Passage Pkwy, Oregon City, OR 97045

    3beds
    1,685sqft
    Residential, Townhouse
    Built in 2013
    2,613 Square Feet Lot
    $433,200 Zestimate®
    $261/sqft
    $2,688 Estimated rent

    Home value

    $433,200

    $412,000 - $455,000

    $2,688/mo

    Zestimate® history
    Loading
    Loading...

    Owner options

    List your home for rent

    $2,688/mo

    Rent Zestimate®

    Find your next renter with Zillow Rental Manager. Plus, with online applications, you can quickly screen prospective tenants – for free.

    Learn more

    $2,688/mo

    Rent Zestimate®

    Refinance and save

    $2,757/mo

    Est. payment

    Refinancing to a lower rate could help reduce your monthly payments and save thousands over the life of the loan.

    See today's rates

    $2,757/mo

    Est. payment

    Explore your selling options

    Work with a Zillow partner agent

    Leverage their expertise and Zillow's premium Showcase listings to get your home seen by more buyers.

    Get started

    List with your own agent

    Get your home in front of millions of buyers by listing it on Zillow.

    Learn how to do it

    Sell it yourself

    Take full control of how buyers see your home on Zillow by listing For Sale by Owner (FSBO).

    List your home

    What's special

    Gas fireplaceMosaic tileFenced side yardOpen-concept floor plan homeOversized sinkSs appliancesSpa-like primary suite
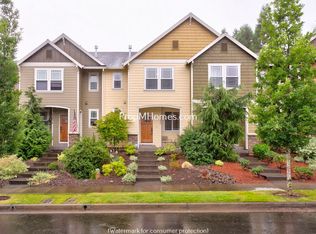
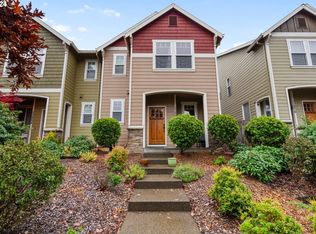
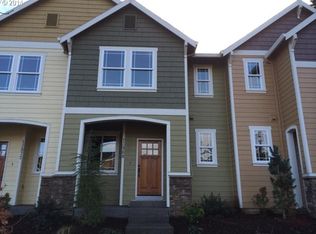
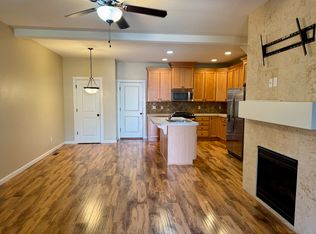
    Get a better rate on this one! Seller will offer up to $10,000 toward buyers? 2/1 buy down loan or closing costs and prepaids. An elusive end unit townhome nestled in a charming neighborhood perfect for leisurely strolls. Light and bright with high ceilings, this open-concept floor plan home also has a 2-car garage. Beautiful wood laminate floors downstairs, gourmet kitchen with SS appliances, gas range, and an oversized sink that could swallow a small sea creature. The gas fireplace with mosaic tile, invites cozy evenings in the Fall and Winter. Every window in this abode is adorned with top-down/bottom-up blinds, granting you ultimate control. Ascend to the loft, a versatile oasis that can morph into an office of dreams, a teen gaming paradise, or a personal workout haven?this flex space can change with your needs! Spa-like primary suite with TWO closets, spacious shower and dual sinks. Air conditioned. Lots of storage space. Keyless entry. Take your weekends back with no grass to maintain but fenced side yard still great for your pet. Conveniently located to stores, restaurants & Clackamas Community College. See link to virtual 3-D walk-through!

    Zillow last checked:

    Listing updated:

    Listed by:

    Kristina Browning 503-505-3798,

    503 Properties Inc

    Bought with:

    Melita Coyle, 201211832

    eXp Realty LLC

    Source: RMLS (OR),MLS#: 23142279MLS Logo

    Facts & features

    Interior

    Bedrooms & bathrooms
    • Bedrooms: 3
    • Bathrooms: 3
    • Full bathrooms: 2
    • Partial bathrooms: 1
    • Main level bathrooms: 1
    Rooms
    • Room types: Loft, Bedroom 2, Bedroom 3, Dining Room, Family Room, Kitchen, Living Room, Primary Bedroom
    Primary bedroom
    • Features: Double Closet, Suite
    • Level: Upper
    Bedroom 2
    • Level: Upper
    Bedroom 3
    • Level: Upper
    Dining room
    • Level: Main
    Kitchen
    • Features: Eat Bar, Gas Appliances, Island, Kitchen Dining Room Combo, High Ceilings
    • Level: Main
    Living room
    • Features: Ceiling Fan, Fireplace
    • Level: Main
    Heating
    • Forced Air, Fireplace(s)
    Cooling
    • Central Air
    Appliances
    • Included: Disposal, Free-Standing Refrigerator, Gas Appliances, Microwave, Stainless Steel Appliance(s), Washer/Dryer, Gas Water Heater
    • Laundry: Laundry Room
    Features
    • Ceiling Fan(s), Eat Bar, Kitchen Island, Kitchen Dining Room Combo, High Ceilings, Double Closet, Suite, Tile
    • Flooring: Laminate
    • Basement: Crawl Space
    • Number of fireplaces: 1
    • Fireplace features: Gas
    Interior area
    • Total structure area: 1,685
    • Total interior livable area: 1,685 sqft

    Property

    Parking
    • Total spaces: 2
    • Parking features: Driveway, Garage Door Opener
    • Garage spaces: 2
    • Has uncovered spaces: Yes
    Features
    • Stories: 2
    Lot
    • Size: 2,613 Square Feet
    • Features: SqFt 0K to 2999
    Details
    • Parcel number: 05021256

    Construction

    Type & style
    • Home type: Townhouse
    • Architectural style: Craftsman
    • Property subtype: Residential, Townhouse
    • Attached to another structure: Yes
    Materials
    • Lap Siding
    • Roof: Composition
    Condition
    • Resale
    • New construction: No
    • Year built: 2013

    Utilities & green energy

    • Gas: Gas
    • Sewer: Public Sewer
    • Water: Public

    Community & HOA

    Community
    • Subdivision: Caufield Place
    HOA
    • Has HOA: Yes
    • Amenities included: Management
    • HOA fee: $76 monthly
    Location
    • Region: Oregon City

    Financial & listing details

    • Price per square foot: $261/sqft
    • Tax assessed value: $446,574
    • Annual tax amount: $4,009
    • Date on market: 9/21/2023
    • Cumulative days on market: 58 days
    • Listing terms: Cash,Conventional,FHA,VA Loan
    • Road surface type: Paved

    Price history

    DateEventPrice
    12/29/2023Sold$440,000-2%$261/sqft
    Source: RMLS (OR) #23142279 Report a problem
    11/18/2023Pending sale$448,900$266/sqft
    Source: RMLS (OR) #23142279 Report a problem
    11/10/2023Price change$448,900-0.2%$266/sqft
    Source: RMLS (OR) #23142279 Report a problem
    9/21/2023Listed for sale$449,900+80%$267/sqft
    Source: RMLS (OR) #23142279 Report a problem
    9/9/2015Sold$250,000+4.2%$148/sqft
    Source: RMLS (OR) #15387683 Report a problem
    7/24/2015Pending sale$239,900$142/sqft
    Source: Harcourts Real Estate Network Group #15387683 Report a problem
    7/22/2015Listed for sale$239,900+17%$142/sqft
    Source: Harcourts Real Estate Network Group #15387683 Report a problem
    11/27/2013Sold$205,000-0.5%$122/sqft
    Source: RMLS (OR) #13649776 Report a problem
    11/13/2013Pending sale$205,950$122/sqft
    Source: RE/MAX EQUITY GROUP-SUNNYSIDE OFFICE #13649776 Report a problem
    10/17/2013Listed for sale$205,950$122/sqft
    Source: RE/MAX EQUITY GROUP-SUNNYSIDE OFFICE #13649776 Report a problem

    Public tax history

    YearProperty taxesTax assessment
    2025$4,804 +10.2%$239,781 +3%
    2024$4,358 +2.5%$232,798 +3%
    2023$4,251 +6%$226,018 +3%
    2022$4,009 +4.2%$219,435 +3%
    2021$3,848 +2.9%$213,044 +3%
    2020$3,738 +2.2%$206,839 +3%
    2019$3,659 +5.2%$200,815 +3%
    2018$3,477 +5.8%$194,966 +3%
    2017$3,285 -1.2%$189,287 +3%
    2016$3,326 $183,774 +3%
    2015$3,326 +2.6%$178,421 +3%
    2014$3,241 +308%$173,224 +286.9%
    2013$794 +1.5%$44,772 +3%
    2012$783 +3.6%$43,468 +3%
    2011$756 +2.1%$42,202 +3%
    2010$740 +2.3%$40,973 +3%
    2009$724 +160.2%$39,780 +153.5%
    2008$278 $15,692
    Find assessor info on the county website

    Neighborhood: Gaffney Lane

    Nearby schools

    GreatSchools rating
    Schools provided by the listing agent
    • Elementary: Beavercreek
    • Middle: Tumwata
    • High: Oregon City

    Source: RMLS (OR). This data may not be complete. We recommend contacting the local school district to confirm school assignments for this home.

    Get a cash offer in 3 minutes
    Find out how much your home could sell for in as little as 3 minutes with a no-obligation cash offer.
    Estimated market value
    $433,200
    Get a cash offer in 3 minutes
    Find out how much your home could sell for in as little as 3 minutes with a no-obligation cash offer.
    Estimated market value
    $433,200