Skip main navigation
Sold
  • $423,500

    13980 Passage Pkwy, Oregon City, OR 97045

    3beds
    1,685sqft
    Residential, Townhouse
    Built in 2013
    -- sqft lot
    $419,600 Zestimate®
    $251/sqft
    $2,687 Estimated rent

    Home value

    $419,600

    $390,000 - $449,000

    $2,687/mo

    Zestimate® history
    Loading
    Loading...

    Owner options

    List your home for rent

    $2,687/mo

    Rent Zestimate®

    Find your next renter with Zillow Rental Manager. Plus, with online applications, you can quickly screen prospective tenants – for free.

    Learn more

    $2,687/mo

    Rent Zestimate®

    Refinance and save

    $2,663/mo

    Est. payment

    Refinancing to a lower rate could help reduce your monthly payments and save thousands over the life of the loan.

    See today's rates

    $2,663/mo

    Est. payment

    Explore your selling options

    Work with a Zillow partner agent

    Leverage their expertise and Zillow's premium Showcase listings to get your home seen by more buyers.

    Get started

    List with your own agent

    Get your home in front of millions of buyers by listing it on Zillow.

    Learn how to do it

    Sell it yourself

    Take full control of how buyers see your home on Zillow by listing For Sale by Owner (FSBO).

    List your home

    What's special

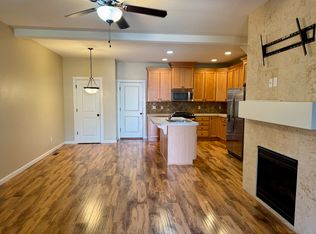
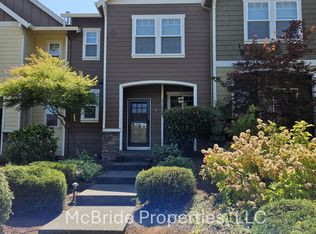
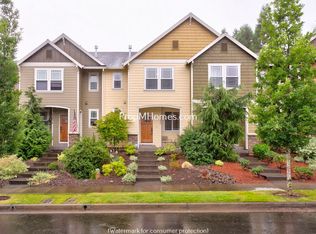
    Modern townhome in Oregon City! Be greeted by the airy ambience created by the high ceilings, natural light & open floor plan. The kitchen is a delight with gas range, stainless steel appliances, ample counter space, wood cabinets, island/eating bar & pantry. Venture upstairs to relax in the primary ensuite, complete with walk-in closet, double sinks & walk-in shower. Two additional bedrooms & 1.5 baths, provides extra space & convenience for guests or entertaining. Cozy up to the gas fireplace during the winter or stay cool with the central air during the warmer months. Other perks include a low monthly HOA fee, minimal yard maintenance, 2-car garage, covered porch & proximity to amenities! Come experience the joys of easy living for yourself!

    Zillow last checked:

    Listing updated:

    Listed by:

    Ariel Sasser 503-422-1662,

    Property Group NW,

    Dalton Ostrye 503-607-8517,

    Property Group NW

    Bought with:

    OR and WA Non Rmls, NA

    Non Rmls Broker

    Source: RMLS (OR),MLS#: 24587845MLS Logo

    Facts & features

    Interior

    Bedrooms & bathrooms
    • Bedrooms: 3
    • Bathrooms: 3
    • Full bathrooms: 2
    • Partial bathrooms: 1
    • Main level bathrooms: 1
    Rooms
    • Room types: Utility Room, Loft, Bedroom 2, Bedroom 3, Dining Room, Family Room, Kitchen, Living Room, Primary Bedroom
    Primary bedroom
    • Features: Double Sinks, Walkin Closet, Walkin Shower
    • Level: Upper
    Bedroom 2
    • Level: Upper
    Bedroom 3
    • Level: Upper
    Dining room
    • Features: High Ceilings
    • Level: Main
    Kitchen
    • Features: Dishwasher, Eat Bar, Gas Appliances, Island, Microwave, Pantry, Free Standing Range, Free Standing Refrigerator, High Ceilings
    • Level: Main
    Living room
    • Features: Fireplace, High Ceilings
    • Level: Main
    Heating
    • Forced Air, Fireplace(s)
    Cooling
    • Central Air
    Appliances
    • Included: Dishwasher, Disposal, Free-Standing Gas Range, Free-Standing Range, Free-Standing Refrigerator, Microwave, Stainless Steel Appliance(s), Washer/Dryer, Gas Appliances, Gas Water Heater
    • Laundry: Laundry Room
    Features
    • High Ceilings, Eat Bar, Kitchen Island, Pantry, Double Vanity, Walk-In Closet(s), Walkin Shower
    • Windows: Double Pane Windows, Vinyl Frames
    • Basement: Crawl Space
    • Number of fireplaces: 1
    • Fireplace features: Gas
    Interior area
    • Total structure area: 1,685
    • Total interior livable area: 1,685 sqft

    Property

    Parking
    • Total spaces: 2
    • Parking features: Garage Door Opener, Attached
    • Attached garage spaces: 2
    Features
    • Stories: 2
    • Patio & porch: Porch
    Lot
    • Features: Level, SqFt 0K to 2999
    Details
    • Parcel number: 05021257
    • Zoning: R2

    Construction

    Type & style
    • Home type: Townhouse
    • Architectural style: Craftsman
    • Property subtype: Residential, Townhouse
    • Attached to another structure: Yes
    Materials
    • Lap Siding
    • Foundation: Concrete Perimeter
    • Roof: Composition
    Condition
    • Resale
    • New construction: No
    • Year built: 2013

    Utilities & green energy

    • Gas: Gas
    • Sewer: Public Sewer
    • Water: Public

    Community & HOA

    HOA
    • Has HOA: Yes
    • Amenities included: Management
    • HOA fee: $81 monthly
    Location
    • Region: Oregon City

    Financial & listing details

    • Price per square foot: $251/sqft
    • Tax assessed value: $447,434
    • Annual tax amount: $4,277
    • Date on market: 11/5/2024
    • Cumulative days on market: 68 days
    • Listing terms: Cash,Conventional,FHA,VA Loan
    • Road surface type: Paved

    Price history

    DateEventPrice
    4/29/2025Listing removed$2,550$2/sqft
    Source: Zillow Rentals Report a problem
    4/24/2025Price change$2,550-5.6%$2/sqft
    Source: Zillow Rentals Report a problem
    4/10/2025Price change$2,700-3.6%$2/sqft
    Source: Zillow Rentals Report a problem
    3/28/2025Price change$2,800-17.6%$2/sqft
    Source: Zillow Rentals Report a problem
    3/22/2025Listed for rent$3,400$2/sqft
    Source: Zillow Rentals Report a problem
    2/25/2025Sold$423,500-0.4%$251/sqft
    Source: RMLS (OR) #24587845 Report a problem
    1/12/2025Pending sale$425,000$252/sqft
    Source: RMLS (OR) #24587845 Report a problem
    11/5/2024Listed for sale$425,000+106.4%$252/sqft
    Source: RMLS (OR) #24587845 Report a problem
    3/27/2014Sold$205,950-1.9%$122/sqft
    Source: RMLS (OR) #14029180 Report a problem
    3/12/2014Pending sale$209,950$125/sqft
    Source: RE/MAX EQUITY GROUP-SUNNYSIDE OFFICE #14029180 Report a problem
    3/12/2014Listed for sale$209,950$125/sqft
    Source: RE/MAX EQUITY GROUP-SUNNYSIDE OFFICE #14029180 Report a problem

    Public tax history

    YearProperty taxesTax assessment
    2025$4,833 +10.2%$241,241 +3%
    2024$4,384 +2.5%$234,215 +3%
    2023$4,277 +6%$227,394 +3%
    2022$4,034 +4.2%$220,771 +3%
    2021$3,872 +2.9%$214,341 +3%
    2020$3,761 +2.2%$208,099 +3%
    2019$3,681 +5.2%$202,038 +3%
    2018$3,498 +5.8%$196,153 +3%
    2017$3,305 -1.2%$190,440 +3%
    2016$3,346 $184,893 +3%
    2015$3,346 +2.6%$179,508 +3%
    2014$3,261 +310.5%$174,280 +289.3%
    2013$794 +1.5%$44,772 +3%
    2012$783 +3.6%$43,468 +3%
    2011$756 +2.1%$42,202 +3%
    2010$740 +2.3%$40,973 +3%
    2009$724 +160.2%$39,780 +153.5%
    2008$278 $15,692
    Find assessor info on the county website

    Neighborhood: Gaffney Lane

    Nearby schools

    GreatSchools rating
    Schools provided by the listing agent
    • Elementary: Beavercreek
    • Middle: Tumwata
    • High: Oregon City

    Source: RMLS (OR). This data may not be complete. We recommend contacting the local school district to confirm school assignments for this home.

    Get a cash offer in 3 minutes
    Find out how much your home could sell for in as little as 3 minutes with a no-obligation cash offer.
    Estimated market value
    $419,600
    Get a cash offer in 3 minutes
    Find out how much your home could sell for in as little as 3 minutes with a no-obligation cash offer.
    Estimated market value
    $419,600