Welcome to this beautifully updated 2-story traditional located in the Heights neighborhood! The smart modern exterior & large front porch invites you into a vaulted entry & flexible front living space! Views of the Chehalem mountains through the oversize front picture window lets the light pour while the dining room is well suited for gatherings! Discreetly tucked away are the laundry area, half bath, & garage entrance. Continuing along, the kitchen has been updated with classic cabinetry, sharp stainless appliances & quartzite slab countertops. The open concept feeling flows into the family room & is the perfect layout for keeping the chef company or cozying up with a blanket by the gas fireplace. The sliding doors usher guests outside to a well-sized fenced backyard & expansive custom concrete patio w/plenty of room for gatherings. The beautiful, engineered hardwood flooring flows throughout the main floor & up the stairs greeted by new wall-to-wall carpeting in the upper hall + all the bedrooms. Proceeding to the end of the hall, step into the private primary retreat! Two windows allow great cross lighting, the generous walk-in closet has plenty of room & the attached en-suite combine to create a space you may not want to leave. Enjoy the gorgeous, remodeled bathroom w/an elegant step in shower + double vanity, updated flooring & slab countertops! It's a stunning combination! Two additional bedrooms upstairs plus a full hall bathroom complete the picture! Thoughtful updates show pride of ownership! UPDATES 2023:New gas hot water heater & carpeting. 2022:Primary & upper hall bath updated + new gas furnace, thermostat & exterior paint. 2018:New expansive concrete patio in the back & engineered hardwoods throughout the main floor. 2017:New roof w/40-year shingles. 2012:Complete kitchen remodel and so much more! All appliances are included! Wonderful neighborhood, great SW Bull Mountain location, dialed & ready for it's new owners! Welcome Home!
Sold
Street View
$619,500
13976 SW Uplands Dr, Portland, OR 97223
3beds
1,709sqft
Residential, Single Family Residence
Built in 1998
5,662 Square Feet Lot
$520,400 Zestimate®
$362/sqft
$2,774 Estimated rent
Home value
$520,400
$484,000 - $557,000
$2,774/mo
Zestimate® history
Owner options
List your home for rent
$2,774/mo
Rent Zestimate®
Find your next renter with Zillow Rental Manager. Plus, with online applications, you can quickly screen prospective tenants – for free.
$2,774/mo
Rent Zestimate®
Refinance and save
$4,026/mo
Est. payment
Refinancing to a lower rate could help reduce your monthly payments and save thousands over the life of the loan.
$4,026/mo
Est. payment
Explore your selling options
Work with a Zillow partner agent
Leverage their expertise and Zillow's premium Showcase listings to get your home seen by more buyers.
Get startedList with your own agent
Get your home in front of millions of buyers by listing it on Zillow.
Learn how to do itSell it yourself
Take full control of how buyers see your home on Zillow by listing For Sale by Owner (FSBO).
List your homeWhat's special
Zillow last checked:
Listing updated:
Listed by:
Claire Widmark-Wright 971-275-3691,
Premiere Property Group, LLC,
Mark Wright 503-260-5875,
Premiere Property Group, LLC
Bought with:
Cristen Lincoln, 930200097
Living Room Realty
Source: RMLS (OR),MLS#: 24250825
Facts & features
Interior
Bedrooms & bathrooms
- Bedrooms: 3
- Bathrooms: 3
- Full bathrooms: 2
- Partial bathrooms: 1
- Main level bathrooms: 1
Rooms
- Room types: Laundry, Bedroom 2, Bedroom 3, Dining Room, Family Room, Kitchen, Living Room, Primary Bedroom
Primary bedroom
- Features: Double Sinks, Quartz, Suite, Tile Floor, Walkin Closet, Walkin Shower, Wallto Wall Carpet
- Level: Upper
- Area: 168
- Dimensions: 12 x 14
Bedroom 2
- Features: Closet, Wallto Wall Carpet
- Level: Upper
- Area: 99
- Dimensions: 9 x 11
Bedroom 3
- Features: Closet, Wallto Wall Carpet
- Level: Upper
- Area: 90
- Dimensions: 9 x 10
Dining room
- Features: Engineered Hardwood
- Level: Main
- Area: 90
- Dimensions: 9 x 10
Family room
- Features: Fireplace, Patio, Sliding Doors, Engineered Hardwood
- Level: Main
- Area: 165
- Dimensions: 11 x 15
Kitchen
- Features: Dishwasher, Disposal, Microwave, Convection Oven, Engineered Hardwood, Free Standing Range, Free Standing Refrigerator, Plumbed For Ice Maker, Quartz
- Level: Main
- Area: 120
- Width: 12
Living room
- Features: Ceiling Fan, Engineered Hardwood, Vaulted Ceiling
- Level: Main
- Area: 110
- Dimensions: 10 x 11
Heating
- Forced Air, Fireplace(s)
Cooling
- Heat Exchanger
Appliances
- Included: Convection Oven, Dishwasher, Disposal, Free-Standing Gas Range, Free-Standing Refrigerator, Gas Appliances, Microwave, Plumbed For Ice Maker, Stainless Steel Appliance(s), Washer/Dryer, Free-Standing Range, Gas Water Heater
- Laundry: Laundry Room
Features
- Ceiling Fan(s), Quartz, Vaulted Ceiling(s), Closet, Double Vanity, Suite, Walk-In Closet(s), Walkin Shower, Tile
- Flooring: Engineered Hardwood, Tile, Wall to Wall Carpet
- Doors: Storm Door(s), Sliding Doors
- Windows: Double Pane Windows, Vinyl Frames
- Basement: Crawl Space
- Number of fireplaces: 1
- Fireplace features: Gas
Interior area
- Total structure area: 1,709
- Total interior livable area: 1,709 sqft
Property
Parking
- Total spaces: 2
- Parking features: Driveway, On Street, Attached
- Attached garage spaces: 2
- Has uncovered spaces: Yes
Accessibility
- Accessibility features: Garage On Main, Natural Lighting, Utility Room On Main, Walkin Shower, Accessibility
Features
- Levels: Two
- Stories: 2
- Patio & porch: Patio, Porch
- Exterior features: Yard
- Fencing: Fenced
- Has view: Yes
- View description: Territorial
Lot
- Size: 5,662 Square Feet
- Features: Gentle Sloping, Level, SqFt 5000 to 6999
Details
- Parcel number: R2074881
- Zoning: R6
Construction
Type & style
- Home type: SingleFamily
- Architectural style: Traditional
- Property subtype: Residential, Single Family Residence
Materials
- Cement Siding
- Foundation: Concrete Perimeter, Pillar/Post/Pier
- Roof: Shingle
Condition
- Resale
- New construction: No
- Year built: 1998
Utilities & green energy
- Gas: Gas
- Sewer: Public Sewer
- Water: Public
- Utilities for property: Cable Connected
Green energy
- Water conservation: Dual Flush Toilet
Community & HOA
Community
- Subdivision: Heights
HOA
- Has HOA: No
Location
- Region: Portland
Financial & listing details
- Price per square foot: $362/sqft
- Annual tax amount: $5,272
- Date on market: 1/18/2024
- Cumulative days on market: 9 days
- Listing terms: Cash,Conventional
- Road surface type: Paved
Price history
| Date | Event | Price |
|---|---|---|
| 2/21/2024 | Sold | $619,500+0.7%$362/sqft |
Source:  RMLS (OR) #24250825 Report a problem RMLS (OR) #24250825 Report a problem | ||
| 1/27/2024 | Pending sale | $614,900$360/sqft |
Source: RMLS (OR) #24250825 Report a problem | ||
Public tax history
Tax history is unavailable.
Neighborhood: 97223
Nearby homes
- $619,5003 bd3 ba1.7k sqft13976 SW Uplands Dr, Tigard, OR 97224Sold
- $590,1004 bd3 ba1.9k sqft13960 SW Uplands Dr, Tigard, OR 97223Off Market
- $631,0005 bd3 ba2.1k sqft13994 SW Uplands Dr, Tigard, OR 97223Off Market
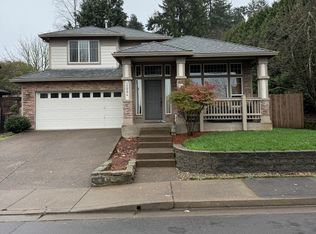
- $660,0005 bd3 ba2.1k sqft13936 SW Uplands Dr, Tigard, OR 97223Sold
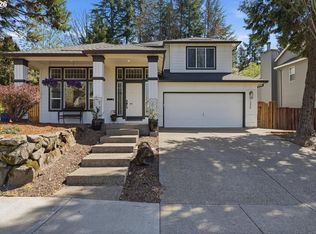
- $532,0003 bd3 ba1.4k sqft16106 SW Palermo Ln, Tigard, OR 97223Off Market
- $603,7004 bd3 ba1.8k sqft16111 SW Palermo Ln, Tigard, OR 97223Off Market
- $603,0003 bd3 ba1.7k sqft16120 SW Palermo Ln, Portland, OR 97223Sold
- $735,0004 bd3 ba3.5k sqft15960 SW Roshak Rd, Portland, OR 97224Sold
Nearby schools
GreatSchools rating
- 7/10Mary Woodward Elementary SchoolGrades: K-5Distance: 2.1 mi
- 5/10Thomas R Fowler Middle SchoolGrades: 6-8Distance: 2.7 mi
- 4/10Tigard High SchoolGrades: 9-12Distance: 3.7 mi
Schools provided by the listing agent
- Elementary: Mary Woodward
- Middle: Fowler
- High: Tigard
Source: RMLS (OR). This data may not be complete. We recommend contacting the local school district to confirm school assignments for this home.
Get a cash offer in 3 minutes
Find out how much your home could sell for in as little as 3 minutes with a no-obligation cash offer.
Estimated market value
$520,400
Get a cash offer in 3 minutes
Find out how much your home could sell for in as little as 3 minutes with a no-obligation cash offer.
Estimated market value
$520,400
- Oregon
- Washington County
- Tigard
- 97223
- 13976 SW Uplands Dr
