Welcome to this exceptional one-owner home situated on 3 beautiful acres, where quality craftsmanship and thoughtful design are evident throughout. Built by a builder who truly thought of everything, this stunning property offers 5 spacious bedrooms and 4 bathrooms, providing plenty of room for family and guests.
The luxurious main-floor primary suite is a true retreat, featuring a private ensuite and an incredible walk-in closet you'll have to see to believe. Every detail of this home showcases premium finishes, including top-of-the-line cabinetry, countertops, flooring, and appliances.
Comfort and efficiency were top priorities with two water heaters, two sump pumps, and in-floor heat in both the basement and attached garage. New shingles installed in 2025 provide added peace of mind.
The attached garage is more than just a place to park—it features two spacious stalls, a dedicated storage room, and convenient direct access to the basement, making everyday living even easier.
If you've been searching for a home that combines luxury, functionality, and meticulous craftsmanship in a peaceful country setting, this remarkable property is one you won't want to miss.
Active
$700,000
13977 330th St NW, Newfolden, MN 56738
5beds
4,220sqft
Single Family
Built in 2004
3 Acres Lot
$665,300 Zestimate®
$166/sqft
$-- HOA
What's special
Peaceful country settingPremium finishesLuxurious main-floor primary suiteTop-of-the-line cabinetryTwo water heatersPrivate ensuiteIncredible walk-in closet
- 109 days
- 149
- 1
Zillow last checked:
Listing updated:
Listed by:
Angie Westling 218-689-6392,
Hometown Realty
Source: NorthstarMLS as distributed by MLS GRID,MLS#: 7094903
Facts & features
Interior
Bedrooms & bathrooms
- Bedrooms: 5
- Bathrooms: 4
- Full bathrooms: 4
Bedroom
- Level: Main
Bedroom 2
- Level: Main
Bedroom 3
- Level: Basement
Bedroom 4
- Level: Basement
Bedroom 5
- Level: Basement
Bathroom
- Level: Main
Bathroom
- Level: Main
Bathroom
- Level: Basement
Bathroom
- Level: Basement
Dining room
- Level: Main
Family room
- Level: Basement
Flex room
- Level: Basement
Garage
- Level: Main
- Area: 1600 Square Feet
- Dimensions: 40x40
Great room
- Level: Main
Informal dining room
- Level: Main
Laundry
- Level: Main
Mud room
- Level: Main
Office
- Level: Main
Storage
- Level: Basement
Heating
- Heat Pump, In-Floor Heating
Cooling
- Heat Pump
Appliances
- Included: Air-To-Air Exchanger, Cooktop, Dishwasher, Double Oven, Dryer, Electric Water Heater, Microwave, Refrigerator, Stainless Steel Appliance(s), Wall Oven, Washer, Water Softener Rented
- Laundry: Laundry Closet, Laundry Room, Main Level
Features
- Basement: Egress Window(s),Finished,Full,Storage Space,Sump Pump
- Number of fireplaces: 1
- Fireplace features: Double Sided
Interior area
- Total structure area: 4,220
- Total interior livable area: 4,220 sqft
- Finished area above ground: 2,540
- Finished area below ground: 1,680
Video & virtual tour
Property
Parking
- Total spaces: 2
- Parking features: Attached
- Attached garage spaces: 2
- Details: Garage Dimensions (40x40)
Accessibility
- Accessibility features: None
Features
- Levels: One
- Stories: 1
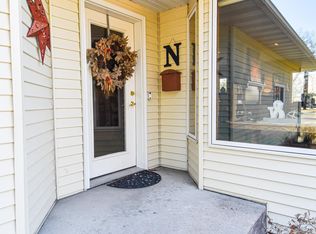
- Patio & porch: Covered, Front Porch, Patio
Lot
- Size: 3 Acres
- Features: Irregular Lot
Details
- Foundation area: 1680
- Parcel number: 300046005
- Zoning description: Residential-Single Family
- Other equipment: Fuel Tank - Rented
Construction
Type & style
- Home type: SingleFamily
- Property subtype: Single Family
Materials
- Concrete
- Roof: Age 8 Years or Less,Asphalt
Condition
- New construction: No
- Year built: 2004
Utilities & green energy
- Electric: 200+ Amp Service
- Gas: Propane
- Sewer: Private Sewer
- Water: Well
Community & HOA
HOA
- Has HOA: No
Location
- Region: Newfolden
Financial & listing details
- Price per square foot: $166/sqft
- Tax assessed value: $530,800
- Annual tax amount: $4,368
- Date on market: 7/8/2026
- Cumulative days on market: 109 days
Estimated market value
$665,300
$632,000 - $699,000
$3,538/mo
Price history
| Date | Event | Price |
|---|---|---|
| 7/8/2026 | Listed for sale | $700,000+13900%$166/sqft |
Source:  NorthstarMLS as distributed by MLS GRID #7094903 Report a problem NorthstarMLS as distributed by MLS GRID #7094903 Report a problem | ||
| 6/1/2004 | Sold | $5,000$1/sqft |
Source: Agent Provided Report a problem | ||
Public tax history
| Year | Property taxes | Tax assessment |
|---|---|---|
| 2025 | $4,630 +8.4% | $530,800 +1.3% |
| 2024 | $4,270 +3.8% | $523,800 +10.3% |
| 2023 | $4,112 +18.8% | $475,100 +11.2% |
| 2022 | $3,462 +1.1% | $427,200 +14.8% |
| 2021 | $3,424 +4.2% | $372,000 +2.5% |
| 2020 | $3,286 | $362,900 +5.6% |
| 2019 | -- | $343,600 +10.1% |
| 2018 | -- | $312,200 +0.3% |
| 2017 | -- | $311,200 +6% |
| 2016 | -- | $293,700 |
| 2015 | -- | -- |
| 2014 | -- | -- |
| 2013 | -- | -- |
| 2012 | -- | -- |
| 2011 | -- | -- |
| 2010 | -- | -- |
Find assessor info on the county website
Monthly payment
Est. payment
Payment breakdown
Explore the cost of this home by adjusting the details. Changes won't be saved.Climate risks
Neighborhood: 56738
Similar homes
- $421,0005 bd2 ba3.6k sqft506 E Bakke Ave, Newfolden, MN 56738For Sale

 MLS ID #7095660, Shelly Guzek, Hometown Realty. NorthstarMLS as distributed by MLS GRID
 - $450,0003 bd2 ba3k sqft1217 Taft St E, Thief River Falls, MN 56701For Sale
 MLS ID #7148763, Shelly Guzek, Hometown Realty. NorthstarMLS as distributed by MLS GRID
