Meticulously maintained townhouse-style condo offers 2,452 square feet of luxurious state of the art living space. The open floor plan is flooded with natural light, featuring gleaming LVP hardwood floors on the main level and carpet upstairs. Well-lit end unit adorns the main level with soft lighting. The modern eat-in gourmet kitchen is a chef’s dream, equipped with a Quartz countertop island for extra seating, upgraded cabinets, and state-of-the-art stainless steel appliances. The main level living room has a well appointed coffered ceiling to add dimension to the space. The spacious primary suite features an expansive walk-in closets, while the en-suite bathroom includes separate vanities. The second and third bedrooms are generously sized with large closets. The upstairs laundry area complete with washer and dryer. The condo association takes care of ground maintenance, exterior building, trash/recycling, snow removal, landscaping, and includes amenities like a dog park, tot lot, and an outdoor pool. Conveniently located, it’s just a short walk to a shopping center featuring Harris Teeter, various restaurants and various shops. Less than a five-minute drive from the commuter lot, I-66, and Route 29! Open House is scheduled for Sunday Nov. 3rd from 12:00-3:00 p.m. Come see me at my new listing!
Sold for $496,000
$496,000
13977 Gary Fisher Trl, Gainesville, VA 20155
3beds
2,452sqft
Townhouse
Built in 2018
-- sqft lot
$500,200 Zestimate®
$202/sqft
$3,266 Estimated rent
Home value
$500,200
$470,000 - $530,000
$3,266/mo
Zestimate® history
Owner options
List your home for rent
$3,266/mo
Rent Zestimate®
Find your next renter with Zillow Rental Manager. Plus, with online applications, you can quickly screen prospective tenants – for free.
$3,266/mo
Rent Zestimate®
Refinance and save
$3,144/mo
Est. payment
Refinancing to a lower rate could help reduce your monthly payments and save thousands over the life of the loan.
$3,144/mo
Est. payment
Explore your selling options
Work with a Zillow partner agent
Leverage their expertise and Zillow's premium Showcase listings to get your home seen by more buyers.
Get startedList with your own agent
Get your home in front of millions of buyers by listing it on Zillow.
Learn how to do itSell it yourself
Take full control of how buyers see your home on Zillow by listing For Sale by Owner (FSBO).
List your homeWhat's special
Open floor planUpgraded cabinetsQuartz countertop islandFlooded with natural lightCoffered ceilingGleaming lvp hardwood floorsEn-suite bathroom
Zillow last checked:
Listing updated:
Listed by:
Aisha Zeigler 571-220-3450,
CENTURY 21 New Millennium
Bought with:
Moises Reyes, 0225058721
Team Reyes Inc.
Source: Bright MLS,MLS#: VAPW2082282
Facts & features
Interior
Bedrooms & bathrooms
- Bedrooms: 3
- Bathrooms: 3
- Full bathrooms: 2
- 1/2 bathrooms: 1
Basement
- Area: 0
Heating
- Heat Pump, Electric
Cooling
- Ceiling Fan(s), Central Air, Electric
Appliances
- Included: Microwave, Dishwasher, Disposal, Dryer, ENERGY STAR Qualified Dishwasher, ENERGY STAR Qualified Refrigerator, Exhaust Fan, Electric Water Heater
Features
- Open Floorplan, Kitchen - Gourmet, Kitchen Island, Pantry, Walk-In Closet(s), Recessed Lighting, Primary Bath(s)
- Flooring: Luxury Vinyl, Carpet
- Has basement: No
- Has fireplace: No
Interior area
- Total structure area: 2,452
- Total interior livable area: 2,452 sqft
- Finished area above ground: 2,452
- Finished area below ground: 0
Property
Parking
- Total spaces: 1
- Parking features: Garage Faces Rear, Attached
- Attached garage spaces: 1
Accessibility
- Accessibility features: None
Features
- Levels: Three
- Stories: 3
- Pool features: Community
Details
- Additional structures: Above Grade, Below Grade
- Parcel number: 7397676038.02
- Zoning: PMD
- Special conditions: Standard
Construction
Type & style
- Home type: Townhouse
- Architectural style: Colonial
- Property subtype: Townhouse
Materials
- Brick, Vinyl Siding
- Foundation: Concrete Perimeter
- Roof: Asphalt
Condition
- Excellent
- New construction: No
- Year built: 2018
Utilities & green energy
- Sewer: Public Sewer
- Water: Public
Community & HOA
Community
- Condo and coop fee: $327 monthly
- Subdivision: Heathcote Commons Condominiums
HOA
- Has HOA: Yes
- Amenities included: Common Grounds, Community Center, Pool
- Services included: All Ground Fee, Common Area Maintenance, Maintenance Structure
- HOA fee: $115 monthly
Location
- Region: Gainesville
Financial & listing details
- Price per square foot: $202/sqft
- Tax assessed value: $455,500
- Annual tax amount: $4,616
- Date on market: 11/1/2024
- Listing agreement: Exclusive Right To Sell
- Listing terms: Cash,Conventional,FHA,VA Loan
- Ownership: Condominium
Price history
| Date | Event | Price |
|---|---|---|
| 12/13/2024 | Sold | $496,000+1.2%$202/sqft |
Source:  Bright MLS #VAPW2082282 Report a problem Bright MLS #VAPW2082282 Report a problem | ||
| 11/4/2024 | Contingent | $490,000$200/sqft |
Source: Bright MLS #VAPW2082282 Report a problem | ||
| 11/1/2024 | Listed for sale | $490,000+22.5%$200/sqft |
Source: Bright MLS #VAPW2082282 Report a problem | ||
| 3/26/2019 | Sold | $399,990$163/sqft |
Source: Public Record Report a problem | ||
Public tax history
| Year | Property taxes | Tax assessment |
|---|---|---|
| 2025 | $4,566 +0.8% | $465,700 +2.2% |
| 2024 | $4,530 +2% | $455,500 +6.7% |
| 2023 | $4,440 -3.6% | $426,700 +4.4% |
| 2022 | $4,606 +1.9% | $408,700 +10.2% |
| 2021 | $4,519 +9% | $371,000 +10.1% |
| 2020 | $4,145 +107.3% | $336,900 +1.8% |
| 2019 | $1,999 | $331,100 |
Find assessor info on the county website
Neighborhood: 20155
Nearby homes
- $488,0003 bd2 ba1.5k sqft13979 Gary Fisher Trl UNIT 1, Gainesville, VA 20155Sold
- $488,0003 bd3 ba1.5k sqft13979 Gary Fisher Trl, Gainesville, VA 20155Sold
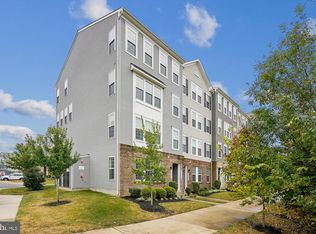
- $451,3003 bd2 ba1.5k sqft13973 Gary Fisher Trl UNIT 3, Gainesville, VA 20155Off Market
- $507,2003 bd2 ba2.4k sqft13975 Gary Fisher Trl #4, Gainesville, VA 20155Off Market
- $452,0003 bd2 ba1.5k sqft13969 Gary Fisher Trl UNIT 5, Gainesville, VA 20155Off Market
- $480,0003 bd2 ba2.4k sqft13971 Gary Fisher Trl UNIT 6, Gainesville, VA 20155Sold
- $524,100-- bd-- ba-- sqft13983 Gary Fisher Trl, Gainesville, VA 20155Off Market
- $452,1003 bd2 ba1.5k sqft13965 Gary Fisher Trl UNIT 7, Gainesville, VA 20155Off Market
Nearby schools
GreatSchools rating
- 8/10George G. Tyler Elementary SchoolGrades: PK-5Distance: 0.7 mi
- 6/10Bull Run Middle SchoolGrades: 6-8Distance: 1.3 mi
- 7/10Gainesville HighGrades: 9-11Distance: 1.8 mi
Schools provided by the listing agent
- District: Prince William County Public Schools
Source: Bright MLS. This data may not be complete. We recommend contacting the local school district to confirm school assignments for this home.
Get a cash offer in 3 minutes
Find out how much your home could sell for in as little as 3 minutes with a no-obligation cash offer.
Estimated market value
$500,200
Get a cash offer in 3 minutes
Find out how much your home could sell for in as little as 3 minutes with a no-obligation cash offer.
Estimated market value
$500,200
- Virginia
- Prince William County
- Gainesville
- 20155
- 13977 Gary Fisher Trl
Nearby cities
Nearby zip codes
Other Gainesville Topics
