PRICE REDUCED... GROUND LEVEL and END UNIT two floor townhome with a garage plus driveway parking... Enter the main living level via the covered front alcove or directly through the garage without climbing a long 2-story staircase... The main level features the living room, a dining area, the beautiful kitchen with stainless appliances and quartz counters plus a powder room and two storage closets... The upper level features the large primary bedroom with two walk-in closets and a large full bath with walk-in shower and private water closet... The second bedroom features a sliding door to access the large deck and a large closet... The third bedroom is located across from the separate laundry area and the hall bath with a tub shower.... This end unit home provides additional natural light from extra windows, 9-foot ceilings on both levels, luxury vinyl plank flooring and ceramic tile throughout, custom blinds on the living room windows and recessed lighting.... The Heating & Air Conditioning system was replaced in November, 2024.... The community pool with clubhouse, the tot lot play area and the fenced dog park are all conveniently close by.... Commuters will enjoy easy access to I-66 and Rt. 29 and shopping centers are just minutes away.... This property is ready for a new owner, so don't delay.
Sold for $488,000
$488,000
13979 Gary Fisher Trl, Gainesville, VA 20155
3beds
1,524sqft
Townhouse
Built in 2018
-- sqft lot
$489,000 Zestimate®
$320/sqft
$2,887 Estimated rent
Home value
$489,000
$455,000 - $523,000
$2,887/mo
Zestimate® history
Owner options
List your home for rent
$2,887/mo
Rent Zestimate®
Find your next renter with Zillow Rental Manager. Plus, with online applications, you can quickly screen prospective tenants – for free.
$2,887/mo
Rent Zestimate®
Refinance and save
$3,110/mo
Est. payment
Refinancing to a lower rate could help reduce your monthly payments and save thousands over the life of the loan.
$3,110/mo
Est. payment
Explore your selling options
Work with a Zillow partner agent
Leverage their expertise and Zillow's premium Showcase listings to get your home seen by more buyers.
Get startedList with your own agent
Get your home in front of millions of buyers by listing it on Zillow.
Learn how to do itSell it yourself
Take full control of how buyers see your home on Zillow by listing For Sale by Owner (FSBO).
List your homeWhat's special
Recessed lightingGarage plus driveway parkingPowder roomAdditional natural lightCustom blindsLarge deckTub shower
Zillow last checked:
Listing updated:
Listed by:
Mark Kettler 703-994-7350,
Fairfax Realty Select
Bought with:
Signe Yates, 0225213671
Pearson Smith Realty LLC
Source: Bright MLS,MLS#: VAPW2104374
Facts & features
Interior
Bedrooms & bathrooms
- Bedrooms: 3
- Bathrooms: 3
- Full bathrooms: 2
- 1/2 bathrooms: 1
- Main level bathrooms: 1
Rooms
- Room types: Living Room, Primary Bedroom, Bedroom 2, Bedroom 3, Kitchen, Laundry, Bathroom 2, Primary Bathroom, Half Bath
Primary bedroom
- Features: Flooring - Luxury Vinyl Plank, Window Treatments, Attached Bathroom
- Level: Upper
Bedroom 2
- Features: Balcony Access, Flooring - Luxury Vinyl Plank, Window Treatments
- Level: Upper
Bedroom 3
- Features: Flooring - Luxury Vinyl Plank, Window Treatments
- Level: Upper
Primary bathroom
- Features: Flooring - Luxury Vinyl Plank, Walk-In Closet(s), Double Sink, Countertop(s) - Solid Surface, Bathroom - Walk-In Shower
- Level: Upper
Bathroom 2
- Features: Flooring - Luxury Vinyl Plank, Bathroom - Tub Shower
- Level: Upper
Half bath
- Features: Flooring - Luxury Vinyl Plank
- Level: Main
Kitchen
- Features: Countertop(s) - Quartz, Flooring - Luxury Vinyl Plank, Kitchen - Electric Cooking, Recessed Lighting
- Level: Main
Laundry
- Level: Upper
Living room
- Features: Flooring - Luxury Vinyl Plank, Recessed Lighting, Living/Dining Room Combo, Window Treatments
- Level: Main
Heating
- Heat Pump, Electric
Cooling
- Central Air, Heat Pump, Electric
Appliances
- Included: Microwave, Cooktop, Dishwasher, Disposal, Dryer, Washer, Stainless Steel Appliance(s), Refrigerator, Double Oven, Oven, Electric Water Heater
- Laundry: Dryer In Unit, Washer In Unit, Upper Level, Laundry Room
Features
- Bathroom - Walk-In Shower, Open Floorplan, Pantry, Recessed Lighting, Upgraded Countertops, Walk-In Closet(s)
- Flooring: Ceramic Tile, Luxury Vinyl
- Windows: Insulated Windows, Screens, Window Treatments
- Has basement: No
- Has fireplace: No
Interior area
- Total structure area: 1,524
- Total interior livable area: 1,524 sqft
- Finished area above ground: 1,524
- Finished area below ground: 0
Property
Parking
- Total spaces: 2
- Parking features: Garage Faces Rear, Garage Door Opener, Inside Entrance, Attached, Driveway, On Street
- Attached garage spaces: 1
- Uncovered spaces: 1
Accessibility
- Accessibility features: Other
Features
- Levels: Two
- Stories: 2
- Pool features: Community
Details
- Additional structures: Above Grade, Below Grade
- Parcel number: 7397676038.01
- Zoning: PMD
- Special conditions: Standard
Construction
Type & style
- Home type: Townhouse
- Architectural style: Contemporary,Traditional
- Property subtype: Townhouse
Materials
- Brick, Vinyl Siding
- Foundation: Slab
Condition
- Excellent
- New construction: No
- Year built: 2018
Utilities & green energy
- Sewer: Public Sewer
- Water: Public
Community & HOA
Community
- Features: Pool
- Security: Security System, Smoke Detector(s), Fire Sprinkler System
- Condo and coop fee: $202 monthly
- Subdivision: Heathcote Commons
HOA
- Has HOA: Yes
- Amenities included: Common Grounds, Dog Park, Tot Lots/Playground, Clubhouse, Pool
- Services included: Common Area Maintenance, Maintenance Structure, Maintenance Grounds, Management, Pool(s), Recreation Facility, Trash
- HOA fee: $120 monthly
- Second HOA name: Heathcote Commons Homeowners Assoc, Inc.
Location
- Region: Gainesville
Financial & listing details
- Price per square foot: $320/sqft
- Tax assessed value: $432,000
- Annual tax amount: $4,269
- Date on market: 9/25/2025
- Listing agreement: Exclusive Right To Sell
- Ownership: Condominium
Price history
| Date | Event | Price |
|---|---|---|
| 4/14/2026 | Sold | $488,000-1.4%$320/sqft |
Source:  Bright MLS #VAPW2104374 Report a problem Bright MLS #VAPW2104374 Report a problem | ||
| 4/8/2026 | Pending sale | $495,000$325/sqft |
Source: Bright MLS #VAPW2104374 Report a problem | ||
| 3/18/2026 | Contingent | $495,000$325/sqft |
Source: Bright MLS #VAPW2104374 Report a problem | ||
| 1/10/2026 | Listed for sale | $495,000-5.7%$325/sqft |
Source: Bright MLS #VAPW2104374 Report a problem | ||
| 12/15/2025 | Contingent | $525,000$344/sqft |
Source: Bright MLS #VAPW2104374 Report a problem | ||
| 10/25/2025 | Price change | $525,000-3.7%$344/sqft |
Source: Bright MLS #VAPW2104374 Report a problem | ||
| 9/25/2025 | Listed for sale | $545,000$358/sqft |
Source: Bright MLS #VAPW2104374 Report a problem | ||
Public tax history
Tax history is unavailable.
Neighborhood: 20155
Nearby homes
- $488,0003 bd2 ba1.5k sqft13979 Gary Fisher Trl UNIT 1, Gainesville, VA 20155Sold
- $496,0003 bd3 ba2.4k sqft13977 Gary Fisher Trl, Gainesville, VA 20155Sold
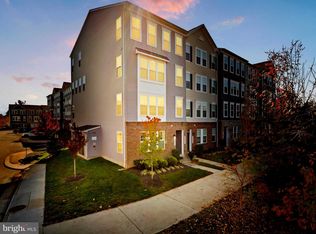
- $451,3003 bd2 ba1.5k sqft13973 Gary Fisher Trl UNIT 3, Gainesville, VA 20155Off Market
- $507,2003 bd2 ba2.4k sqft13975 Gary Fisher Trl #4, Gainesville, VA 20155Off Market
- $524,100-- bd-- ba-- sqft13983 Gary Fisher Trl, Gainesville, VA 20155Off Market
- $452,0003 bd2 ba1.5k sqft13969 Gary Fisher Trl UNIT 5, Gainesville, VA 20155Off Market
- $480,0003 bd2 ba2.4k sqft13971 Gary Fisher Trl UNIT 6, Gainesville, VA 20155Sold
- $534,4003 bd3 ba2.4k sqft13975 Gary Fisher, Gainesville, VA 20155Off Market
Nearby schools
GreatSchools rating
- 8/10George G. Tyler Elementary SchoolGrades: PK-5Distance: 0.7 mi
- 6/10Bull Run Middle SchoolGrades: 6-8Distance: 1.3 mi
- 7/10Gainesville HighGrades: 9-11Distance: 1.8 mi
Schools provided by the listing agent
- Elementary: Tyler
- Middle: Bull Run
- High: Battlefield
- District: Prince William County Public Schools
Source: Bright MLS. This data may not be complete. We recommend contacting the local school district to confirm school assignments for this home.
Get a cash offer in 3 minutes
Find out how much your home could sell for in as little as 3 minutes with a no-obligation cash offer.
Estimated market value
$489,000
Get a cash offer in 3 minutes
Find out how much your home could sell for in as little as 3 minutes with a no-obligation cash offer.
Estimated market value
$489,000
- Virginia
- Prince William County
- Gainesville
- 20155
- 13979 Gary Fisher Trl
Nearby cities
Nearby zip codes
Other Gainesville Topics
