Skip main navigation
Closed
  • $712,000

    1398 Hirst Cir, Lenoir City, TN 37772

    3beds
    2,998sqft
    Single Family Residence, Residential
    Built in 1995
    0.51 Acres Lot
    $714,800 Zestimate®
    $237/sqft
    $2,951 Estimated rent

    Home value

    $714,800

    $558,000 - $922,000

    $2,951/mo

    Zestimate® history
    Loading
    Loading...

    Owner options

    List your home for rent

    $2,951/mo

    Rent Zestimate®

    Find your next renter with Zillow Rental Manager. Plus, with online applications, you can quickly screen prospective tenants – for free.

    Learn more

    $2,951/mo

    Rent Zestimate®

    Refinance and save

    $4,186/mo

    Est. payment

    Refinancing to a lower rate could help reduce your monthly payments and save thousands over the life of the loan.

    See today's rates

    $4,186/mo

    Est. payment

    Explore your selling options

    Work with a Zillow partner agent

    Leverage their expertise and Zillow's premium Showcase listings to get your home seen by more buyers.

    Get started

    List with your own agent

    Get your home in front of millions of buyers by listing it on Zillow.

    Learn how to do it

    Sell it yourself

    Take full control of how buyers see your home on Zillow by listing For Sale by Owner (FSBO).

    List your home

    What's special

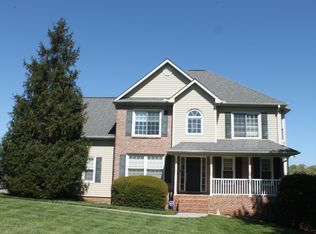
    Welcome to 1398 Hirst Circle, where the breathtaking setting truly steals the show. Situated on a private 0.5-acre cul-de-sac lot in the desirable Mahlon Place neighborhood, this beautifully maintained home offers sweeping 180-degree views overlooking a picturesque 70-acre horse ranch. This rare backdrop creates a sense of privacy, space, and tranquility that is increasingly difficult to find, all while being just minutes from Farragut, Turkey Creek, and the new Publix. The expansive covered porch takes full advantage of the spectacular views, offering the perfect setting for outdoor dining, entertaining, or simply enjoying the peaceful surroundings. Meticulously cared for, this truly move-in ready 2,998 sq ft home features 3 bedrooms, 2.5 bathrooms, a flexible fourth room with a closet that is perfect for a bedroom, office, or hobby space, and a large bonus room ideal for recreation and entertainment. Designed with both comfort and functionality in mind, the home offers generous room sizes, hardwood floors throughout the main level, a formal dining room, an eat-in kitchen with stainless steel appliances, and a wonderful family-friendly floor plan. The main living room features a stunning picture window perfectly positioned to showcase the spectacular views, while a second living area offers flexible space for a home office, playroom, or formal sitting room. The spacious primary suite provides a peaceful retreat with two generous closets, while the large upstairs laundry room adds everyday convenience near the bedrooms. The bonus room is ready for movie nights and game days, complete with the theater sound system and leather theater seating that convey with the home. The garage and storage spaces are equally impressive. The oversized main-level 3-car garage includes built-in storage shelving, a workbench, and even a wall-mounted flat-screen TV, creating the perfect space for projects, hobbies, or watching the game while you work.

    Zillow last checked:

    Listing updated:

    Listed by:

    Kristy Rucker 865-966-1111,

    Wallace

    Bought with:

    Dwight Price, 260675

    The Dwight Price Group Realty Executives Associate

    Source: RealTracs MLS as distributed by MLS GRID,MLS#: 3248574MLS Logo

    Facts & features

    Interior

    Bedrooms & bathrooms
    • Bedrooms: 3
    • Bathrooms: 3
    • Full bathrooms: 2
    • 1/2 bathrooms: 1
    Bedroom 1
    • Features: Walk-In Closet(s)
    • Level: Walk-In Closet(s)
    Dining room
    • Features: Formal
    • Level: Formal
    Kitchen
    • Features: Pantry
    • Level: Pantry
    Living room
    • Features: Great Room
    • Level: Great Room
    Other
    • Features: Office
    • Level: Office
    Other
    • Features: Utility Room
    • Level: Utility Room
    Heating
    • Central, Electric, Natural Gas
    Cooling
    • Central Air
    Appliances
    • Included: Dishwasher, Disposal, Dryer, Microwave, Range, Refrigerator, Washer
    • Laundry: Washer Hookup, Electric Dryer Hookup
    Features
    • Walk-In Closet(s), Pantry
    • Flooring: Carpet, Wood, Laminate, Tile
    • Basement: Crawl Space
    • Number of fireplaces: 1
    Interior area
    • Total structure area: 2,998
    • Total interior livable area: 2,998 sqft
    • Finished area above ground: 2,998

    Property

    Parking
    • Total spaces: 3
    • Parking features: Garage Door Opener, Garage Faces Side
    • Garage spaces: 3
    Features
    • Levels: Two
    • Stories: 2
    • Patio & porch: Deck, Porch, Covered
    • Has view: Yes
    • View description: Mountain(s)
    Lot
    • Size: 0.51 Acres
    • Dimensions: 209 x 195 x 185 x irr
    • Features: Cul-De-Sac
    • Topography: Cul-De-Sac
    Details
    • Parcel number: 011G A 01500 000
    • Special conditions: Standard
    • Other equipment: Irrigation System

    Construction

    Type & style
    • Home type: SingleFamily
    • Architectural style: Traditional
    • Property subtype: Single Family Residence, Residential
    Materials
    • Vinyl Siding, Other, Brick
    Condition
    • New construction: No
    • Year built: 1995

    Utilities & green energy

    • Sewer: Septic Tank
    • Water: Public
    • Utilities for property: Electricity Available, Natural Gas Available, Water Available
    Green energy
    • Energy efficient items: Doors

    Community & HOA

    Community
    • Security: Smoke Detector(s)
    • Subdivision: Mahlon Place
    HOA
    • Has HOA: Yes
    • HOA fee: $100 annually
    Location
    • Region: Lenoir City

    Financial & listing details

    • Price per square foot: $237/sqft
    • Tax assessed value: $341,600
    • Annual tax amount: $1,510
    • Date on market: 5/29/2026
    • Electric utility on property: Yes

    Price history

    DateEventPrice
    6/24/2026Sold$712,000-1.8%$237/sqft
    Source: RealTracs MLS as distributed by MLS GRID #3248574 Report a problem
    6/1/2026Pending sale$724,900$242/sqft
    Source: East Tennessee Realtors #1342637 Report a problem
    5/29/2026Listed for sale$724,900+2920.4%$242/sqft
    Source: East Tennessee Realtors #1342637 Report a problem
    6/20/1995Sold$24,000$8/sqft
    Source: Public Record Report a problem

    Public tax history

    YearProperty taxesTax assessment
    2025$1,510 $85,400
    2024$1,510 +16.5%$85,400
    2023$1,297 $85,400
    2022$1,297 $85,400 -4.6%
    2021-- $89,500 +23.1%
    2020$1,312 $72,725
    2019$1,312 $72,725
    2018$1,312 0%$72,725
    2017$1,312 +8.1%$72,725 +11.4%
    2016$1,214 +0%$65,300
    2015$1,214 $65,300
    2014$1,214 $65,300
    2013-- $65,300
    2012$1,133 $65,300 +3%
    2011$1,133 +12.6%$63,425
    2010$1,006 $63,425
    2009$1,006 -17.3%$63,425
    2008$1,218 +17.7%$63,425 +12.8%
    2007$1,035 $56,225
    2006$1,035 $56,225
    2005$1,035 +3.4%$56,225
    2004$1,001 +11.5%$56,225 +11.5%
    2003$898 $50,425 +0%
    2001-- $50,418 -75%
    2000-- $201,671
    Find assessor info on the county website

    Neighborhood: 37772

    Nearby schools

    GreatSchools rating
    Schools provided by the listing agent
    • Elementary: Highland Park Elementary
    • Middle: North Middle School
    • High: Lenoir City High School

    Source: RealTracs MLS as distributed by MLS GRID. This data may not be complete. We recommend contacting the local school district to confirm school assignments for this home.

    Get a cash offer in 3 minutes
    Find out how much your home could sell for in as little as 3 minutes with a no-obligation cash offer.
    Estimated market value
    $714,800
    Get a cash offer in 3 minutes
    Find out how much your home could sell for in as little as 3 minutes with a no-obligation cash offer.
    Estimated market value
    $714,800