Skip main navigation
Sold
  • $640,000

    1398 Penny Ln, Greenfield, IN 46140

    4beds
    4,715sqft
    Residential, Single Family Residence
    Built in 2006
    0.81 Acres Lot
    $643,000 Zestimate®
    $136/sqft
    $3,540 Estimated rent

    Home value

    $643,000

    $566,000 - $727,000

    $3,540/mo

    Zestimate® history
    Loading
    Loading...

    Owner options

    List your home for rent

    $3,540/mo

    Rent Zestimate®

    Find your next renter with Zillow Rental Manager. Plus, with online applications, you can quickly screen prospective tenants – for free.

    Learn more

    $3,540/mo

    Rent Zestimate®

    Refinance and save

    $3,334/mo

    Est. payment

    Refinancing to a lower rate could help reduce your monthly payments and save thousands over the life of the loan.

    See today's rates

    $3,334/mo

    Est. payment

    Explore your selling options

    Work with a Zillow partner agent

    Leverage their expertise and Zillow's premium Showcase listings to get your home seen by more buyers.

    Get started

    List with your own agent

    Get your home in front of millions of buyers by listing it on Zillow.

    Learn how to do it

    Sell it yourself

    Take full control of how buyers see your home on Zillow by listing For Sale by Owner (FSBO).

    List your home

    What's special

    Finished basementTheater roomGas heaterStriking fireplaceWooded lotLarge deckGarden jacuzzi tub
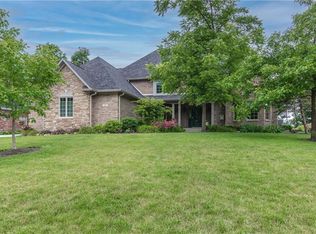
    This is the FOURTH price reduction, sellers are motivated, come see this now before it is gone!! Don't miss this rare opportunity to own a stunning custom brick home on a lovely, wooded lot in Greenfield. From the moment you step into the grand two-story foyer the craftsmanship stands out with the rich hardwood floors to hand painted walls. The spacious great room impresses with vaulted ceilings, a striking fireplace and walnut mantle creating a warm elegant gathering space. French doors lead to a private office with custom wainscoting while the formal dining room offers a refined space for entertaining. The gourmet kitchen is truly the heart of this home and features double ovens, gas range, custom cabinetry and a large walk-in pantry. This huge open space flows into a cozy hearth room with a stone fireplace, charming breakfast nook, and a sunlit four-season sunroom overlooking a serene backyard. The main level bedroom suite is a peaceful retreat with tray ceiling and spa-like bath with garden jacuzzi tub, large shower and walk in closet. Upstairs has three large bedrooms, two full bathrooms, and two walk-in-attic accesses for all your storage needs. The finished basement was designed for relaxation and entertainment. It boasts a gorgeous custom ash and walnut bar (sourced from property), theater room with fireplace and surround sound, a pool room inclusive of table, work out area, full bath, and large utility room for more storage! Additional features include, deep 3 car garage with gas heater and work benches, large laundry room, large deck, stereo speaker system throughout the first floor, and abundant natural light, etc. Photos do not do justice to the home. This home is a rare steal at this price; you have to come see it to believe it!

    Zillow last checked:

    Listing updated:

    Listing Provided by:

    Julie Preston 317-443-7429,

    F.C. Tucker Company,

    Emily Hall 317-797-3158,

    F.C. Tucker Company

    Bought with:

    Sarah Jo Achor

    F.C. Tucker Company

    Source: MIBOR as distributed by MLS GRID,MLS#: 22016690MLS Logo

    Facts & features

    Interior

    Bedrooms & bathrooms
    • Bedrooms: 4
    • Bathrooms: 6
    • Full bathrooms: 4
    • 1/2 bathrooms: 2
    • Main level bathrooms: 3
    • Main level bedrooms: 1
    Primary bedroom
    • Level: Main
    • Area: 304 Square Feet
    • Dimensions: 19x16
    Bedroom 2
    • Level: Upper
    • Area: 324 Square Feet
    • Dimensions: 18x18
    Bedroom 3
    • Level: Upper
    • Area: 156 Square Feet
    • Dimensions: 12x13
    Bedroom 4
    • Level: Upper
    • Area: 210 Square Feet
    • Dimensions: 14x15
    Breakfast room
    • Level: Main
    • Area: 180 Square Feet
    • Dimensions: 12x15
    Dining room
    • Level: Main
    • Area: 169 Square Feet
    • Dimensions: 13x13
    Exercise room
    • Level: Basement
    • Area: 667 Square Feet
    • Dimensions: 23x29
    Great room
    • Level: Main
    • Area: 560 Square Feet
    • Dimensions: 28x20
    Hearth room
    • Level: Main
    • Area: 120 Square Feet
    • Dimensions: 15x8
    Other
    • Level: Basement
    • Area: 420 Square Feet
    • Dimensions: 20x21
    Kitchen
    • Level: Main
    • Area: 408 Square Feet
    • Dimensions: 17x24
    Office
    • Level: Main
    • Area: 224 Square Feet
    • Dimensions: 14x16
    Play room
    • Level: Basement
    • Area: 270 Square Feet
    • Dimensions: 18x15
    Sun room
    • Level: Main
    • Area: 168 Square Feet
    • Dimensions: 12x14
    Utility room
    • Features: Other
    • Level: Basement
    • Area: 165 Square Feet
    • Dimensions: 11x15
    Heating
    • Zoned, Natural Gas
    Cooling
    • Central Air
    Appliances
    • Included: Gas Cooktop, Dishwasher, Disposal, Gas Water Heater, MicroHood, Microwave, Double Oven, Convection Oven, Refrigerator, Water Heater, Water Softener Owned
    • Laundry: Connections All, Main Level
    Features
    • Attic Access, High Ceilings, Kitchen Island, Entrance Foyer, Hardwood Floors, Eat-in Kitchen, Pantry, Walk-In Closet(s)
    • Flooring: Hardwood
    • Basement: Egress Window(s),Finished
    • Attic: Access Only
    • Number of fireplaces: 3
    • Fireplace features: Basement, Great Room, Hearth Room
    Interior area
    • Total structure area: 4,715
    • Total interior livable area: 4,715 sqft
    • Finished area below ground: 1,192

    Property

    Parking
    • Total spaces: 3
    • Parking features: Attached
    • Attached garage spaces: 3
    • Details: Garage Parking Other(Floor Drain, Garage Door Opener, Service Door)
    Features
    • Levels: Two
    • Stories: 2
    • Patio & porch: Deck, Porch
    • Exterior features: Gutter Guards
    Lot
    • Size: 0.81 Acres
    • Features: Corner Lot, Curbs, Sidewalks, Mature Trees, Wooded
    Details
    • Parcel number: 301108501050000009
    • Other equipment: Intercom
    • Horse amenities: None

    Construction

    Type & style
    • Home type: SingleFamily
    • Architectural style: Traditional
    • Property subtype: Residential, Single Family Residence
    Materials
    • Brick
    • Foundation: Concrete Perimeter
    Condition
    • Updated/Remodeled
    • New construction: No
    • Year built: 2006

    Utilities & green energy

    • Water: Public

    Community & neighborhood

    Location
    • Region: Greenfield
    • Subdivision: The Village At Bowman

    HOA & financial

    HOA
    • Has HOA: Yes
    • HOA fee: $250 annually

    Price history

    DateEventPrice
    12/10/2025Sold$640,000-5.2%$136/sqft
    Source: MIBOR as distributed by MLS GRID #22016690 Report a problem
    11/17/2025Pending sale$674,900$143/sqft
    Source: MIBOR as distributed by MLS GRID #22016690 Report a problem
    10/30/2025Listed for sale$674,900$143/sqft
    Source: MIBOR as distributed by MLS GRID #22016690 Report a problem
    10/14/2025Pending sale$674,900$143/sqft
    Source: MIBOR as distributed by MLS GRID #22016690 Report a problem
    8/14/2025Price change$674,900-3.2%$143/sqft
    Source: MIBOR as distributed by MLS GRID #22016690 Report a problem
    8/1/2025Price change$697,000-3.8%$148/sqft
    Source: MIBOR as distributed by MLS GRID #22016690 Report a problem
    7/1/2025Price change$724,900-3.2%$154/sqft
    Source: MIBOR as distributed by MLS GRID #22016690 Report a problem
    5/2/2025Price change$749,000-5.1%$159/sqft
    Source: MIBOR as distributed by MLS GRID #22016690 Report a problem
    1/6/2025Listed for sale$789,000+1195.6%$167/sqft
    Source: MIBOR as distributed by MLS GRID #22016690 Report a problem
    4/14/2005Sold$60,900$13/sqft
    Source: MIBOR as distributed by MLS GRID #2104249 Report a problem

    Public tax history

    YearProperty taxesTax assessment
    2025$6,180 +11.2%$637,600 +3.2%
    2024$5,560 +1.9%$618,000 +10.2%
    2023$5,457 +9%$560,600 +2.7%
    2022$5,007 +2.8%$545,700 +9%
    2021$4,870 +3.9%$500,700 +2.8%
    2020$4,689 -1%$487,000 +3.9%
    2019$4,735 +3.6%$468,900 -1%
    2018$4,571 -1.9%$473,500 +3.6%
    2017$4,658 $457,100 -1%
    2016$4,658 -0.3%$461,500 -1.3%
    2014$4,674 $467,400 -0.9%
    2013$4,674 +2%$471,700 +3%
    2011$4,581 +1.6%$458,100 +1.6%
    2010$4,510 -7.3%$451,000 -7.3%
    2009$4,864 -17.8%$486,400 +5.9%
    2007$5,916 +429.5%$459,100 +652.6%
    2006$1,117 $61,000 +20233.3%
    2005-- $300

    Find assessor info on the county website

    Neighborhood: 46140

    Nearby schools

    GreatSchools rating
    Schools provided by the listing agent
    • Middle: Greenfield Central Junior High Sch
    • High: Greenfield-Central High School

    Source: MIBOR as distributed by MLS GRID. This data may not be complete. We recommend contacting the local school district to confirm school assignments for this home.

    Get a cash offer in 3 minutes
    Find out how much your home could sell for in as little as 3 minutes with a no-obligation cash offer.
    Estimated market value
    $643,000
    Get a cash offer in 3 minutes
    Find out how much your home could sell for in as little as 3 minutes with a no-obligation cash offer.
    Estimated market value
    $643,000