The search is over - you've found your home. Showstopping Drees Custom Home w exceptional details. Gorgeous Mature Landscaping surrounds the in-ground heated pool with sun deck custom pergola. 1st floor: Gorgeous office with built in cabinets and overhead lighting; Sunroom adjacent to bathroom offers flexibility for bedroom, 2nd office, etc. Beautiful hardwood floors, custom wood cabinets, spacious 2 story living room with gas fireplace & built in bookshelves & view of the picturesque back yard; formal dining room; breakfast room, center island, large mudroom; walk in pantry; 3 car garage. 2nd floor: 4 spacious bedrooms, each with its own unique view; guest rooms with quick access via 2nd stairwell off the garage/kitchen/mudroom; HUGE bonus room off the guest rooms; Primary suite is spectacular (pictures give a glimpse but even better in person); primary bedroom is separated from the guest rooms for extra privacy. Basement: Full basement, partially finished with egress windows; bathroom; HUGE unfinished area that could become an inlaw or next generation area. SHOW STOPPING neighborhood & homesite; with beautiful, heated pool with waterfall; pergola; brick firepit; and lovely creekside and wooded views.
Sold
$625,000
1422 Penny Ln, Greenfield, IN 46140
4beds
5,802sqft
Residential, Single Family Residence
Built in 2008
0.49 Acres Lot
$683,600 Zestimate®
$108/sqft
$3,174 Estimated rent
Home value
$683,600
$615,000 - $759,000
$3,174/mo
Zestimate® history
Owner options
List your home for rent
$3,174/mo
Rent Zestimate®
Find your next renter with Zillow Rental Manager. Plus, with online applications, you can quickly screen prospective tenants – for free.
$3,174/mo
Rent Zestimate®
Refinance and save
$3,989/mo
Est. payment
Refinancing to a lower rate could help reduce your monthly payments and save thousands over the life of the loan.
$3,989/mo
Est. payment
Explore your selling options
Work with a Zillow partner agent
Leverage their expertise and Zillow's premium Showcase listings to get your home seen by more buyers.
Get startedList with your own agent
Get your home in front of millions of buyers by listing it on Zillow.
Learn how to do itSell it yourself
Take full control of how buyers see your home on Zillow by listing For Sale by Owner (FSBO).
List your homeWhat's special
Zillow last checked:
Listing updated:
Listed by:
Tracey Nix 317-529-9566,
Nix Real Estate Group,
Pamela Trapp,
Highgarden Real Estate
Bought with:
Stephen Geyer
RE/MAX Realty Group
Source: MIBOR as distributed by MLS GRID,MLS#: 21977015
Facts & features
Interior
Bedrooms & bathrooms
- Bedrooms: 4
- Bathrooms: 4
- Full bathrooms: 3
- 1/2 bathrooms: 1
- Main level bathrooms: 1
Bedroom 2
- Features: Carpet
- Level: Upper
- Area: 140 Square Feet
- Dimensions: 14x10
Bedroom 3
- Features: Carpet
- Level: Upper
- Area: 143 Square Feet
- Dimensions: 13x11
Bedroom 4
- Features: Carpet
- Level: Upper
- Area: 168 Square Feet
- Dimensions: 14x12
Bedroom 4
- Features: Carpet
- Level: Upper
- Area: 168 Square Feet
- Dimensions: 14x12
Breakfast room
- Features: Hardwood
- Level: Main
- Area: 187 Square Feet
- Dimensions: 11x17
Dining room
- Features: Hardwood
- Level: Main
- Area: 216 Square Feet
- Dimensions: 18x12
Family room
- Features: Carpet
- Level: Main
- Area: 414 Square Feet
- Dimensions: 23x18
Family room
- Features: Carpet
- Level: Upper
- Area: 280 Square Feet
- Dimensions: 20x14
Kitchen
- Features: Hardwood
- Level: Main
- Area: 154 Square Feet
- Dimensions: 11x14
Living room
- Features: Carpet
- Level: Upper
- Area: 252 Square Feet
- Dimensions: 18x14
Office
- Features: Carpet
- Level: Main
- Area: 168 Square Feet
- Dimensions: 14x12
Sun room
- Features: Carpet
- Level: Main
- Area: 143 Square Feet
- Dimensions: 13x11
Heating
- Has Heating (Unspecified Type)
Cooling
- Has cooling: Yes
Appliances
- Included: Electric Cooktop, Dishwasher, Disposal, Microwave, Water Heater
- Laundry: Connections All, Laundry Room, Main Level
Features
- Bookcases, Cathedral Ceiling(s), Tray Ceiling(s), Kitchen Island, Entrance Foyer, Ceiling Fan(s), Hardwood Floors, High Speed Internet, Eat-in Kitchen, Pantry, Smart Thermostat, Walk-In Closet(s)
- Flooring: Hardwood
- Windows: Screens
- Basement: Egress Window(s),Finished,Storage Space
- Number of fireplaces: 1
- Fireplace features: Gas Starter, Great Room
Interior area
- Total structure area: 5,802
- Total interior livable area: 5,802 sqft
- Finished area below ground: 1,902
Property
Parking
- Total spaces: 3
- Parking features: Attached
- Attached garage spaces: 3
- Details: Garage Parking Other(Garage Door Opener, Guest Street Parking, Keyless Entry, Other)
Features
- Levels: Two
- Stories: 2
- Patio & porch: Patio
- Exterior features: Lighting, Other
- Pool features: Heated, In Ground, Pool Cover, Waterfall
Lot
- Size: 0.49 Acres
- Features: Mature Trees, Wooded
Details
- Parcel number: 301108403124000009
- Horse amenities: None
Construction
Type & style
- Home type: SingleFamily
- Architectural style: Traditional
- Property subtype: Residential, Single Family Residence
Materials
- Brick, Wood Brick
- Foundation: Concrete Perimeter
Condition
- Updated/Remodeled
- New construction: No
- Year built: 2008
Utilities & green energy
- Electric: 220 Volts
- Water: Municipal/City
- Utilities for property: Electricity Connected, Water Connected
Community & HOA
Community
- Subdivision: The Trails
HOA
- Has HOA: No
Location
- Region: Greenfield
Financial & listing details
- Price per square foot: $108/sqft
- Annual tax amount: $5,320
- Date on market: 5/3/2024
- Cumulative days on market: 5 days
- Electric utility on property: Yes
Price history
| Date | Event | Price |
|---|---|---|
| 6/11/2024 | Sold | $625,000-3.7%$108/sqft |
Source:  MIBOR as distributed by MLS GRID #21977015 Report a problem MIBOR as distributed by MLS GRID #21977015 Report a problem | ||
| 5/7/2024 | Pending sale | $649,000$112/sqft |
Source: MIBOR as distributed by MLS GRID #21977015 Report a problem | ||
| 5/3/2024 | Listed for sale | $649,000$112/sqft |
Source: MIBOR as distributed by MLS GRID #21977015 Report a problem | ||
Public tax history
Tax history is unavailable.
Neighborhood: 46140
Nearby homes
- $658,3004 bd4 ba3.3k sqft1422 S Penny Ln, Greenfield, IN 46140Off Market
- $70,0000.49 acres1452 S Penny Ln, Greenfield, IN 46140Off Market
- $70,0000.43 acres1421 S Penny Ln, Greenfield, IN 46140Off Market
- $640,0004 bd6 ba4.7k sqft1398 Penny Ln, Greenfield, IN 46140Sold
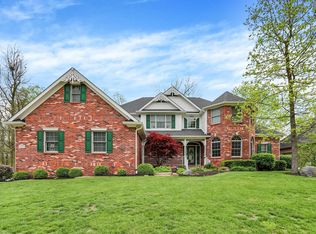
- $434,9904 bd3 ba2.5k sqft1481 Penny Ln, Greenfield, IN 46140Sold
- $85,0000.48 acres1512 S Silver Shadow Cir, Greenfield, IN 46140Sold
- $686,6003 bd3 ba3.2k sqft291 Summer Shade Ct, Greenfield, IN 46140Off Market
- $599,2004 bd3 ba2.1k sqft1542 S Silver Shadow Cir, Greenfield, IN 46140Off Market
Nearby schools
GreatSchools rating
- 8/10Weston Elementary SchoolGrades: K-3Distance: 1.8 mi
- 6/10Greenfield Central Junior High SchoolGrades: 7-8Distance: 3 mi
- 6/10Greenfield-Central High SchoolGrades: 9-12Distance: 2 mi
Schools provided by the listing agent
- Elementary: Weston Elementary School
- Middle: Greenfield Central Junior High Sch
- High: Greenfield-Central High School
Source: MIBOR as distributed by MLS GRID. This data may not be complete. We recommend contacting the local school district to confirm school assignments for this home.
Get a cash offer in 3 minutes
Find out how much your home could sell for in as little as 3 minutes with a no-obligation cash offer.
Estimated market value
$683,600
Get a cash offer in 3 minutes
Find out how much your home could sell for in as little as 3 minutes with a no-obligation cash offer.
Estimated market value
$683,600
- Indiana
- Hancock County
- Greenfield
- 46140
- 1422 Penny Ln
