Skip main navigation
Sold for $7,008,888
  • $7,008,888

    1398 Piemonte Dr, Pleasanton, CA 94566

    5beds
    9,812sqft
    Residential, Single Family Residence
    Built in 2003
    1.22 Acres Lot
    $7,015,900 Zestimate®
    $714/sqft
    $7,817 Estimated rent

    Home value

    $7,015,900

    $6.38M - $7.72M

    $7,817/mo

    Zestimate® history
    Loading
    Loading...

    Owner options

    List your home for rent

    $7,817/mo

    Rent Zestimate®

    Find your next renter with Zillow Rental Manager. Plus, with online applications, you can quickly screen prospective tenants – for free.

    Learn more

    $7,817/mo

    Rent Zestimate®

    Refinance and save

    $44,540/mo

    Est. payment

    Refinancing to a lower rate could help reduce your monthly payments and save thousands over the life of the loan.

    See today's rates

    $44,540/mo

    Est. payment

    Explore your selling options

    Work with a Zillow partner agent

    Leverage their expertise and Zillow's premium Showcase listings to get your home seen by more buyers.

    Get started

    List with your own agent

    Get your home in front of millions of buyers by listing it on Zillow.

    Learn how to do it

    Sell it yourself

    Take full control of how buyers see your home on Zillow by listing For Sale by Owner (FSBO).

    List your home

    What's special

    Mediterranean rooflinesOlympic-sized swimming poolSunlit family roomCustom designer windowsHand-crafted detailsGraceful archwaysMultiple lounge areas
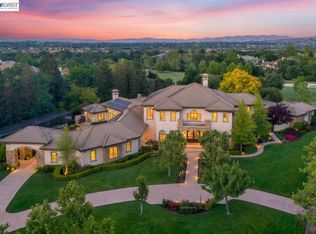
    Welcome to one of the most distinguished residences in the area - a breathtaking +/- 9,812 sq. ft. Mediterranean-style estate perfectly positioned on a prestigious +/- 1.22-acre corner lot overlooking the 8th fairway. From the moment you arrive, the property’s grand façade, Mediterranean rooflines, and graceful archways set a tone of timeless sophistication. Inside, expansive living spaces flow effortlessly between formal and casual entertaining areas, with soaring ceilings, hand-crafted details, and custom designer windows framing serene golf course and astounding rolling hill views. The gourmet chef’s kitchen opens to a sunlit family room and alfresco dining terraces, creating a seamless indoor-outdoor lifestyle. The primary suite is a private retreat, complete with a spa-inspired bath, dual dressing rooms, and a private balcony overlooking the grounds. Outdoors, discover resort-style amenities that rival a private club: an Olympic-sized swimming pool, multiple lounge areas, and a manicured garden designed for both tranquility and entertainment. Wine enthusiasts will fall in love with the +/- 800 sq. ft. wine cellar, a statement piece designed for serious collectors and connoisseurs.

    Zillow last checked:

    Listing updated:

    Listed by:

    Uwe Maercz DRE #01390383 925-360-8758,

    Compass

    Bought with:

    Uwe Maercz, DRE #01390383

    Compass

    Source: Bay East AOR,MLS#: 41120632MLS Logo

    Facts & features

    Interior

    Bedrooms & bathrooms
    • Bedrooms: 5
    • Bathrooms: 7
    • Full bathrooms: 6
    • Partial bathrooms: 1
    Kitchen
    • Features: Breakfast Bar, Breakfast Nook, Counter - Solid Surface, Stone Counters, Dishwasher, Double Oven, Eat-in Kitchen, Disposal, Gas Range/Cooktop, Kitchen Island, Pantry, Refrigerator
    Heating
    • Zoned
    Cooling
    • Ceiling Fan(s), Central Air
    Appliances
    • Included: Dishwasher, Double Oven, Gas Range, Refrigerator
    • Laundry: Hookups Only, Laundry Room, Common Area
    Features
    • Breakfast Bar, Breakfast Nook, Counter - Solid Surface, Pantry
    • Flooring: Tile, Carpet
    • Number of fireplaces: 5
    • Fireplace features: Dining Room, Family Room, Living Room, Master Bedroom, Other
    Interior area
    • Total structure area: 9,812
    • Total interior livable area: 9,812 sqft

    Property

    Parking
    • Total spaces: 5
    • Parking features: Attached, Garage Door Opener
    • Garage spaces: 5
    Features
    • Levels: Two
    • Stories: 2
    • Patio & porch: Rear Porch
    • Has private pool: Yes
    • Pool features: In Ground, Outdoor Pool
    • Has spa: Yes
    • Spa features: Heated
    • Fencing: Full
    Lot
    • Size: 1.22 Acres
    • Features: On Golf Course, Close to Clubhouse, Corner Lot, Premium Lot, Rectangular Lot, Back Yard, Front Yard, Landscaped, Side Yard
    Details
    • Parcel number: 9501466
    • Special conditions: Standard
    • Other equipment: Other, Irrigation Equipment

    Construction

    Type & style
    • Home type: SingleFamily
    • Architectural style: Mediterranean
    • Property subtype: Residential, Single Family Residence
    Materials
    • Stucco
    • Roof: Tile
    Condition
    • Existing
    • New construction: No
    • Year built: 2003

    Utilities & green energy

    • Electric: No Solar
    • Sewer: Public Sewer
    • Water: Public

    Community & neighborhood

    Security
    • Security features: Fire Sprinkler System, Carbon Monoxide Detector(s), Security System Owned, Smoke Detector(s)
    Location
    • Region: Pleasanton
    • Subdivision: Ruby Hill

    HOA & financial

    HOA
    • Has HOA: Yes
    • HOA fee: $295 monthly
    • Amenities included: Greenbelt, Playground, Pool, Gated, Spa/Hot Tub, Tennis Court(s), Other, Barbecue, BBQ Area, Guest Parking
    • Services included: Common Area Maint, Reserve Fund, Security, Other
    • Association name: RUBY HILL HOA
    • Association phone: 925-417-1903

    Other

    Other facts
    • Listing agreement: Excl Right
    • Price range: $7M - $7M
    • Listing terms: Cash,Conventional,1031 Exchange,Other,Call Listing Agent

    Price history

    DateEventPrice
    6/11/2026Sold$7,008,888-12.4%$714/sqft
    Source: Bay East AOR #41120632 Report a problem
    5/8/2026Pending sale$7,999,000$815/sqft
    Source: Bay East AOR #41120632 Report a problem
    5/6/2026Price change$7,999,000-5.9%$815/sqft
    Source: Bay East AOR #41120632 Report a problem
    3/24/2026Price change$8,499,990-5.5%$866/sqft
    Source: Bay East AOR #41120632 Report a problem
    1/13/2026Listed for sale$8,999,000+134.3%$917/sqft
    Source: Bay East AOR #41120632 Report a problem
    2/24/2004Sold$3,840,000+456.5%$391/sqft
    Source: Bay East AOR #11197712 Report a problem
    3/27/2000Sold$690,000$70/sqft
    Source: Public Record Report a problem

    Public tax history

    YearProperty taxesTax assessment
    2025-- $5,592,856 +2%
    2024$64,119 +1.1%$5,483,219 +2%
    2023$63,391 +5.6%$5,375,706 +2%
    2022$60,041 +2.6%$5,270,317 +2%
    2021$58,505 +19.1%$5,167,012 +18.8%
    2020$49,129 -2%$4,350,000 +1.2%
    2019$50,148 +1.9%$4,300,000 +1.2%
    2018$49,224 $4,250,000
    2017$49,224 +6.1%$4,250,000
    2016$46,385 +18.6%$4,250,000 +21.4%
    2015$39,127 $3,500,000 +1%
    2014$39,127 $3,465,600 +0.5%
    2013-- $3,450,000 +16.9%
    2012-- $2,950,000 -7.8%
    2011-- $3,200,000 -4.5%
    2010-- $3,350,000 -18.3%
    2009-- $4,100,000 -1.4%
    2008-- $4,156,491 +2%
    2007-- $4,075,007 +2%
    2006-- $3,995,135 +2%
    2005-- $3,916,800 +3.6%
    2004-- $3,780,796 +89.7%
    2003-- $1,993,010 +111.1%
    2002-- $944,088 +49%
    2001$7,049 $633,420

    Find assessor info on the county website

    Neighborhood: 94566

    Nearby schools

    GreatSchools rating
    Get a cash offer in 3 minutes
    Find out how much your home could sell for in as little as 3 minutes with a no-obligation cash offer.
    Estimated market value
    $7,015,900
    Get a cash offer in 3 minutes
    Find out how much your home could sell for in as little as 3 minutes with a no-obligation cash offer.
    Estimated market value
    $7,015,900