Skip main navigation
Sold for $3,320,000
  • $3,320,000

    2434 Pomino Way, Pleasanton, CA 94566

    3beds
    3,644sqft
    Residential, Single Family Residence
    Built in 1997
    0.43 Acres Lot
    $3,360,500 Zestimate®
    $911/sqft
    $6,678 Estimated rent

    Home value

    $3,360,500

    $3.02M - $3.73M

    $6,678/mo

    Zestimate® history
    Loading
    Loading...

    Owner options

    List your home for rent

    $6,678/mo

    Rent Zestimate®

    Find your next renter with Zillow Rental Manager. Plus, with online applications, you can quickly screen prospective tenants – for free.

    Learn more

    $6,678/mo

    Rent Zestimate®

    Refinance and save

    $21,702/mo

    Est. payment

    Refinancing to a lower rate could help reduce your monthly payments and save thousands over the life of the loan.

    See today's rates

    $21,702/mo

    Est. payment

    Explore your selling options

    Work with a Zillow partner agent

    Leverage their expertise and Zillow's premium Showcase listings to get your home seen by more buyers.

    Get started

    List with your own agent

    Get your home in front of millions of buyers by listing it on Zillow.

    Learn how to do it

    Sell it yourself

    Take full control of how buyers see your home on Zillow by listing For Sale by Owner (FSBO).

    List your home

    What's special

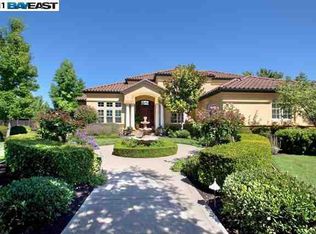
    HIGHLY MOTIVATED SELLER! French Country custom home in the gated Ruby Hill community. A grand front entry with soaring ceilings set the tone for the elegance within. The formal living room is adjacent to the private formal dining room. The designer kitchen has Quartzite countertops and luxury Thermador appliances. Also a pantry, breakfast bar, sunny nook and wine/coffee station adds convenience. The family room offers a fireplace and custom cabinetry. Also a well appointed laundry room and a half bath. On the left side of the home, an executive office with a domed ceiling provides a quiet space. The primary suite has a bath with a jetted tub, walk-in shower, and walk-in closet. Upstairs, 2 bedrooms share a full bath, plus a versatile bonus room which can be converted to a 4th bedroom. Added details are wainscoting, crown molding and engineered wood flooring. Modern amenities include recessed lighting, ceiling fans, new paint, and fresh Berber carpet on the stairs. Built-in speakers, a central vacuum and a whole-house water softener provide added comfort. Outside is landscaped gardens. A large pergola shades the outdoor dining area. This home is close to resort-style HOA amenities and major commuting routes. Open House Sat | May 24 | 1-4pm.

    Zillow last checked:

    Listing updated:

    Listed by:

    Liz Venema DRE #01922957 925-413-6544,

    Keller Williams Tri-valley,

    Alexis Venema DRE #02061340 925-963-5446,

    Keller Williams Tri-valley

    Bought with:

    Liz Venema, DRE #01922957

    Keller Williams Tri-valley

    Source: Bay East AOR,MLS#: 41095538MLS Logo

    Facts & features

    Interior

    Bedrooms & bathrooms
    • Bedrooms: 3
    • Bathrooms: 3
    • Full bathrooms: 2
    • Partial bathrooms: 1
    Rooms
    • Room types: 0.5 Bath, Primary Bedrm Suite - 1, Main Entry, 2 Bedrooms, 1 Bath, Loft, Dining Room, Family Room, Office, Bonus Room, Dining Area, Kitchen, Laundry, Living Room
    Bathroom
    • Features: Bidet, Shower Over Tub, Tile, Stone, Window, Stall Shower, Tub with Jets, Multiple Shower Heads
    Kitchen
    • Features: Breakfast Bar, Breakfast Nook, Stone Counters, Dishwasher, Double Oven, Gas Range/Cooktop, Kitchen Island, Microwave, Pantry, Refrigerator
    Heating
    • Zoned, Natural Gas, Radiant
    Cooling
    • Ceiling Fan(s), Central Air
    Appliances
    • Included: Dishwasher, Double Oven, Gas Range, Microwave, Refrigerator, Water Filter System, Water Softener
    • Laundry: Laundry Room, Cabinets
    Features
    • Formal Dining Room, Breakfast Bar, Breakfast Nook, Pantry, Central Vacuum, Sound System
    • Flooring: Hardwood, Carpet
    • Doors: Mirrored Closet Door(s)
    • Windows: Window Coverings
    • Basement: Crawl Space
    • Number of fireplaces: 2
    • Fireplace features: Family Room, Living Room
    Interior area
    • Total structure area: 3,644
    • Total interior livable area: 3,644 sqft

    Property

    Parking
    • Total spaces: 3
    • Parking features: Attached, Direct Access, Garage Faces Side
    • Garage spaces: 3
    Features
    • Levels: Two
    • Stories: 2
    • Patio & porch: Patio, Covered
    • Pool features: None, Community
    • Has spa: Yes
    • Spa features: Bath
    Lot
    • Size: 0.43 Acres
    • Features: Close to Clubhouse, Level, Premium Lot, Landscaped, Back Yard, Side Yard, Landscape Back, Landscape Front
    Details
    • Parcel number: 950145
    • Special conditions: Standard

    Construction

    Type & style
    • Home type: SingleFamily
    • Architectural style: French Country
    • Property subtype: Residential, Single Family Residence
    Materials
    • Stucco
    • Roof: Tile
    Condition
    • Existing
    • New construction: No
    • Year built: 1997

    Utilities & green energy

    • Electric: No Solar

    Community & HOA

    Community
    • Subdivision: Ruby Hill
    HOA
    • Has HOA: Yes
    • Amenities included: Clubhouse, Greenbelt, Playground, Pool, Gated, Tennis Court(s), BBQ Area, Picnic Area
    • Services included: Common Area Maint, Management Fee, Security
    • HOA fee: $295 monthly
    • HOA name: RUBY HILL HOA
    • HOA phone: 925-417-1903
    Location
    • Region: Pleasanton

    Financial & listing details

    • Price per square foot: $911/sqft
    • Tax assessed value: $2,219,568
    • Price range: $3.3M - $3.3M
    • Date on market: 4/30/2025
    • Listing agreement: Excl Right
    • Listing terms: Cash,Conventional

    Price history

    DateEventPrice
    6/18/2025Sold$3,320,000-4.8%$911/sqft
    Source: Bay East AOR #41095538 Report a problem
    6/2/2025Pending sale$3,489,000$957/sqft
    Source: bridgeMLS/CCAR/Bay East AOR #41095538 Report a problem
    4/30/2025Price change$3,489,000-1.7%$957/sqft
    Source: bridgeMLS/CCAR/Bay East AOR #41095538 Report a problem
    3/27/2025Listed for sale$3,549,000+89.3%$974/sqft
    Source: bridgeMLS/CCAR/Bay East AOR #41087684 Report a problem
    3/24/2021Listing removed--
    Source: Owner Report a problem
    11/8/2019Listing removed$5,950$2/sqft
    Source: Owner Report a problem
    10/8/2019Price change$5,950-5.6%$2/sqft
    Source: Owner Report a problem
    9/6/2019Price change$6,300-8.7%$2/sqft
    Source: Owner Report a problem
    8/24/2019Price change$6,900-1.4%$2/sqft
    Source: Owner Report a problem
    8/9/2019Price change$6,995+1.4%$2/sqft
    Source: self Report a problem
    8/6/2019Listed for rent$6,900$2/sqft
    Source: Owner Report a problem
    4/22/2016Sold$1,875,000-1.1%$515/sqft
    Source: Bay East AOR #40731734 Report a problem
    3/18/2016Pending sale$1,895,000$520/sqft
    Source: Alain Pinel Realtors - Pleasanton / Livermore Valley #40731734 Report a problem
    3/9/2016Listed for sale$1,895,000$520/sqft
    Source: Alain Pinel, REALTORS #40731734 Report a problem

    Public tax history

    YearProperty taxesTax assessment
    2025-- $2,219,568 +2%
    2024$25,455 +1.2%$2,176,050 +2%
    2023$25,164 +5.6%$2,133,393 +2%
    2022$23,835 +2.6%$2,091,561 +2%
    2021$23,224 +1.3%$2,050,555 +1%
    2020$22,927 -1.2%$2,029,537 +2%
    2019$23,208 +4.8%$1,989,750 +2%
    2018$22,153 $1,950,750 +2%
    2017$22,153 +91.2%$1,912,500 +80.1%
    2016$11,585 +1.9%$1,061,728 +1.5%
    2015$11,368 -1.8%$1,045,784 +2%
    2014$11,571 $1,025,302 +0.5%
    2013-- $1,020,672 +2%
    2012-- $1,000,661 +2%
    2011-- $981,043 +0.8%
    2010-- $973,713 -0.2%
    2009-- $976,029 +2%
    2008-- $956,898 +2%
    2007-- $938,137 +2%
    2006-- $919,746 +2%
    2005-- $901,717 +2%
    2004-- $884,040 +1.9%
    2003-- $867,841 +2%
    2002-- $850,825 +2%
    2001$9,307 $834,140
    Find assessor info on the county website

    Neighborhood: 94566

    Nearby schools

    GreatSchools rating
    Schools provided by the listing agent
    • District: Pleasanton (925) 462-5500

    Source: Bay East AOR. This data may not be complete. We recommend contacting the local school district to confirm school assignments for this home.

    Get a cash offer in 3 minutes
    Find out how much your home could sell for in as little as 3 minutes with a no-obligation cash offer.
    Estimated market value
    $3,360,500
    Get a cash offer in 3 minutes
    Find out how much your home could sell for in as little as 3 minutes with a no-obligation cash offer.
    Estimated market value
    $3,360,500