Unique opportunity to personalize this mid-century modern home in Krisana Park with your vision. Situated on one of the largest - 13,455 square foot, corner lots in the neighborhood with an oversized 2 car garage! Three bedrooms plus bonus office and three baths spread across 2,056 square feet, the residence features floor-to-ceiling windows, T&G ceilings, and open floor plan including a custom kitchen with a waterfall island and butcher block countertops, seamlessly connecting to a spacious fenced courtyard. The primary suite offers access to a backyard patio and en-suite bath with double vanity, walk-in shower, and walk-in closet space. Potential to turn the office space into a fourth bedroom; the space has brand new flooring and is currently utilized as an office. Could be an additional suite for guests. There is room on the lot for an addition. Easy access to the highway, shopping, restaurants, and cherry creek trail!
Sold for $1,200,000
$1,200,000
1398 S Fairfax Street, Denver, CO 80222
3beds
2,056sqft
Single Family Residence
Built in 1954
0.31 Acres Lot
$1,138,100 Zestimate®
$584/sqft
$4,148 Estimated rent
Home value
$1,138,100
$1.06M - $1.23M
$4,148/mo
Zestimate® history
Owner options
List your home for rent
$4,148/mo
Rent Zestimate®
Find your next renter with Zillow Rental Manager. Plus, with online applications, you can quickly screen prospective tenants – for free.
$4,148/mo
Rent Zestimate®
Refinance and save
$5,563/mo
Est. payment
Refinancing to a lower rate could help reduce your monthly payments and save thousands over the life of the loan.
$5,563/mo
Est. payment
Explore your selling options
Work with a Zillow partner agent
Leverage their expertise and Zillow's premium Showcase listings to get your home seen by more buyers.
Get startedList with your own agent
Get your home in front of millions of buyers by listing it on Zillow.
Learn how to do itSell it yourself
Take full control of how buyers see your home on Zillow by listing For Sale by Owner (FSBO).
List your homeWhat's special
Corner lotSpacious fenced courtyardWaterfall islandBrand new flooringButcher block countertopsFloor-to-ceiling windowsWalk-in closet space
Zillow last checked:
Listing updated:
Listed by:
Samantha Smersh 720-849-1852 samantha@realestateAmilehigh.com,
eXp Realty, LLC
Bought with:
Maci Chance, 100086862
Live.Laugh.Colorado. Real Estate Group
Source: REcolorado as distributed by MLS GRID,MLS#: 3516231
Facts & features
Interior
Bedrooms & bathrooms
- Bedrooms: 3
- Bathrooms: 3
- Full bathrooms: 1
- 3/4 bathrooms: 2
- Main level bathrooms: 3
- Main level bedrooms: 3
Primary bedroom
- Description: Primary Suite, Reclaimed Wood Accent Wall, 8-Ft Sliding Glass Door To Backyard, Ensuite Bathroom, Walk-In Closet With Custom Shelving/Drawers, Wood Floors
- Level: Main
Bedroom
- Description: Bedroom 2, Wood Floors
- Level: Main
Bedroom
- Description: Bedroom 3, Wood Floors
- Level: Main
Primary bathroom
- Description: Ensuite Primary 3/4 Bathroom With Dual Vanities, Agate Geode Countertops, Walk-In Shower, Tile Floors
- Level: Main
Bathroom
- Description: 3/4 Secondary Bathroom, Walk-In Shower, Penny Tile Flooring
- Level: Main
Bathroom
- Description: Full Secondary Bathroom, Penny Tile Flooring
- Level: Main
Bonus room
- Description: Formal Living Room Or Rec Room, Plank Wood Ceiling, Carpet
- Level: Main
Dining room
- Description: Open To Kitchen & Living Room, Sliding Glass Door To Front Courtyard Patio, Wood Floors
- Level: Main
Kitchen
- Description: Soft-Close Cabinetry, Custom Cabinet Faces From Italy In Zebrawood And Wenge Veneers, Large Quartzite Waterfall Island, Butcherblock Countertops, Tile Flooring
- Level: Main
Laundry
- Level: Main
Living room
- Description: Gas Fireplace, Ceiling Fan, Open To Kitchen & Dining Room, Wood Floors
- Level: Main
Sun room
- Description: Skylights, Built In Cabinetry, Sliding Glass Door To Sideyard Deck, Wood Floors
- Level: Main
Heating
- Forced Air, Natural Gas
Cooling
- Central Air
Appliances
- Included: Cooktop, Dishwasher, Disposal, Microwave, Oven, Refrigerator
Features
- Block Counters, Built-in Features, Butcher Counters, Eat-in Kitchen, Entrance Foyer, Kitchen Island, Open Floorplan, Primary Suite, Stone Counters, T&G Ceilings, Walk-In Closet(s)
- Flooring: Carpet, Tile, Wood
- Windows: Double Pane Windows, Skylight(s), Window Coverings
- Basement: Crawl Space
- Number of fireplaces: 1
- Fireplace features: Gas, Gas Log, Living Room
Interior area
- Total structure area: 2,056
- Total interior livable area: 2,056 sqft
- Finished area above ground: 2,056
Property
Parking
- Total spaces: 2
- Parking features: Concrete, Oversized
- Attached garage spaces: 2
Features
- Levels: One
- Stories: 1
- Patio & porch: Covered, Deck, Front Porch, Patio
- Exterior features: Garden, Private Yard, Rain Gutters
- Fencing: Full
- Has view: Yes
- View description: City
Lot
- Size: 0.31 Acres
- Features: Corner Lot, Level, Sprinklers In Front, Sprinklers In Rear
Details
- Parcel number: 619119011
- Zoning: S-SU-D
- Special conditions: Standard
Construction
Type & style
- Home type: SingleFamily
- Architectural style: Mid-Century Modern
- Property subtype: Single Family Residence
Materials
- Frame, Wood Siding
- Roof: Other
Condition
- Year built: 1954
Utilities & green energy
- Sewer: Public Sewer
- Water: Public
- Utilities for property: Cable Available, Electricity Connected, Internet Access (Wired), Natural Gas Connected, Phone Available
Community & HOA
Community
- Security: Smoke Detector(s)
- Subdivision: Krisana
HOA
- Has HOA: No
Location
- Region: Denver
Financial & listing details
- Price per square foot: $584/sqft
- Tax assessed value: $1,153,500
- Annual tax amount: $5,703
- Date on market: 7/3/2024
- Listing terms: Cash,Conventional,FHA,VA Loan
- Exclusions: Sellers Personal Property, Tv Mounts, All Furniture Negotiable For Sale
- Ownership: Individual
- Electric utility on property: Yes
- Road surface type: Paved
Price history
| Date | Event | Price |
|---|---|---|
| 3/5/2025 | Listing removed | $5,000$2/sqft |
Source: REcolorado as distributed by MLS GRID #3337541 Report a problem | ||
| 3/4/2025 | Sold | $1,200,000-11.1%$584/sqft |
Source:  REcolorado as distributed by MLS GRID #3516231 Report a problem REcolorado as distributed by MLS GRID #3516231 Report a problem | ||
| 2/12/2025 | Pending sale | $1,350,000$657/sqft |
Source: REcolorado as distributed by MLS GRID #3516231 Report a problem | ||
| 2/7/2025 | Listed for sale | $1,350,000$657/sqft |
Source: REcolorado as distributed by MLS GRID #3516231 Report a problem | ||
| 1/31/2025 | Pending sale | $1,350,000$657/sqft |
Source: REcolorado as distributed by MLS GRID #3516231 Report a problem | ||
| 1/16/2025 | Listed for rent | $5,000$2/sqft |
Source: REcolorado as distributed by MLS GRID #3337541 Report a problem | ||
| 1/15/2025 | Listed for sale | $1,350,000+69.8%$657/sqft |
Source: REcolorado as distributed by MLS GRID #3516231 Report a problem | ||
| 1/15/2025 | Listing removed | $5,000$2/sqft |
Source: REcolorado as distributed by MLS GRID #3132589 Report a problem | ||
| 11/2/2024 | Listed for rent | $5,000$2/sqft |
Source: REcolorado as distributed by MLS GRID #3132589 Report a problem | ||
| 11/20/2018 | Sold | $795,000-0.6%$387/sqft |
Source: Public Record Report a problem | ||
| 10/21/2018 | Pending sale | $800,000$389/sqft |
Source: Kentwood Real Estate #5709987 Report a problem | ||
| 10/18/2018 | Listed for sale | $800,000+3.9%$389/sqft |
Source: Kentwood Real Estate #5709987 Report a problem | ||
| 1/3/2018 | Sold | $770,000-1.9%$375/sqft |
Source: Public Record Report a problem | ||
| 12/1/2017 | Pending sale | $785,000$382/sqft |
Source: Denver Tech Center #8650820 Report a problem | ||
| 11/14/2017 | Price change | $785,000-1.8%$382/sqft |
Source: The Steller Group, Keller Williams #8650820 Report a problem | ||
| 10/13/2017 | Listed for sale | $799,000+109.7%$389/sqft |
Source: Keller Williams DTC #8650820 Report a problem | ||
| 12/28/2012 | Sold | $381,000-5.9%$185/sqft |
Source: Public Record Report a problem | ||
| 10/18/2012 | Price change | $405,000-3.6%$197/sqft |
Source: RE/MAX ALLIANCE EVERGREEN #1125671 Report a problem | ||
| 10/6/2012 | Price change | $420,000-2.3%$204/sqft |
Source: RE/MAX ALLIANCE EVERGREEN #1125671 Report a problem | ||
| 9/3/2012 | Listed for sale | $430,000-4.4%$209/sqft |
Source: RE/MAX Alliance #1125671 Report a problem | ||
| 8/31/2011 | Listing removed | $449,900$219/sqft |
Source: Cherry Creek Properties #996707 Report a problem | ||
| 7/14/2011 | Price change | $449,900-1.8%$219/sqft |
Source: Cherry Creek Properties LLC #996707 Report a problem | ||
| 5/14/2011 | Price change | $458,000-3.2%$223/sqft |
Source: Cherry Creek Properties #996707 Report a problem | ||
| 3/24/2011 | Listed for sale | $473,000+137.7%$230/sqft |
Source: Cherry Creek Properties #996707 Report a problem | ||
| 5/8/1998 | Sold | $199,000$97/sqft |
Source: Public Record Report a problem | ||
Public tax history
| Year | Property taxes | Tax assessment |
|---|---|---|
| 2024 | $5,703 +24.1% | $73,600 -4.4% |
| 2023 | $4,596 +3.6% | $77,020 +33.3% |
| 2022 | $4,436 +5.7% | $57,790 -2.8% |
| 2021 | $4,196 +2.9% | $59,450 +5.1% |
| 2020 | $4,078 -3.7% | $56,556 -0.7% |
| 2019 | $4,233 | $56,952 +4.1% |
| 2018 | $4,233 +42.7% | $54,720 +42.3% |
| 2017 | $2,967 -2.8% | $38,460 -1.6% |
| 2016 | $3,052 +10.1% | $39,070 |
| 2015 | $2,773 -7.8% | $39,070 +17% |
| 2014 | $3,009 +9.3% | $33,390 -7.8% |
| 2013 | $2,753 +17.9% | $36,210 +10.6% |
| 2012 | $2,335 +8.4% | $32,750 |
| 2011 | $2,155 +2.2% | $32,750 +1.2% |
| 2010 | $2,108 +10% | $32,360 |
| 2009 | $1,916 -0.2% | $32,360 +12.8% |
| 2008 | $1,919 +9.7% | $28,690 |
| 2007 | $1,749 +1.1% | $28,690 +9.8% |
| 2006 | $1,730 +18.9% | $26,130 |
| 2005 | $1,455 +13.7% | $26,130 +12.5% |
| 2003 | $1,279 +1.9% | $23,220 +8.7% |
| 2002 | $1,255 | $21,370 +9.3% |
| 2001 | -- | $19,560 |
Find assessor info on the county website
Neighborhood: Virginia Village
Nearby homes
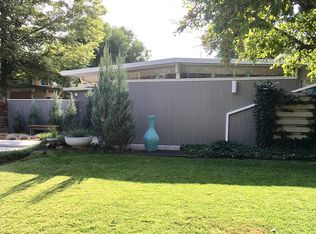
- $977,3003 bd2 ba1.9k sqft1388 S Fairfax St, Denver, CO 80222Off Market
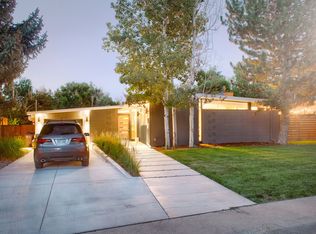
- $1,206,7004 bd3 ba2.5k sqft1410 S Filbert Way, Denver, CO 80222Off Market
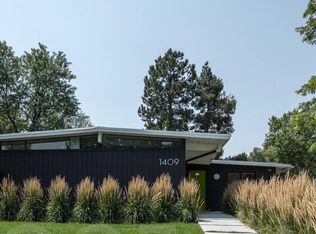
- $986,0004 bd2 ba2.4k sqft1409 S Filbert Way, Denver, CO 80222Off Market
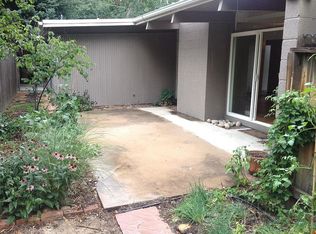
- $915,0003 bd2 ba1.6k sqft1397 S Fairfax St, Denver, CO 80222Off Market
- $557,0003 bd2 ba1.2k sqft1391 S Fairfax St, Denver, CO 80222Off Market
- $720,0003 bd2 ba1.2k sqft1407 S Fairfax St, Denver, CO 80222Sold
- $634,9003 bd2 ba1.5k sqft1387 S Fairfax St, Denver, CO 80222Off Market
- $1,030,4003 bd2 ba2.2k sqft1378 S Fairfax St, Denver, CO 80222Off Market
Nearby schools
GreatSchools rating
- 5/10Ellis Elementary SchoolGrades: PK-5Distance: 0.4 mi
- 8/10Merrill Middle SchoolGrades: 6-8Distance: 1 mi
- 6/10Thomas Jefferson High SchoolGrades: 9-12Distance: 3.1 mi
Schools provided by the listing agent
- Elementary: Ellis
- Middle: Merrill
- High: Thomas Jefferson
- District: Denver 1
Source: REcolorado as distributed by MLS GRID. This data may not be complete. We recommend contacting the local school district to confirm school assignments for this home.
Get a cash offer in 3 minutes
Find out how much your home could sell for in as little as 3 minutes with a no-obligation cash offer.
Estimated market value
$1,138,100
Get a cash offer in 3 minutes
Find out how much your home could sell for in as little as 3 minutes with a no-obligation cash offer.
Estimated market value
$1,138,100
- Colorado
- Denver County
- Denver
- 80222
- Virginia Village
- 1398 S Fairfax Street
Nearby cities
Nearby neighborhoods
Nearby zip codes
Other Denver Topics
