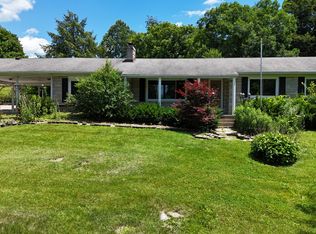
Step into timeless charm with this beautifully preserved brick ranch home, where classic craftsmanship meets modern comfort. From the moment you arrive, the rich brick façade and inviting front porch set the tone for a property that tells a story! Inside, you'll find original hardwood floors, vintage real fireplace and plenty of character throughout the home. This home features 3 bedrooms, 1 and half baths, eat in kitchen, dining, laundry, living room and family room. Also with the additional 2 bay garage, for extra storage or that workshop that you have always dreamed of! This home offers proximity to Renfro Valley Entertainment, Lake Linville, and small-town shopping. This property is also within minutes to Rockcastle Regional Medical as well I-75. Check out the backyard for gardening, entertaining, and relaxing as well as enjoy the privacy that comes with the covered back patio. Make this your home or better yet, a great investment for your rental portfolio! Call today!
Contingent
$180,000
1398 S Wilderness Rd, Mount Vernon, KY 40456
3beds
1,577sqft
Single Family Residence
Built in 1967
0.55 Acres Lot
$-- Zestimate®
$114/sqft
$-- HOA
What's special
- 54 days
- 27
- 2
Zillow last checked:
Listing updated:
Listed by:
Anna King 606-309-4313,
Reliance One Realty
Source: Imagine MLS,MLS#: 26019240
Facts & features
Interior
Bedrooms & bathrooms
- Bedrooms: 3
- Bathrooms: 2
- Full bathrooms: 1
- 1/2 bathrooms: 1
Primary bedroom
- Level: First
Bedroom 2
- Level: First
Bedroom 3
- Level: First
Bathroom 1
- Level: First
Bathroom 2
- Level: First
Family room
- Level: First
Kitchen
- Level: First
Heating
- Electric, Heat Pump
Cooling
- Electric, Heat Pump
Appliances
- Included: Refrigerator, Range
- Laundry: Electric Dryer Hookup, Main Level, Washer Hookup
Features
- Eat-in Kitchen
- Flooring: Carpet, Hardwood, Vinyl
- Doors: Storm Door(s)
- Windows: Storm Window(s)
- Basement: Crawl Space
- Number of fireplaces: 1
- Fireplace features: Family Room, Insert, Wood Burning
Interior area
- Total structure area: 1,577
- Total interior livable area: 1,577 sqft
- Finished area above ground: 1,577
- Finished area below ground: 0
Property
Parking
- Total spaces: 3
- Parking features: Attached Carport, Detached Garage, Driveway, Garage Door Opener, Garage Faces Front
- Garage spaces: 2
- Carport spaces: 1
- Covered spaces: 3
- Has uncovered spaces: Yes
Features
- Levels: One
- Fencing: Privacy
- Has view: Yes
- View description: Neighborhood
Lot
- Size: 0.55 Acres
Details
- Additional structures: Shed(s)
- Parcel number: 046E029&046050.06
Construction
Type & style
- Home type: SingleFamily
- Architectural style: Ranch
- Property subtype: Single Family Residence
Materials
- Brick Veneer
- Foundation: Block
- Roof: Dimensional Style,Shingle
Condition
- Year built: 1967
Utilities & green energy
- Sewer: Septic Tank
- Water: Public
- Utilities for property: Electricity Connected, Water Connected
Community & HOA
Community
- Subdivision: Rural
HOA
- Has HOA: No
Location
- Region: Mount Vernon
Financial & listing details
- Price per square foot: $114/sqft
- Tax assessed value: $143,000
- Annual tax amount: $1,171
- Date on market: 7/20/2026
Estimated market value
Not available
Estimated sales range
Not available
$1,369/mo
Price history
| Date | Event | Price |
|---|---|---|
| 8/15/2026 | Contingent | $180,000$114/sqft |
Source:  Imagine MLS #26019240 Report a problem Imagine MLS #26019240 Report a problem | ||
| 7/20/2026 | Listed for sale | $180,000$114/sqft |
Source: Imagine MLS #26019240 Report a problem | ||
Public tax history
| Year | Property taxes | Tax assessment |
|---|---|---|
| 2024 | $1,171 +252.3% | $143,000 +65.3% |
| 2023 | $332 | $86,500 |
Find assessor info on the county website
Monthly payment
Est. payment
Payment breakdown
Explore the cost of this home by adjusting the details. Changes won't be saved.Climate risks
Neighborhood: 40456
Nearby schools
Schools provided by the listing agent
- Elementary: Rockcastle Co
- Middle: Rockcastle Co
- High: Rockcastle Co
Source: Imagine MLS. This data may not be complete. We recommend contacting the local school district to confirm school assignments for this home.
- $82,0002 bd1 ba884 sqft1318 S Wilderness Rd, Mount vernon, KY 40456Off Market
- $165,600-- bd-- ba1.4k sqft150 Log Cabin Hollow Rd, Mount Vernon, KY 40456Off Market
- $10,000-- bd-- ba-- sqft150 Log Cabin Hollow Rd, Mount Vernon, KY 40456Off Market
- $2,000-- bd-- ba-- sqft150 Log Cabin Hollow Rd, Mount Vernon, KY 40456Off Market
Similar homes
- $229,9003 bd1 ba1.8k sqft303 Freedom School Rd, Mount Vernon, KY 40456For Sale
 MLS ID #26014355, M Matthew Silcox, WEICHERT REALTORS - Ford Brothers. Imagine MLS
 - $179,9004 bd2 ba1.2k sqft20 Old Smokey Rd, Brodhead, KY 40409For Sale
 MLS ID #26024267, Becky McNabb, WEICHERT REALTORS - Ford Brothers. Imagine MLS
 - $125,0003 bd1 ba1.2k sqft154 Gray Buck Dr, Mount Vernon, KY 40456For Sale
 MLS ID #26014169, Tina D French, The Real Estate Co.. Imagine MLS
 - $179,0004 bd2 ba1.9k sqft508 Sunnydale Est, Mount Vernon, KY 40456For Sale
 MLS ID #26017594, Rebekah Bowling, Reliance One Realty. Imagine MLS
 - $159,9003 bd1 ba1k sqft129 Mullins Street Ext, Mount Vernon, KY 40456For SaleMLS ID #26014907, Ted Payne, Reliance One Realty. Imagine MLS
- $199,0003 bd2 ba1.4k sqft109 Dillon Ct, Berea, KY 40403For SaleMLS ID #26024741, Kristi Osborne, Bluegrass Property Exchange. Imagine MLS
- $188,5003 bd1 ba1k sqft44 Willow Ave, Brodhead, KY 40409For SaleMLS ID #26013875, Jamie Karr, Premier Properties of Lake Cumberland, Inc.. Imagine MLS
- $269,5003 bd2 ba1.5k sqft2563 Schoolhouse Hill Rd, Mount Vernon, KY 40456For SaleMLS ID #26006518, Renee McClure, Williams Elite Realty. Imagine MLS
- $164,9003 bd1 ba1.2k sqft114 Pike St, Brodhead, KY 40409For SaleMLS ID #26021175, M Matthew Silcox, WEICHERT REALTORS - Ford Brothers. Imagine MLS
- $169,9003 bd1 ba1k sqft399 Albright St, Brodhead, KY 40409For SaleMLS ID #26014081, M Matthew Silcox, WEICHERT REALTORS - Ford Brothers. Imagine MLS
- $139,9003 bd2 ba952 sqft90 Kelsey Dr, Mount Vernon, KY 40456For SaleMLS ID #26019413, Tina Neal, RE/MAX Elite Realty. Imagine MLS
- $179,9003 bd2 ba1k sqft205 Dinsmore St, Berea, KY 40403For SaleMLS ID #26021265, Jaime Daniel Delgado, Plum Tree Realty. Imagine MLS
- $184,9003 bd2 ba1k sqft2080 Kentucky #39, Crab Orchard, KY 40419For SaleMLS ID #26007229, Karen Clarkson, Lincoln Realty & Auction Company. Imagine MLS
- $189,9002 bd1 ba1.3k sqft115 Bluebird Ave, Berea, KY 40403For SaleMLS ID #26023747, Bradley Warford, Century 21 Pinnacle. Imagine MLS
- $265,0003 bd2 ba2.2k sqft265 Smallwood Rd, Mount Vernon, KY 40456For SaleMLS ID #26002833, Tanner Noel, WEICHERT REALTORS - Ford Brothers. Imagine MLS
- $199,9993 bd2 ba1.5k sqft1040 Big Hill Rd, Berea, KY 40403For SaleMLS ID #26021317, Kierstin Shaffer, Berkshire Hathaway HomeServices Foster Realtors. Imagine MLS
- $177,5002 bd2 ba1k sqft765 Whitis Rd, Somerset, KY 42501For SaleMLS ID #26000866, Linda Lester, Coldwell Banker McMahan. Imagine MLS
- $225,0003 bd1 ba1.1k sqft3945 State Highway 39 S, Crab Orchard, KY 40419For SaleMLS ID #26022053, Jeffery W Cromer, WEICHERT REALTORS - Ford Brothers. Imagine MLS
