Skip main navigation
Pending
  • Listed by: eXp Realty of Southern Ca, Inc • Christian Fernandez • Contact: 562-500-4283
    $599,999

    13980 Mission Ave, Hesperia, CA 92344

    4beds
    2,047sqft
    : 
    Loading
    Get pre-qualified
    Single Family Residence
    Built in 1989
    2 Acres Lot
    $606,000 Zestimate®
    $293/sqft
    $-- HOA

    What's special

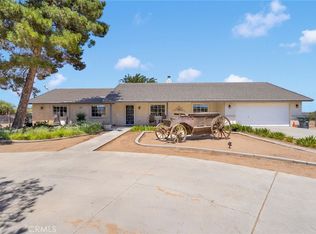
    Welcome to this stunning remodeled ranch-style home in the highly desirable community of Oak Hills. Situated on an expansive 2-acre parcel, this single-story residence offers the perfect combination of modern upgrades, spacious living, and peaceful surroundings. Featuring 4 generously sized bedrooms, 2 updated bathrooms, and approximately 2,047 square feet of living space, the thoughtfully designed floor plan creates an inviting atmosphere ideal for both everyday living and entertaining. The home has been tastefully updated with modern finishes, upgraded fixtures, and newer appliances, providing a move in ready experience. The open-concept layout allows for a seamless flow between living spaces while maximizing natural light throughout the home. Step outside and enjoy the endless possibilities this oversized property provides. Whether you're looking to add a workshop, RV parking, recreational amenities, or simply enjoy wide-open space and privacy, this lot offers the flexibility to bring your vision to life. Conveniently located near shopping, restaurants, schools, and major commuter routes, this exceptional property delivers the best of country-style living without sacrificing everyday convenience. Don't miss your chance to own this beautiful Oak Hills retreat, schedule your private tour today!
    8 days
    |
    10
    |
    1
    |

    Zillow last checked:

    Listing updated:

    Listed by:

    Christian Fernandez DRE #01899359 562-500-4283,

    eXp Realty of Southern Ca, Inc

    Source: CRMLS,MLS#: PW26127005MLS LogoOriginating MLS: California Regional MLS

      Facts & features

      Interior

      Bedrooms & bathrooms
      • Bedrooms: 4
      • Bathrooms: 2
      • Full bathrooms: 2
      • Main level bathrooms: 2
      • Main level bedrooms: 4
      Rooms
      • Room types: Bedroom, Family Room, Laundry, Primary Bedroom
      Primary bedroom
      • Features: Primary Suite
      Bedroom
      • Features: All Bedrooms Down
      Bathroom
      • Features: Bathroom Exhaust Fan, Bathtub, Remodeled, Tub Shower
      Kitchen
      • Features: Kitchen/Family Room Combo, Remodeled, Self-closing Drawers, Updated Kitchen
      Heating
      • Central, Fireplace(s)
      Cooling
      • Central Air, ENERGY STAR Qualified Equipment
      Appliances
      • Included: Dishwasher, Gas Range, Microwave, Water Heater
      • Laundry: Inside, Laundry Room
      Features
      • Ceiling Fan(s), Open Floorplan, Quartz Counters, Recessed Lighting, All Bedrooms Down, Primary Suite
      • Flooring: Tile
      • Has fireplace: Yes
      • Fireplace features: Family Room, Wood Burning
      • Common walls with other units/homes: No Common Walls
      Interior area
      • Total interior livable area: 2,047 sqft

      Property

      Parking
      • Total spaces: 2
      • Parking features: Driveway, Garage, RV Potential, RV Access/Parking
      • Attached garage spaces: 2
      Features
      • Levels: One
      • Stories: 1
      • Entry location: 1
      • Pool features: None
      • Has view: Yes
      • View description: Desert, Mountain(s), Neighborhood
      Lot
      • Size: 2 Acres
      • Features: 2-5 Units/Acre, Back Yard, Horse Property, Lot Over 40000 Sqft, Sprinkler System
      Details
      • Parcel number: 0405372290000
      • Special conditions: Standard
      • Horses can be raised: Yes

      Construction

      Type & style
      • Home type: SingleFamily
      • Property subtype: Single Family Residence
      Materials
      • Roof: Composition
      Condition
      • New construction: No
      • Year built: 1989

      Utilities & green energy

      • Sewer: Septic Type Unknown
      • Water: Public

      Community & HOA

      Community
      • Features: Foothills
      • Security: Carbon Monoxide Detector(s), Smoke Detector(s)
      Location
      • Region: Hesperia

      Financial & listing details

      • Price per square foot: $293/sqft
      • Date on market: 6/10/2026
      • Cumulative days on market: 9 days
      • Listing terms: Submit
      • Road surface type: Unimproved

        Estimated market value

        $606,000

        $576,000 - $636,000

        $2,997/mo

        Price history

        DateEventPrice
        6/11/2026Pending sale$599,999$293/sqft
        Source: eXp Realty #PW26127005 Report a problem
        6/10/2026Listed for sale$599,999$293/sqft
        Source: CRMLS #PW26127005 Report a problem

        Public tax history

        Tax history is unavailable.

        Monthly payment

        Est. payment

        Payment breakdown

        Explore the cost of this home by adjusting the details. Changes won't be saved.
        All calculations are estimates and provided by Zillow, Inc. for informational purposes only. Actual amounts may vary.
        HOA fees may include property taxes on listings classified as Co-Ops. Contact the listing agent and/or owner for fee details.
        Mortgage interest rates are dependent on a number of factors, including credit score, down payment, and repayment length. Interest rate data provided by Zillow Group Marketplace, Inc. as of 1/1/1970 from various mortgage lenders with which we have lead or other similar arrangements; the Estimated Payment is an average of those rates.
        See how much you could borrow to make a competitive offer.

        Climate risks

        Neighborhood: 92344

        Getting around

        5 / 100
        Car-Dependent
        26 / 100
        Somewhat Bikeable

        Nearby schools

        GreatSchools rating

        A local agent can set up tours, give advice and negotiate with sellers.

        Browse local experts

        Similar homes

          1. Local buyer's agents are ready to help