**Stop The Car—Your Oak Hills Retreat Awaits!**
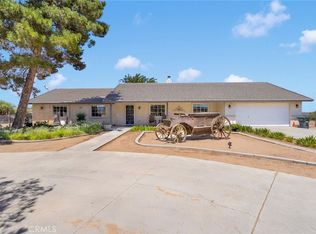
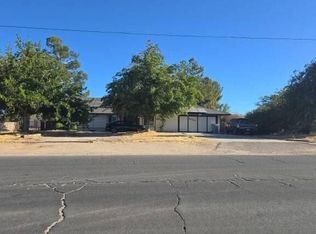
Space, Style, And Room To Make It Your Own! Situated On Almost Two Flat, Fully Fenced Acres, This Custom-Built 2017 Home Offers Four Spacious Bedrooms, Three Bathrooms, And An Open, Split-Bedroom Floor Plan Designed For Comfortable Living And Easy Entertaining. The Kitchen Is The Heart Of The Home, Featuring White Shaker Cabinetry, Granite Countertops, And A Large Wraparound Island With Plenty Of Space To Gather.
Retreat To The Spacious Primary Suite, Complete With A Walk-In Closet, A Two-Person Soaking Tub, And A Separate Shower. On The Opposite Side Of The Home, Additional Bedrooms Include A Secondary Suite, Offering Flexibility For Guests Or Extended Household Needs. Walk-In Closets In Every Bedroom And A Large Indoor Laundry Room Add Everyday Convenience.
Porcelain Tile, Carpeted Bedrooms, Recessed Lighting, Two A/C Units, And French Doors Leading To The Patio Complete The Interior. Outside, An Extended Concrete Driveway And Three-Car Garage Complement The Expansive, Usable Lot. Enjoy Oak Hills Living With Open Space To Spread Out And Convenient Access To Shopping, Schools, And Freeway Routes. Come Explore The Possibilities!
Pending
Listed by: MVP Real Estate & Investments • Monica Hill • 951-834-8687
$639,000
14070 Mission St, Hesperia, CA 92344
4beds
2,912sqft
Single Family Residence
Built in 2017
1.96 Acres Lot
$641,000 Zestimate®
$219/sqft
$-- HOA
What's special
- 11 days
- 753
- 66
Likely to sell faster than
Zillow last checked:
Listing updated:
Listed by:
Monica Hill DRE #01201175 951-834-8687,
MVP Real Estate & Investments
Source: CRMLS,MLS#: SW26229776 Originating MLS: California Regional MLS
Facts & features
Interior
Bedrooms & bathrooms
- Bedrooms: 4
- Bathrooms: 3
- Full bathrooms: 3
- Main level bathrooms: 3
- Main level bedrooms: 4
Rooms
- Room types: Bedroom, Family Room, Kitchen, Living Room, Primary Bedroom, Dining Room
Primary bedroom
- Features: Main Level Primary
Primary bedroom
- Features: Primary Suite
Bedroom
- Features: All Bedrooms Down
Bathroom
- Features: Dual Sinks, Full Bath on Main Level, Soaking Tub, Separate Shower, Tub Shower
Kitchen
- Features: Granite Counters, Kitchen Island, Kitchen/Family Room Combo
Heating
- Central, Natural Gas
Cooling
- Central Air
Appliances
- Laundry: Inside, Laundry Room
Features
- Separate/Formal Dining Room, Eat-in Kitchen, Granite Counters, Living Room Deck Attached, Open Floorplan, Pantry, All Bedrooms Down, Main Level Primary, Primary Suite
- Flooring: Carpet, Tile, Vinyl
- Doors: French Doors
- Has fireplace: Yes
- Fireplace features: Living Room
- Common walls with other units/homes: No Common Walls
Interior area
- Total interior livable area: 2,912 sqft
Property
Parking
- Total spaces: 3
- Parking features: Concrete, Door-Multi, Driveway, Garage Faces Front, Garage
- Attached garage spaces: 3
Features
- Levels: One
- Stories: 1
- Entry location: Front
- Pool features: None
- Spa features: None
- Fencing: Chain Link
- Has view: Yes
- View description: Desert, Mountain(s)
Lot
- Size: 1.96 Acres
- Features: 2-5 Units/Acre, Desert Back, Desert Front
Details
- Parcel number: 0405372330000
- Special conditions: Real Estate Owned
Construction
Type & style
- Home type: SingleFamily
- Property subtype: Single Family Residence
Condition
- New construction: No
- Year built: 2017
Utilities & green energy
- Sewer: Septic Tank
- Water: Public
Community & HOA
Community
- Features: Mountainous, Rural
Location
- Region: Hesperia
Financial & listing details
- Price per square foot: $219/sqft
- Date on market: 10/23/2026
- Cumulative days on market: 12 days
- Listing terms: Cash,Cash to New Loan,Conventional,Government Loan,Submit
Foreclosure details
Estimated market value
$641,000
$609,000 - $673,000
$3,229/mo
Price history
Price history is unavailable.
Public tax history
Tax history is unavailable.
Monthly payment
Climate risks
Neighborhood: 92344
Similar homes
- $559,9504 bd2 ba2k sqft7062 Coyote Trl, Hesperia, CA 92344For Sale
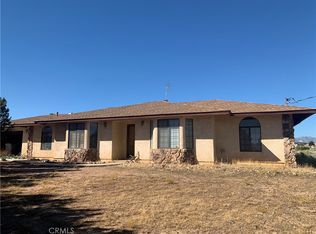 MLS ID #IG26226851, Marc Walter, THE WALTER GROUP REALTY. CRMLS
- $699,9503 bd2 ba2.2k sqft12076 Musgrave Rd, Oak Hills, CA 92344For Sale
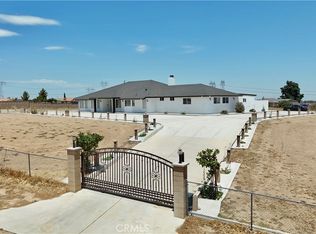 MLS ID #HD26155525, Carlos Avila, Carlos Avila, Broker. CRMLS
- $--3 bd2 ba1.5k sqft9409 Peach Ave, Hesperia, CA 92345Auction
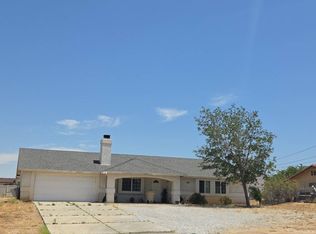 Auction.com 2
- $--3 bd2 ba1.6k sqft14363 Willow St, Hesperia, CA 92345Auction
 Auction.com 2
Local buyer's agents are ready to help
