.Spacious two-story home featuring 5 bedrooms, 3½ bathrooms, and a 3-car garage, including two master suites. The first master suite and a convenient half bath are located downstairs, while the second master suite, three additional bedrooms, and a full bathroom are upstairs.
The home offers a large living room, family room, and dining room, plus a generously sized den that can easily be used as a home office, playroom, or additional living space. Two separate A/C systems provide added comfort throughout the home.
Enjoy a low-maintenance front yard and a concrete backyard with a flower bed, perfect for easy outdoor living and entertaining. Conveniently located near schools, shopping, and major freeways.
Perfect for a large family or as a long-term investment!
For sale
Listed by: Real Estate Solution • Don Trang • Contact: 714-231-9982
$529,000
14171 Desert Rose St, Hesperia, CA 92344
5beds
3,317sqft
Single Family Residence
Built in 2006
8,556 Square Feet Lot
$529,900 Zestimate®
$159/sqft
$-- HOA
What's special
- 23 days
- 364
- 7
Zillow last checked:
Listing updated:
Listed by:
Don Trang DRE #01264512 714-231-9982,
Real Estate Solution
Source: CRMLS,MLS#: PW26178027 Originating MLS: California Regional MLS
Originating MLS: California Regional MLSFacts & features
Interior
Bedrooms & bathrooms
- Bedrooms: 5
- Bathrooms: 4
- Full bathrooms: 3
- 1/2 bathrooms: 1
- Main level bathrooms: 1
- Main level bedrooms: 1
Rooms
- Room types: Bedroom, Den, Family Room, Living Room, Other
Bedroom
- Features: Bedroom on Main Level
Bathroom
- Features: Bathtub
Kitchen
- Features: Kitchen/Family Room Combo
Other
- Features: Walk-In Closet(s)
Heating
- Central
Cooling
- Central Air
Appliances
- Included: Disposal, Gas Oven, Gas Range, Gas Water Heater
- Laundry: Washer Hookup, Gas Dryer Hookup, Laundry Room
Features
- Pantry, Bedroom on Main Level, Walk-In Closet(s)
- Flooring: Laminate, Tile
- Has fireplace: No
- Fireplace features: None
- Common walls with other units/homes: No Common Walls
Interior area
- Total interior livable area: 3,317 sqft
Property
Parking
- Total spaces: 3
- Parking features: Garage - Attached
- Attached garage spaces: 3
Accessibility
- Accessibility features: None
Features
- Levels: Two
- Stories: 2
- Entry location: STREET
- Patio & porch: Front Porch
- Pool features: None
- Spa features: None
Lot
- Size: 8,556 Square Feet
- Features: Back Yard, Sprinklers In Front, Level, Near Park
Details
- Parcel number: 3057361190000
- Special conditions: Standard
Construction
Type & style
- Home type: SingleFamily
- Architectural style: Contemporary
- Property subtype: Single Family Residence
Condition
- New construction: No
- Year built: 2006
Utilities & green energy
- Electric: Standard
- Sewer: Public Sewer
- Water: Public
- Utilities for property: Electricity Available, Water Available
Community & HOA
Community
- Features: Street Lights, Park
Location
- Region: Hesperia
Financial & listing details
- Price per square foot: $159/sqft
- Tax assessed value: $343,249
- Date on market: 8/14/2026
- Cumulative days on market: 24 days
- Listing terms: Cash to New Loan
Estimated market value
$529,900
$503,000 - $556,000
$3,330/mo
Price history
| Date | Event | Price |
|---|---|---|
| 8/14/2026 | Listed for sale | $529,000+88.9%$159/sqft |
Source:  CRMLS #PW26178027 Report a problem CRMLS #PW26178027 Report a problem | ||
| 1/26/2015 | Sold | $280,000-1.7%$84/sqft |
Source: Public Record Report a problem | ||
| 1/14/2015 | Pending sale | $284,800$86/sqft |
Source: KIM LONG REALTY #WS14203303 Report a problem | ||
| 12/31/2014 | Price change | $284,800-0.3%$86/sqft |
Source: KIM LONG REALTY #WS14203303 Report a problem | ||
| 11/13/2014 | Price change | $285,800-1%$86/sqft |
Source: KIM LONG REALTY #WS14203303 Report a problem | ||
| 10/14/2014 | Price change | $288,800-0.3%$87/sqft |
Source: KIM LONG REALTY #WS14203303 Report a problem | ||
| 10/2/2014 | Price change | $289,8000%$87/sqft |
Source: KIM LONG REALTY #WS14203303 Report a problem | ||
| 9/21/2014 | Listed for sale | $289,900+52.6%$87/sqft |
Source: KIM LONG REALTY #WS14203303 Report a problem | ||
| 5/22/2012 | Listing removed | $1,495 |
Source: Renttoday.us #I12059219 Report a problem | ||
| 5/11/2012 | Listed for rent | $1,495 |
Source: Renttoday.us #I12059219 Report a problem | ||
| 3/23/2009 | Sold | $190,000-20.3%$57/sqft |
Source: Public Record Report a problem | ||
| 6/4/2008 | Sold | $238,500-41.8%$72/sqft |
Source: Public Record Report a problem | ||
| 11/17/2006 | Sold | $410,000$124/sqft |
Source: Public Record Report a problem | ||
Public tax history
| Year | Property taxes | Tax assessment |
|---|---|---|
| 2026 | -- | $343,249 +2% |
| 2025 | $4,030 +2.3% | $336,519 +2% |
| 2024 | $3,941 +0% | $329,920 +2% |
| 2023 | $3,939 +1.3% | $323,451 +2% |
| 2022 | $3,887 +2% | $317,109 +2% |
| 2021 | $3,809 +1.3% | $310,891 +1% |
| 2020 | $3,761 +2% | $307,703 +2% |
| 2019 | $3,688 +2.6% | $301,669 +2% |
| 2018 | $3,595 +2.4% | $295,754 +2% |
| 2017 | $3,510 | $289,955 +2% |
| 2016 | $3,510 +2.6% | $284,270 +39.6% |
| 2015 | $3,420 +37.4% | $203,582 +2% |
| 2014 | $2,488 | $199,594 +0.5% |
| 2013 | -- | $198,692 +2% |
| 2012 | -- | $194,796 +2% |
| 2011 | -- | $190,977 +0.8% |
| 2010 | -- | $189,550 -26.8% |
| 2009 | -- | $259,080 -27% |
| 2008 | -- | $355,000 -13.4% |
| 2007 | -- | $410,000 |
Find assessor info on the county website
Monthly payment
Est. payment
Payment breakdown
Explore the cost of this home by adjusting the details. Changes won't be saved.Climate risks
Neighborhood: 92344

Similar homes
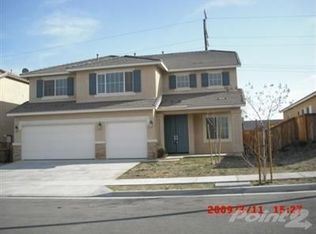
- $499,9994 bd3 ba2.9k sqft9375 Agave Dr, Hesperia, CA 92344For Sale
 MLS ID #CV26111893, Hector Rojero, TOP PRODUCERS REALTY PARTNERS. CRMLS
 - $509,0003 bd3 ba2.8k sqft12910 La Costa St, Hesperia, CA 92344For Sale
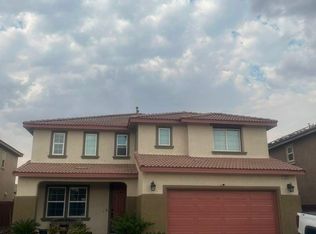 MLS ID #HD26187261, Marisol Sanchez, Coldwell Banker Home Source. CRMLS
 - $470,0005 bd3 ba2.6k sqft13116 Sunnyvale Ct, Hesperia, CA 92344For Sale
 MLS ID #HD26144973, Darcie Sestito, Homequest Real Estate. CRMLS
 - $550,0004 bd4 ba3k sqft11968 Taylor Ct, Victorville, CA 92392For Sale
 MLS ID #CV26190010, Jonnie Battle, CENTURY 21 EXPERIENCE. CRMLS
Local buyer's agents are ready to help
