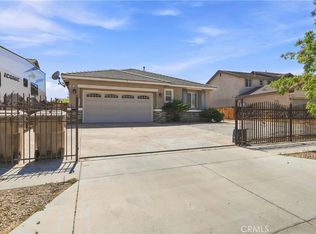
Beautifully Maintained Hesperia Home. It is a Spacious 3 Bedrooms, 2 Bathrooms + Bonus Room!
Built in 2005, this spacious 1,906 sq. ft. home offers a versatile floor plan with 3 bedrooms, 2 bathrooms, and an additional bonus room perfect for a craft room, home office, hobby space, or even a potential 4th bedroom.
Enjoy the best of comfortable living with a separate family room featuring a cozy gas fireplace, along with a formal living room that provides additional space for entertaining or relaxing. The home has been refreshed with new corian counter tops, fresh interior paint, new appliances, and window blinds, making it move-in ready!
Conveniently located near shopping, restaurants, K-12 schools (Mission Crest, Cedar Middle and Oak HIlls High School) and everyday amenities, with easy commuter access for those traveling to work or surrounding areas with no Mello Roos tax.
With generous living space, flexible room options, and a convenient location, this Hesperia home is ready to welcome its next owner. Don't miss this opportunity! *** Check out the virtual tour for your convenience***
For sale
Listed by: HDHOMES • JoAnne Ruthford • joanneruthford@gmail.com
$436,000
14248 Blackstone St, Hesperia, CA 92345
3beds
1,906sqft
Single Family Residence
Built in 2005
5,292 Square Feet Lot
$437,800 Zestimate®
$229/sqft
$-- HOA
What's special
- 7 days
- 112
- 7
Likely to sell faster than
Zillow last checked:
Listing updated:
Listed by:
JoAnne Ruthford DRE #01164851 joanneruthford@gmail.com,
HDHOMES
Source: CRMLS,MLS#: HD26234371 Originating MLS: California Regional MLS
Facts & features
Interior
Bedrooms & bathrooms
- Bedrooms: 3
- Bathrooms: 2
- Full bathrooms: 2
- Main level bathrooms: 1
- Main level bedrooms: 1
Rooms
- Room types: Bonus Room, Bedroom, Family Room, Primary Bedroom, Office, Other
Primary bedroom
- Features: Main Level Primary
Bedroom
- Features: All Bedrooms Down
Bedroom
- Features: Bedroom on Main Level
Family room
- Features: Separate Family Room
Kitchen
- Features: Stone Counters
Other
- Features: Walk-In Closet(s)
Heating
- Central
Cooling
- Central Air
Appliances
- Laundry: Laundry Room
Features
- Breakfast Bar, All Bedrooms Down, Bedroom on Main Level, Main Level Primary, Walk-In Closet(s)
- Has fireplace: Yes
- Fireplace features: Family Room
- Common walls with other units/homes: 2+ Common Walls
Interior area
- Total interior livable area: 1,906 sqft
Video & virtual tour
Property
Parking
- Total spaces: 4
- Parking features: Garage - Attached
- Attached garage spaces: 2
- Uncovered spaces: 2
Features
- Levels: One
- Stories: 1
- Entry location: 1
- Pool features: None
Lot
- Size: 5,292 Square Feet
- Features: 0-1 Unit/Acre
Details
- Parcel number: 3057312320000
- Special conditions: Standard
Construction
Type & style
- Home type: SingleFamily
- Property subtype: Single Family Residence
- Attached to another structure: Yes
Condition
- New construction: No
- Year built: 2005
Utilities & green energy
- Sewer: Public Sewer
- Water: Public
Community & HOA
Community
- Features: Curbs, Sidewalks
Location
- Region: Hesperia
Financial & listing details
- Price per square foot: $229/sqft
- Tax assessed value: $175,977
- Date on market: 10/30/2026
- Cumulative days on market: 7 days
- Listing terms: Cash,Conventional,FHA,Government Loan,VA Loan
Estimated market value
$437,800
$416,000 - $460,000
$2,480/mo
Price history
| Date | Event | Price |
|---|---|---|
| 10/31/2026 | Listed for sale | $436,000-0.9%$229/sqft |
Source:  CRMLS #HD26234371 Report a problem | ||
| 10/27/2026 | Listing removed | -- |
Source: Owner Report a problem | ||
| 10/27/2026 | Pending sale | $439,950$231/sqft |
Source: Owner Report a problem | ||
| 9/10/2026 | Listed for sale | $439,950+213.1%$231/sqft |
Source: Owner Report a problem | ||
| 3/24/2021 | Listing removed | -- |
Source: Owner Report a problem | ||
| 4/30/2014 | Listing removed | $1,295$1/sqft |
Source: Owner Report a problem | ||
| 3/31/2014 | Listed for rent | $1,295$1/sqft |
Source: Owner Report a problem | ||
| 2/22/2013 | Sold | $140,500+1.2%$74/sqft |
Source: Public Record Report a problem | ||
| 1/4/2013 | Listed for sale | $138,900-55.8%$73/sqft |
Source: Cal American #CV13000730 Report a problem | ||
| 12/19/2005 | Sold | $314,000$165/sqft |
Source: Public Record Report a problem | ||
Public tax history
| Year | Property taxes | Tax assessment |
|---|---|---|
| 2026 | -- | $175,977 +2% |
| 2025 | $2,251 +2.2% | $172,526 +2% |
| 2024 | $2,203 +1.2% | $169,143 +2% |
| 2023 | $2,176 +0.3% | $165,826 +2% |
| 2022 | $2,170 +2.2% | $162,574 +2% |
| 2021 | $2,123 +1.4% | $159,386 +1% |
| 2020 | $2,095 +1.8% | $157,751 +2% |
| 2019 | $2,057 +1.8% | $154,658 +2% |
| 2018 | $2,020 +1.8% | $151,626 +2% |
| 2017 | $1,985 | $148,653 +2% |
| 2016 | $1,985 +2% | $145,738 +1.5% |
| 2015 | $1,947 +2% | $143,548 +2% |
| 2014 | $1,909 | $140,736 +17.3% |
| 2013 | -- | $120,000 +0.8% |
| 2012 | -- | $119,100 |
| 2011 | -- | $119,100 |
| 2010 | -- | $119,100 -14.9% |
| 2009 | -- | $140,000 -43.9% |
| 2008 | -- | $249,500 -22.1% |
| 2007 | -- | $320,280 +2% |
| 2006 | -- | $314,000 |
Find assessor info on the county website
Monthly payment
Est. payment
Payment breakdown
Explore the cost of this home by adjusting the details. Changes won't be saved.Climate risks
Neighborhood: 92345
Similar homes
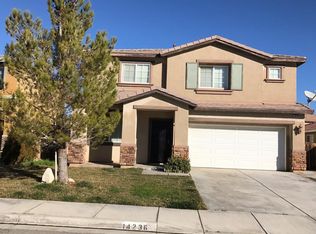
- $429,9003 bd2 ba1.8k sqft8960 Hanford Ave, Hesperia, CA 92344For Sale
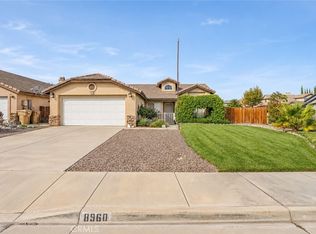 MLS ID #CV26234818, Luis Cortez-Avila, Acevedo Real Estate Professionals. CRMLS
- $389,8883 bd2 ba1.6k sqft10395 Shahaptain Ave, Hesperia, CA 92345For Sale
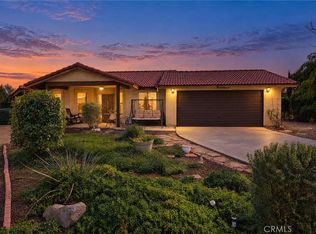 MLS ID #CV26235012, Alfredo Galban, CENTURY 21 PRIMETIME REALTORS. CRMLS
- $464,9993 bd2 ba1.4k sqft10387 Kern Rd, Hesperia, CA 92345For Sale
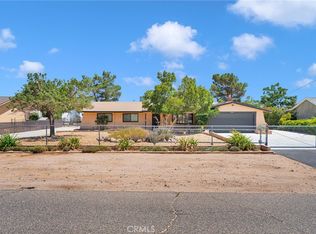 MLS ID #TR26171949, Catherine Saravia, Saravia Realty. CRMLS
- $475,0003 bd2 ba2k sqft13817 Coolidge Way, Oak Hills, CA 92344For Sale
 MLS ID #DW26191059, Miguel Reyes, Century 21 LOTUS. CRMLS
