Huge Price Discount! Seller's Motivated. A rare and exceptional private estate offering two homes plus a fully equipped workshop/barn on one lot, ideal for car collectors, enthusiasts, multi-generational living, or a home-based business. The main residence features single story custom built 2,735 sq ft with 3 bedrooms, 2.5 bathrooms, and an office, showcasing solid oak cabinetry and wood trim throughout, a spacious country kitchen with GE 4-burner electric cooktop, Jenn-Air self-cleaning oven, Bosch dishwasher, breakfast nook, formal living and dining rooms, large family room, and indoor laundry. Additional amenities include central A/C and heat, swamp cooler, three attic fans, ceiling fans, and two on-demand propane water heaters. The second home offers approximately 600 sq ft with one room and a full bath, oak cabinets, tile and carpet flooring, and its own A/C, bringing total living space to approximately 3,335 sq ft. Car and utility features include a 6 car pull-through attached garage with roll-up doors and a 2,752 sq ft two-story insulated shop/barn equipped with A/C, heat, swamp cooler, 200-amp service that can park and store another 5+ cars two shop doors, a car lift, and multiple aluminum covers and storage building that can store all your cars, boats, toys and RV. The fully fenced property also includes 29 solar panels, a propane-powered backup generator, remote-controlled wrought iron front gate, private well with no water bill, and possible horse property, offering privacy, versatility, and exceptional potential for future growth. The address says it all. It's a Happy Valley Property. This is such a Big Home for a Small Price. Don't Miss out on this once in a lifetime opportunity.
For sale
Listed by: A + Realty & Mortgage • Jimmy Tong • Contact: 626-377-3837
Price cut: $1K (9/4)
$649,000
19574 Happy Valley Rd, Apple Valley, CA 92308
4beds
3,423sqft
Single Family Residence
Built in 1989
2 Acres Lot
$647,100 Zestimate®
$190/sqft
$-- HOA
What's special
- 205 days
- 379
- 20
Zillow last checked:
Listing updated:
Listed by:
Jimmy Tong DRE #01926521 626-377-3837,
A + Realty & Mortgage
Source: CRMLS,MLS#: TR25274399 Originating MLS: California Regional MLS
Originating MLS: California Regional MLSFacts & features
Interior
Bedrooms & bathrooms
- Bedrooms: 4
- Bathrooms: 4
- Full bathrooms: 3
- 1/2 bathrooms: 1
- Main level bathrooms: 4
- Main level bedrooms: 4
Rooms
- Room types: Art Studio, Bonus Room, Bedroom, Den, Family Room, Game Room, Guest Quarters, Great Room, Kitchen, Laundry, Living Room, Primary Bathroom, Primary Bedroom, Office, Other, Recreation, Workshop, Dining Room
Primary bedroom
- Features: Main Level Primary
Bedroom
- Features: Bedroom on Main Level
Bathroom
- Features: Bathroom Exhaust Fan, Bathtub, Full Bath on Main Level
Kitchen
- Features: Granite Counters
Heating
- Central, Forced Air, Propane, Solar
Cooling
- Central Air, Attic Fan
Appliances
- Included: Dishwasher, Electric Cooktop, Electric Oven, Refrigerator, Water Heater
- Laundry: Washer Hookup, Inside, Laundry Room
Features
- Breakfast Bar, Ceiling Fan(s), Separate/Formal Dining Room, Eat-in Kitchen, Granite Counters, Open Floorplan, All Bedrooms Down, Bedroom on Main Level, Main Level Primary, Walk-In Closet(s), Workshop
- Flooring: Carpet, Laminate, Vinyl
- Has fireplace: Yes
- Fireplace features: Family Room, Primary Bedroom, Pellet Stove, Wood Burning
- Common walls with other units/homes: No Common Walls
Interior area
- Total interior livable area: 3,423 sqft
Property
Parking
- Total spaces: 6
- Parking features: Boat, Concrete, Covered, Detached Carport, Direct Access, Driveway, Garage Faces Front, Garage, Golf Cart Garage, Garage Door Opener, Gated, Oversized, Private, Garage Faces Rear, RV Access/Parking, Tandem, Workshop in Garage
- Attached garage spaces: 6
- Has carport: Yes
Features
- Levels: Multi/Split
- Entry location: Front
- Patio & porch: Concrete, Stone
- Pool features: None
- Fencing: Chain Link,Privacy,Wood
- Has view: Yes
- View description: Canyon, Desert, Valley
Lot
- Size: 2 Acres
- Features: Back Yard, Corner Lot, Desert Front, Front Yard, Horse Property, Lot Over 40000 Sqft, Yard
Details
- Additional structures: Barn(s), Second Garage, Guest House Detached, Guest House, Two On A Lot, Workshop
- Parcel number: 0433203450000
- Special conditions: Standard
- Horses can be raised: Yes
Construction
Type & style
- Home type: SingleFamily
- Architectural style: Custom
- Property subtype: Single Family Residence
Materials
- Roof: Composition
Condition
- New construction: No
- Year built: 1989
Utilities & green energy
- Electric: 220 Volts in Garage, 220 Volts in Workshop
- Sewer: Septic Type Unknown
- Water: Well
- Utilities for property: Electricity Available, Propane, Sewer Available, Water Available, Water Connected
Green energy
- Energy generation: Solar
Community & HOA
Community
- Features: Foothills, Hiking, Mountainous
- Security: Security System, Carbon Monoxide Detector(s), Fire Detection System, Smoke Detector(s), Security Lights
Location
- Region: Apple Valley
Financial & listing details
- Price per square foot: $190/sqft
- Tax assessed value: $464,640
- Date on market: 12/14/2025
- Cumulative days on market: 205 days
- Listing terms: Cash,Conventional,1031 Exchange
Estimated market value
$647,100
$615,000 - $679,000
$2,833/mo
Price history
| Date | Event | Price |
|---|---|---|
| 9/4/2026 | Price change | $649,000-0.2%$190/sqft |
Source:  CRMLS #TR25274399 Report a problem CRMLS #TR25274399 Report a problem | ||
| 7/25/2026 | Price change | $650,000-4.4%$190/sqft |
Source: CRMLS #TR25274399 Report a problem | ||
| 6/28/2026 | Price change | $680,000-2.2%$199/sqft |
Source: CRMLS #TR25274399 Report a problem | ||
| 5/19/2026 | Listed for sale | $695,000$203/sqft |
Source: CRMLS #TR25274399 Report a problem | ||
| 5/11/2026 | Listing removed | $695,000$203/sqft |
Source: CRMLS #TR25274399 Report a problem | ||
| 5/8/2026 | Listed for sale | $695,000$203/sqft |
Source: CRMLS #TR25274399 Report a problem | ||
| 4/8/2026 | Listing removed | $695,000$203/sqft |
Source: CRMLS #TR25274399 Report a problem | ||
| 4/4/2026 | Listed for sale | $695,000$203/sqft |
Source: CRMLS #TR25274399 Report a problem | ||
| 3/4/2026 | Listing removed | $695,000$203/sqft |
Source: CRMLS #TR25274399 Report a problem | ||
| 12/15/2025 | Listed for sale | $695,000+77.1%$203/sqft |
Source: CRMLS #TR25274399 Report a problem | ||
| 1/9/2017 | Sold | $392,500-1.9%$115/sqft |
Source: Public Record Report a problem | ||
| 11/26/2016 | Pending sale | $400,000$117/sqft |
Source: Tarbell Realtors #PW15194051 Report a problem | ||
| 7/2/2016 | Listed for sale | $400,000$117/sqft |
Source: Tarbell Realtors #PW15194051 Report a problem | ||
| 7/2/2016 | Pending sale | $400,000$117/sqft |
Source: Tarbell Realtors #PW15194051 Report a problem | ||
| 6/30/2016 | Pending sale | $400,000$117/sqft |
Source: Tarbell Realtors #PW15194051 Report a problem | ||
| 4/11/2016 | Price change | $400,000+0.3%$117/sqft |
Source: Tarbell Realtors #PW15194051 Report a problem | ||
| 3/8/2016 | Pending sale | $398,900$117/sqft |
Source: Tarbell Realtors #PW15194051 Report a problem | ||
| 4/16/2015 | Listed for sale | $398,900$117/sqft |
Source: Keller Williams - Victor Valley #456229 Report a problem | ||
Public tax history
| Year | Property taxes | Tax assessment |
|---|---|---|
| 2026 | -- | $464,640 +2% |
| 2025 | $5,408 +2.9% | $455,530 +2% |
| 2024 | $5,258 +0.9% | $446,598 +2% |
| 2023 | $5,212 +1.5% | $437,841 +2% |
| 2022 | $5,135 +2.3% | $429,256 +2% |
| 2021 | $5,020 +1.2% | $420,839 +1% |
| 2020 | $4,960 +1.7% | $416,524 +2% |
| 2019 | $4,875 +5.9% | $408,357 +2% |
| 2018 | $4,605 -2.7% | $400,350 -2.3% |
| 2017 | $4,731 | $409,700 +15% |
| 2016 | $4,731 +14.3% | $356,300 +8.5% |
| 2015 | $4,139 +8.2% | $328,400 +10% |
| 2014 | $3,824 | $298,500 +15% |
| 2013 | -- | $259,500 +9% |
| 2012 | -- | $238,100 |
| 2011 | -- | $238,100 |
| 2010 | -- | $238,100 -46.5% |
| 2009 | -- | $444,925 +2% |
| 2008 | -- | $436,201 +2% |
| 2007 | -- | $427,648 +2% |
| 2006 | -- | $419,263 +2% |
| 2005 | -- | $411,042 +58.1% |
| 2004 | -- | $260,000 +12.1% |
| 2003 | -- | $232,000 |
| 2002 | -- | $232,000 |
| 2001 | -- | $232,000 |
| 2000 | -- | $232,000 |
Find assessor info on the county website
Monthly payment
Est. payment
Payment breakdown
Explore the cost of this home by adjusting the details. Changes won't be saved.Climate risks
Neighborhood: 92308
- $536,8004 bd3 ba2.3k sqft19567 Ryeland Rd, Apple Valley, CA 92308Off Market
- $467,6003 bd2 ba2.4k sqft19646 Happy Valley Rd, Apple Valley, CA 92308Off Market
- $528,6004 bd2 ba2k sqft19641 Ryeland Rd, Apple Valley, CA 92308Off Market
- $91,5712 bd2 ba1.4k sqft19570 Ryeland Rd, Apple Valley, CA 92308Off Market
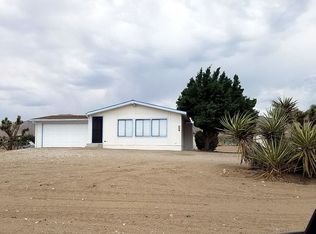
Similar homes
- $590,0005 bd3 ba3k sqft20404 Half Moon Ct, Apple Valley, CA 92308For Sale
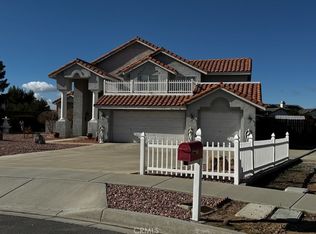 MLS ID #HD26200137, Brenda Strange, Alam Realty. CRMLS
 - $600,0004 bd3 ba2.9k sqft19801 Eyota Rd, Apple Valley, CA 92308For Sale
 MLS ID #IG26149833, Brian Boyd, Boyd Real Estate. CRMLS
 - $675,0005 bd4 ba3.6k sqft20284 Majestic Dr, Apple Valley, CA 92308For Sale
 MLS ID #PW26127729, Itzel Anaya, HomeSmart Realty Group. CRMLS
 - $579,0004 bd3 ba2.3k sqft24332 Round Up Way, Apple Valley, CA 92308For Sale
 MLS ID #HD26184704, Brenda Halterman, eXp Realty of Southern CA Inc.. CRMLS
Local buyer's agents are ready to help
