Stunning 2.38 Acre property in Sycamore Rocks ,Apple Valley.
Discover this remarkable 2 years- old custom home, thoughtfully build in 2023 and located in sought-after Sycamore Rocks area of Apple Valley. perfectly balancing privacy and convenience, this property offers everything you need for comfortable modern living.
Key Features:
Spacious interior, custom quartz countertops in the kitchen and in the bathrooms, a walk in pantry and ceiling fans throughout.
Attached Junior ADU, complete with a sink , double French door entry, ceiling fan and elegant tile flooring ideal for guests, extended family or rental income.
3 car garage equipped with automatic door openers for convenience. Functional Amenities , Indoor laundry room with a folding table and 2 tankless water heaters for efficiency . Fully paid solar panels for energy efficient and to reduce energy costs. enjoy the 2.38 acres of land ,enjoy the serene surroundings of Sycamore rocks while been just a shorts drive away from locals amenities. This home is a rare to find ,offering luxury, practicality and space to create your dream lifestyle. Total of 4 Bedrooms and 3.5 Bathrooms
For sale
Listed by: EXCELLENCE RE REAL ESTATE • Douglas Segura • Contact: 909-297-9722
$669,900
24236 Cahuilla Rd, Apple Valley, CA 92307
4beds
2,350sqft
Single Family Residence
Built in 2023
2.38 Acres Lot
$663,600 Zestimate®
$285/sqft
$-- HOA
What's special
- 129 days
- 184
- 8
Zillow last checked:
Listing updated:
Listed by:
Douglas Segura DRE #02185391 909-297-9722,
EXCELLENCE RE REAL ESTATE
Source: CRMLS,MLS#: CV26103775 Originating MLS: California Regional MLS
Originating MLS: California Regional MLSFacts & features
Interior
Bedrooms & bathrooms
- Bedrooms: 4
- Bathrooms: 4
- Full bathrooms: 3
- 1/2 bathrooms: 1
- Main level bathrooms: 4
- Main level bedrooms: 4
Rooms
- Room types: Bedroom, Dining Room
Bedroom
- Features: All Bedrooms Down
Bathroom
- Features: Dual Sinks, Quartz Counters, Separate Shower, Tub Shower, Walk-In Shower
Kitchen
- Features: Kitchen Island, Quartz Counters, Walk-In Pantry
Heating
- Propane
Cooling
- Central Air
Appliances
- Included: Dishwasher, Free-Standing Range, Disposal, Microwave, Tankless Water Heater
- Laundry: Washer Hookup, Electric Dryer Hookup, Gas Dryer Hookup, Laundry Room
Features
- Breakfast Bar, Separate/Formal Dining Room, Eat-in Kitchen, Quartz Counters, All Bedrooms Down
- Flooring: Tile
- Has fireplace: No
- Fireplace features: None
- Common walls with other units/homes: No Common Walls
Interior area
- Total interior livable area: 2,350 sqft
Property
Parking
- Total spaces: 3
- Parking features: Garage - Attached
- Attached garage spaces: 3
Accessibility
- Accessibility features: Safe Emergency Egress from Home
Features
- Levels: One
- Stories: 1
- Entry location: FRONT
- Patio & porch: Concrete, Open, Patio
- Pool features: None
- Fencing: Average Condition,Chain Link,Privacy
- Has view: Yes
- View description: City Lights, Desert, Hills, Mountain(s), Panoramic
Lot
- Size: 2.38 Acres
- Features: Back Yard, Front Yard, Horse Property, Lot Over 40000 Sqft, Rectangular Lot
Details
- Parcel number: 0436231440000
- Special conditions: Standard
- Horses can be raised: Yes
Construction
Type & style
- Home type: SingleFamily
- Architectural style: Contemporary,Modern
- Property subtype: Single Family Residence
Materials
- Foundation: Permanent
- Roof: Tile
Condition
- Turnkey
- New construction: No
- Year built: 2023
Utilities & green energy
- Sewer: Septic Tank
- Water: Public
- Utilities for property: Electricity Available, Propane, Water Connected
Green energy
- Energy generation: Solar
Community & HOA
Community
- Features: Rural, Suburban
- Security: Smoke Detector(s)
Location
- Region: Apple Valley
Financial & listing details
- Price per square foot: $285/sqft
- Tax assessed value: $613,836
- Date on market: 5/12/2026
- Cumulative days on market: 129 days
- Listing terms: Cash,Conventional,FHA,Fannie Mae,Freddie Mac,Government Loan,Submit
- Road surface type: Paved
Estimated market value
$663,600
$630,000 - $697,000
$3,177/mo
Price history
| Date | Event | Price |
|---|---|---|
| 5/13/2026 | Price change | $669,900-0.8%$285/sqft |
Source:  CRMLS #CV26103775 Report a problem CRMLS #CV26103775 Report a problem | ||
| 1/24/2025 | Listed for sale | $675,000+14.4%$287/sqft |
Source: CRMLS #CV25017350 Report a problem | ||
| 9/28/2023 | Sold | $590,000+0.5%$251/sqft |
Source: CRMLS #HD23123240 Report a problem | ||
| 7/31/2023 | Pending sale | $587,000$250/sqft |
Source: CRMLS #HD23123240 Report a problem | ||
| 7/13/2023 | Listed for sale | $587,000+1367.5%$250/sqft |
Source: CRMLS #HD23123240 Report a problem | ||
| 4/1/2021 | Sold | $40,000+122.2%$17/sqft |
Source: Public Record Report a problem | ||
| 6/7/2002 | Sold | $18,000$8/sqft |
Source: Public Record Report a problem | ||
Public tax history
| Year | Property taxes | Tax assessment |
|---|---|---|
| 2026 | -- | $613,836 +2% |
| 2025 | $6,973 +2.9% | $601,800 +2% |
| 2024 | $6,777 +1029.3% | $590,000 +1317.7% |
| 2023 | $600 +1.6% | $41,616 +2% |
| 2022 | $591 +39.5% | $40,800 +49.2% |
| 2021 | $423 +1.3% | $27,341 +1% |
| 2020 | $418 +1.9% | $27,061 +2% |
| 2019 | $410 +2.4% | $26,530 +2% |
| 2018 | $401 +1.5% | $26,010 +2% |
| 2017 | $395 | $25,500 +2% |
| 2016 | $395 +19.8% | $25,000 |
| 2015 | $329 +0.1% | $25,000 |
| 2014 | $329 | $25,000 |
Find assessor info on the county website
Monthly payment
Est. payment
Payment breakdown
Explore the cost of this home by adjusting the details. Changes won't be saved.Climate risks
Neighborhood: 92307
Similar homes
- $644,0004 bd2 ba1.9k sqft15029 Temecula Rd, Apple Valley, CA 92307For Sale
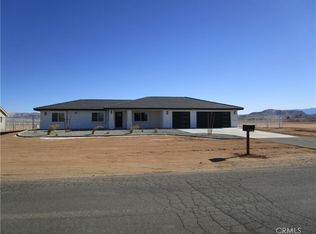 MLS ID #RS26183840, Marquitta Graham, M Residential Real Estate. CRMLS
 - $545,0004 bd2 ba2.1k sqft14118 Fresian Ave, Apple Valley, CA 92307For Sale
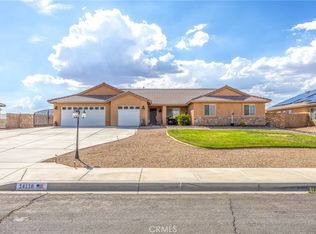 MLS ID #HD26195703, Shelly Hensley, Keller Williams High Desert. CRMLS
 - $572,5004 bd2 ba2k sqft15620 Erie Rd, Apple Valley, CA 92307For Sale
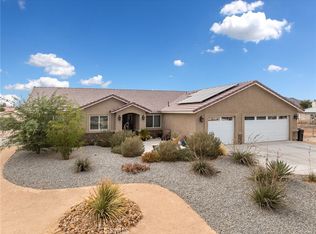 MLS ID #CV26106227, Armando Guzman-Flores, Pacific Blue Realty, Inc.. CRMLS
 - $579,0006 bd4 ba2.7k sqft14121 Lakota Rd, Apple Valley, CA 92307For Sale
 MLS ID #CV26147115, Janette Skinner, eXp Realty of Southern California Inc. CRMLS
Local buyer's agents are ready to help
