QUAIL RUN ESTATES, a private gated community. Home is situated on a sweeping corner lot with lots of parking and has a circle drive and a four-car
finished garage. Front yard has short brick pillers along the front of yard with lighting; trees, plants, roses and rockscape make this easy care for you. Rear yard has two storage sheds (one on a slab foundation, tile roof, and finished inside with electricity). Rockscape in rear yard also, trees, shrubs and more. Block wall fencing around yard. There is a huge fig tree with delicious figs. Nice Patio Area for entertaining. Enter into this lovely home through double doors into a Formal Entry; Beautiful Living and Dining Rooms that are carpeted, looks like a Model Home. Now you will enter into a grand Family Room with high ceilings, hardwood floors, crown molding and a brick Fireplace. It has a sliding glass door that takes you into a bright and sunny bonus room with tons of windows and a door leading out to the rear yard and patio. Gourmet kitchen has many cabinets and prep space, a cooktop, double ovens, microwave, a dishwasher, and refrigerator, high ceilings, recessed can lights and hanging lights over the breakfast bar, tile countertops and a walkin pantry. A dining nook has a view of the back yard. Hall leads you to a laundry room with plenty of cabinets and countertops to fold your clothes. Next you will find another bath with a shower and is right next to a guestroom. Another bedroom is right off the entry with a walkin closet and double door entrance; could be a den, office or hobby room. Down the hall you will find a very sunny bedroom with two large windows and plenty of space for a bedroom set and chairs, etc. Another full bath is next to this room a tub/shower and large vanity. Now the room you have been waiting for, the Master Suite, so spacious room for a king-size bedroom set and sitting area; large walkin closet and a wonderful bath; a oval soaking tub, extra large tiled shower and double vanity. You will love this home with so many extras throughout. You'll want to call for a tour of this home and make it your FOREVER HOME! Home is located near shopping, schools, churches, quaint places to eat, and commuter friendly.
For sale
Listed by: Coldwell Banker Home Source • Joyce Blazek • Contact: 7609858058
$725,000
12753 Quail Covey Rd, Apple Valley, CA 92308
4beds
3,500sqft
Single Family Residence
Built in 1998
0.43 Acres Lot
$718,100 Zestimate®
$207/sqft
$120/mo HOA
What's special
- 52 days
- 190
- 3
Zillow last checked:
Listing updated:
Listed by:
Joyce Blazek DRE #00635339 7609858058,
Coldwell Banker Home Source
Source: CRMLS,MLS#: HD26189489 Originating MLS: California Regional MLS
Originating MLS: California Regional MLSFacts & features
Interior
Bedrooms & bathrooms
- Bedrooms: 4
- Bathrooms: 3
- Full bathrooms: 2
- 3/4 bathrooms: 1
- Main level bathrooms: 3
- Main level bedrooms: 4
Rooms
- Room types: Bedroom, Entry/Foyer, Family Room, Great Room, Kitchen, Laundry, Living Room, Primary Bathroom, Primary Bedroom, Other, Pantry, Utility Room, Dining Room
Primary bedroom
- Features: Main Level Primary
Bedroom
- Features: Bedroom on Main Level
Bathroom
- Features: Bathtub, Dual Sinks, Separate Shower, Tile Counters, Tub Shower, Vanity
Kitchen
- Features: Kitchen/Family Room Combo, Tile Counters, Walk-In Pantry
Pantry
- Features: Walk-In Pantry
Heating
- Central, Forced Air, Natural Gas
Cooling
- Central Air, Evaporative Cooling, Wall/Window Unit(s)
Appliances
- Included: Double Oven, Dishwasher, Electric Cooktop, Disposal, Gas Water Heater, Microwave, Refrigerator, Vented Exhaust Fan, Water Heater, Dryer, Washer
- Laundry: Washer Hookup, Gas Dryer Hookup, Laundry Room
Features
- Breakfast Bar, Breakfast Area, Crown Molding, Cathedral Ceiling(s), Separate/Formal Dining Room, High Ceilings, Open Floorplan, Pantry, Storage, Tile Counters, Bedroom on Main Level, Main Level Primary, Utility Room, Walk-In Pantry, Walk-In Closet(s)
- Flooring: Tile, Wood
- Doors: Double Door Entry
- Windows: Blinds, Custom Covering(s), Double Pane Windows, Drapes, Screens
- Has fireplace: Yes
- Fireplace features: Family Room
- Common walls with other units/homes: No Common Walls
Interior area
- Total interior livable area: 3,500 sqft
Property
Parking
- Total spaces: 4
- Parking features: Circular Driveway, Concrete, Door-Multi, Driveway, Driveway Up Slope From Street, Garage Faces Front, Garage, Garage Door Opener
- Attached garage spaces: 4
Accessibility
- Accessibility features: Parking
Features
- Levels: One
- Stories: 1
- Entry location: 1
- Patio & porch: Covered, Front Porch, Patio
- Exterior features: Lighting
- Pool features: None
- Spa features: None
- Fencing: Block,Excellent Condition
- Has view: Yes
- View description: Mountain(s), Neighborhood, Peek-A-Boo
Lot
- Size: 0.43 Acres
- Features: 0-1 Unit/Acre, Back Yard, Corner Lot, Desert Back, Desert Front, Drip Irrigation/Bubblers, Front Yard, Sprinklers In Rear, Sprinklers In Front, Landscaped, Rectangular Lot, Sprinklers Timer, Yard
Details
- Parcel number: 3087181670000
- Zoning: RES
- Special conditions: Standard
Construction
Type & style
- Home type: SingleFamily
- Architectural style: Traditional
- Property subtype: Single Family Residence
Materials
- Stucco
- Foundation: Slab
- Roof: Tile
Condition
- New construction: No
- Year built: 1998
Details
- Builder name: Richmond
Utilities & green energy
- Electric: Electricity - On Property
- Sewer: Septic Tank
- Water: Public
- Utilities for property: Electricity Connected, Natural Gas Connected, Underground Utilities, Water Connected
Community & HOA
Community
- Features: Curbs
- Security: Carbon Monoxide Detector(s), Smoke Detector(s)
HOA
- Has HOA: Yes
- Amenities included: Management, Pets Allowed
- HOA fee: $120 monthly
- HOA name: Quail Run Estates
- HOA phone: 760-686-3292
Location
- Region: Apple Valley
Financial & listing details
- Price per square foot: $207/sqft
- Tax assessed value: $370,989
- Date on market: 8/30/2026
- Cumulative days on market: 52 days
- Listing terms: Cash,Cash to New Loan,Conventional,FHA,VA Loan
- Exclusions: f
- Road surface type: Paved
Estimated market value
$718,100
$682,000 - $754,000
$3,348/mo
Price history
| Date | Event | Price |
|---|---|---|
| 8/30/2026 | Listed for sale | $725,000+212.5%$207/sqft |
Source:  CRMLS #HD26189489 Report a problem CRMLS #HD26189489 Report a problem | ||
| 4/3/1998 | Sold | $232,000$66/sqft |
Source: Public Record Report a problem | ||
Public tax history
| Year | Property taxes | Tax assessment |
|---|---|---|
| 2026 | -- | $370,989 +2% |
| 2025 | $4,241 +2.9% | $363,715 +2% |
| 2024 | $4,122 +0.9% | $356,583 +2% |
| 2023 | $4,085 +1.5% | $349,591 +2% |
| 2022 | $4,023 +2.3% | $342,736 +2% |
| 2021 | $3,932 +1.2% | $336,015 +1% |
| 2020 | $3,885 +1.9% | $332,570 +2% |
| 2019 | $3,814 +2.5% | $326,049 +2% |
| 2018 | $3,721 +1.4% | $319,656 +2% |
| 2017 | $3,670 | $313,388 +2% |
| 2016 | $3,670 +3.4% | $307,244 +1.5% |
| 2015 | $3,549 +1.5% | $302,629 +2% |
| 2014 | $3,498 | $296,701 +0.5% |
| 2013 | -- | $295,360 +2% |
| 2012 | -- | $289,568 +2% |
| 2011 | -- | $283,890 +0.8% |
| 2010 | -- | $281,768 -0.2% |
| 2009 | -- | $282,437 +2% |
| 2008 | -- | $276,899 +2% |
| 2007 | -- | $271,470 +2% |
| 2006 | -- | $266,147 +2% |
| 2005 | -- | $260,928 +2% |
| 2004 | -- | $255,812 +1.9% |
| 2003 | -- | $251,124 +2% |
| 2002 | -- | $246,200 +2% |
| 2001 | -- | $241,373 +2% |
| 2000 | -- | $236,640 |
Find assessor info on the county website
Monthly payment
Est. payment
Payment breakdown
Explore the cost of this home by adjusting the details. Changes won't be saved.Climate risks
Neighborhood: 92308
- $701,3005 bd4 ba3.8k sqft12783 Quail Covey Rd, Apple Valley, CA 92308Off Market
- $762,1005 bd3 ba3.5k sqft12750 Quail Nest Rd, Apple Valley, CA 92308Off Market
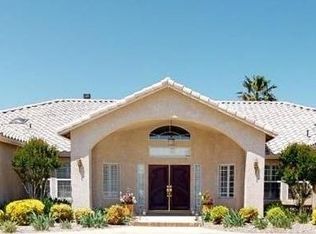
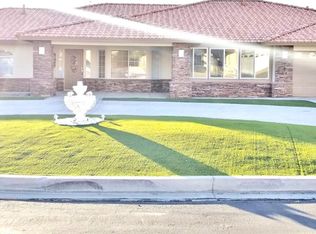
- $661,7004 bd3 ba3k sqft12780 Quail Nest Rd, Apple Valley, CA 92308Off Market
- $777,1005 bd4 ba3.8k sqft12750 Quail Covey Rd, Apple Valley, CA 92308Off Market
Similar homes
- $699,0004 bd3 ba3.5k sqft12776 Skyline Ranch Dr, Apple Valley, CA 92308For Sale
 MLS ID #HD26145478, Fran Fox, Coldwell Banker Home Source. CRMLS
 - $675,0005 bd4 ba3.6k sqft20284 Majestic Dr, Apple Valley, CA 92308For Sale
 MLS ID #PW26127729, Itzel Anaya, HomeSmart Realty Group. CRMLS
 - $820,0005 bd3 ba3.9k sqft20055 Waco Ct, Apple Valley, CA 92308For Sale
 MLS ID #HD26188653, Joyce Blazek, Coldwell Banker Home Source. CRMLS
 - $649,9004 bd4 ba3.8k sqft19924 Cronese Ln, Apple Valley, CA 92308For Sale
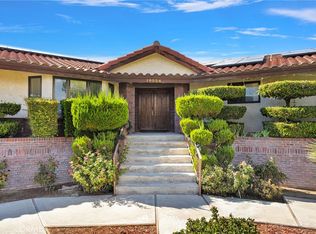 MLS ID #HD26199568, Angela Knight, Century 21 Masters. CRMLS
