Beautiful Home with Custom Features throughout, 3954 sq. ft., 5 Bedrooms, 3 Baths, Plank Flooring in many rooms, beautiful carpeting in Bedrooms, Formal Living Room with Dual Fireplace that also opens out to Entertainers Family Room. Formal Dining with Crown Molding and Custom Window Coverings. Gourmet Kitchen with Stainless Appliances; 5 burner Cooktop, Microwave, Dishwasher, and Double Ovens. Custom Cabinets, many with glass-front doors, Granite Counters and center Island. Familyroom with 2 Builtin Big Screen Areas (you can watch two Sporting Events at the same time). Charming Fireplace with Stonework and storage areas. Feels like a Theater. Builtin Sit Down Wet Bar for First Class Entertaining.Two Bedrooms down the hall from Kitchen, Laundry Room and Walkin Pantry. One Bedroom off Entryway with Double-Door Opening and Mirror Wardrobe can be used as an office or Cozy Den. Down the Hall is another spacious Bedroom near Full Bath with Tub/Tile Shower tons of storage too. When you walk into the Formal Master Suite you will never want to leave. So spacious with Sitting Area and corner Fireplace. Double Walkin Closets as you enter the Luxury Bath with Jetted Tub with Tile Surround; Separate Vanities with Custom Tilework, Huge Master tiled Shower and separate Toilet Room with tons of Cabinets for storage. Some plank flooring and recent carpeting. Four Sliders and two Doors lead out to the Patios and Two Gazebos from the rear of home. Peek-a-Boo Views of lights and a Waterfall Feature. Entertainers Back Yard also has a Barbeque Area. You'll want to Host all of
those Holiday and Special Events here. Lots of plants, trees and shrubs in Front and Rear Yards. Plenty of Rockscape to make this Charming Yard easy to maintain. Block wall Fencing around the property, a Portocochere in front of home and circle drive for your Guests and Family to arrive. Plenty of parking in Front Yard; two RV Gates and room for your Boat, RV or other Toys. This is a Charming Estate Home that you would be Proud to call your
FOREVER HOME!!! Located near Schools, Churches, Shopping, Parks, Medical Services and Commuter Friendly!
For sale
Listed by: Coldwell Banker Home Source • Joyce Blazek • Contact: 7609858058
$820,000
20055 Waco Ct, Apple Valley, CA 92308
5beds
3,954sqft
Single Family Residence
Built in 2003
0.58 Acres Lot
$809,900 Zestimate®
$207/sqft
$-- HOA
What's special
- 54 days
- 221
- 21
Zillow last checked:
Listing updated:
Listed by:
Joyce Blazek DRE #00635339 7609858058,
Coldwell Banker Home Source
Source: CRMLS,MLS#: HD26188653 Originating MLS: California Regional MLS
Originating MLS: California Regional MLSFacts & features
Interior
Bedrooms & bathrooms
- Bedrooms: 5
- Bathrooms: 3
- Full bathrooms: 3
- Main level bathrooms: 3
- Main level bedrooms: 5
Rooms
- Room types: Bedroom, Entry/Foyer, Family Room, Great Room, Kitchen, Laundry, Living Room, Primary Bathroom, Primary Bedroom, Other, Pantry
Primary bedroom
- Features: Primary Suite
Primary bedroom
- Features: Main Level Primary
Bedroom
- Features: Bedroom on Main Level
Bathroom
- Features: Bathroom Exhaust Fan, Bathtub, Closet, Dual Sinks, Enclosed Toilet, Granite Counters, Jetted Tub, Linen Closet, Separate Shower, Tile Counters
Kitchen
- Features: Granite Counters, Kitchen Island, Walk-In Pantry
Pantry
- Features: Walk-In Pantry
Heating
- Central, Forced Air, Natural Gas
Cooling
- Central Air
Appliances
- Included: Double Oven, Dishwasher, Gas Cooktop, Disposal, Gas Water Heater, Microwave, Water Heater
- Laundry: Washer Hookup, Gas Dryer Hookup, Inside, Laundry Room
Features
- Wet Bar, Built-in Features, Breakfast Area, Block Walls, Ceiling Fan(s), Ceramic Counters, Crown Molding, Cathedral Ceiling(s), Eat-in Kitchen, Granite Counters, High Ceilings, Open Floorplan, Pantry, Quartz Counters, Recessed Lighting, Tile Counters, Bar, All Bedrooms Down, Bedroom on Main Level, Main Level Primary, Primary Suite
- Flooring: Carpet, Laminate
- Doors: Mirrored Closet Door(s), Sliding Doors
- Windows: Blinds, Custom Covering(s), Double Pane Windows, Plantation Shutters, Screens
- Has fireplace: Yes
- Fireplace features: Family Room, Living Room, Primary Bedroom
- Common walls with other units/homes: No Common Walls
Interior area
- Total interior livable area: 3,954 sqft
Property
Parking
- Total spaces: 4
- Parking features: Circular Driveway, Concrete, Door-Multi, Driveway Level, Driveway, Garage Faces Front, Garage, Garage Door Opener, RV Access/Parking
- Attached garage spaces: 4
Accessibility
- Accessibility features: Parking
Features
- Levels: One
- Stories: 1
- Entry location: Street
- Patio & porch: Concrete, Covered, Open, Patio
- Exterior features: Barbecue
- Pool features: None
- Fencing: Block
- Has view: Yes
- View description: City Lights, Peek-A-Boo, Trees/Woods
Lot
- Size: 0.58 Acres
- Dimensions: 25200
- Features: Back Yard, Cul-De-Sac, Drip Irrigation/Bubblers, Front Yard, Sprinklers In Rear, Sprinklers In Front, Rectangular Lot, Sprinklers Timer, Street Level, Yard
Details
- Additional structures: Gazebo
- Parcel number: 3087062540000
- Zoning: Res
- Special conditions: Standard
Construction
Type & style
- Home type: SingleFamily
- Architectural style: Traditional
- Property subtype: Single Family Residence
Materials
- Drywall, Stucco
- Foundation: Slab
- Roof: Spanish Tile
Condition
- New construction: No
- Year built: 2003
Utilities & green energy
- Sewer: Septic Tank
- Water: Public
- Utilities for property: Electricity Connected, Natural Gas Connected, Phone Available, Sewer Not Available, Water Connected
Community & HOA
Community
- Features: Biking
- Security: Carbon Monoxide Detector(s), Smoke Detector(s)
Location
- Region: Apple Valley
Financial & listing details
- Price per square foot: $207/sqft
- Tax assessed value: $652,606
- Date on market: 8/27/2026
- Cumulative days on market: 55 days
- Listing terms: Cash,Cash to New Loan,Conventional,FHA,VA Loan
- Road surface type: Paved
Estimated market value
$809,900
$769,000 - $850,000
$3,454/mo
Price history
| Date | Event | Price |
|---|---|---|
| 8/28/2026 | Listed for sale | $820,000+13.1%$207/sqft |
Source:  CRMLS #HD26188653 Report a problem CRMLS #HD26188653 Report a problem | ||
| 6/29/2023 | Listing removed | -- |
Source:  CLAW #23-256329 Report a problem CLAW #23-256329 Report a problem | ||
| 4/30/2023 | Price change | $725,000-4.2%$183/sqft |
Source: CLAW #23-256329 Report a problem | ||
| 4/3/2023 | Listed for sale | $757,000-5.3%$191/sqft |
Source: CLAW #23-256329 Report a problem | ||
| 10/8/2009 | Listing removed | $799,000$202/sqft |
Source: Emailflyers.net #i615739 Report a problem | ||
| 9/25/2009 | Listed for sale | $799,000+77.6%$202/sqft |
Source: Emailflyers.net #i615739 Report a problem | ||
| 8/29/2003 | Sold | $450,000+900%$114/sqft |
Source: Public Record Report a problem | ||
| 7/31/2002 | Sold | $45,000+12.5%$11/sqft |
Source: Public Record Report a problem | ||
| 10/24/2001 | Sold | $40,000$10/sqft |
Source: Public Record Report a problem | ||
Public tax history
| Year | Property taxes | Tax assessment |
|---|---|---|
| 2026 | -- | $652,606 +2% |
| 2025 | $7,324 +4% | $639,810 +2% |
| 2024 | $7,042 +0.9% | $627,265 +2% |
| 2023 | $6,979 +1.5% | $614,965 +2% |
| 2022 | $6,873 +2.4% | $602,907 +2% |
| 2021 | $6,714 +6.3% | $591,085 +6.4% |
| 2020 | $6,315 +3.9% | $555,400 +4% |
| 2019 | $6,079 +2.4% | $534,000 +0.9% |
| 2018 | $5,935 +6.8% | $529,200 +7.5% |
| 2017 | $5,556 | $492,200 +8% |
| 2016 | $5,556 +8.9% | $455,700 +8.5% |
| 2015 | $5,101 +8.5% | $420,000 -10.7% |
| 2014 | $4,701 | $470,400 +15% |
| 2013 | -- | $409,000 +13% |
| 2012 | -- | $361,900 |
| 2011 | -- | $361,900 |
| 2010 | -- | $361,900 -6% |
| 2009 | -- | $385,000 -21% |
| 2008 | -- | $487,095 +2% |
| 2007 | -- | $477,544 +2% |
| 2006 | -- | $468,180 +2% |
| 2005 | -- | $459,000 +1370.6% |
| 2001 | -- | $31,212 +2% |
| 2000 | -- | $30,600 |
Find assessor info on the county website
Monthly payment
Est. payment
Payment breakdown
Explore the cost of this home by adjusting the details. Changes won't be saved.Climate risks
Neighborhood: 92308
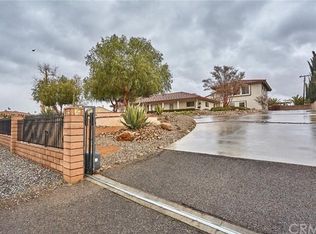
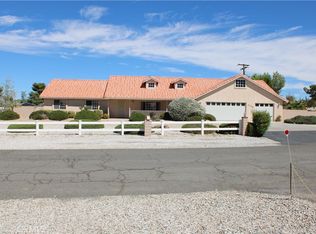
Similar homes
- $725,0004 bd3 ba3.5k sqft12753 Quail Covey Rd, Apple Valley, CA 92308For Sale
 MLS ID #HD26189489, Joyce Blazek, Coldwell Banker Home Source. CRMLS
 - $675,0005 bd4 ba3.6k sqft20284 Majestic Dr, Apple Valley, CA 92308For Sale
 MLS ID #PW26127729, Itzel Anaya, HomeSmart Realty Group. CRMLS
 - $649,9004 bd4 ba3.8k sqft19924 Cronese Ln, Apple Valley, CA 92308For Sale
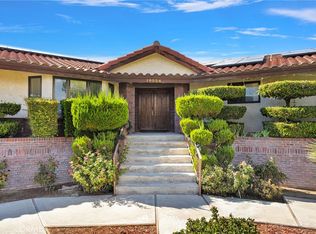 MLS ID #HD26199568, Angela Knight, Century 21 Masters. CRMLS
 - $600,0004 bd3 ba2.9k sqft19801 Eyota Rd, Apple Valley, CA 92308For Sale
 MLS ID #IG26149833, Brian Boyd, Boyd Real Estate. CRMLS
