The Prado floor plan offers 1,525 square feet of thoughtfully designed living space. A charming front porch leads into a bright, open interior filled with natural light. The modern design features a spacious kitchen with a convenient corner pantry and a large laundry room for added practicality. The heart of the home is the inviting great room, perfect for family gatherings or game nights with friends. The grand master suite is a standout, complete with a generous walk-in closet, providing a private retreat within the home. Ideal for those seeking comfort and functionality, the Prado offers a well-balanced layout for everyday living.
Inviting entryway opens to a spacious kitchen, great room, and dining space
Dining area opens to covered patio, blending the benefits of indoor/outdoor living
Generous master suite includes dual vanities, and an expansive walk-in closet **Pictures are for illustration purposes only Pricing and plans are subject to change.
For sale
Price increase: $4K (7/15)
$280,735
13985 Summer Hail Ave, El Paso, TX 79928
3beds
1,525sqft
:
Get pre-qualified$2,118/mo
Single Family Residence
Built in 2026
5,227 Square Feet Lot
$280,400 Zestimate®
$184/sqft
$-- HOA
What's special
Inviting entrywayInviting great roomGenerous walk-in closetSpacious kitchenLarge laundry roomCharming front porchGrand master suite
- 59 days |
- 49 |
- 6 |
Zillow last checked:
Listing updated:
Listed by:
Vania Gabriela Castaneda 0699223 915-383-4542,
Home Pros Real Estate Group
Source: GEPAR,MLS#: 945148
Facts & features
Interior
Bedrooms & bathrooms
- Bedrooms: 3
- Bathrooms: 2
- Full bathrooms: 2
Heating
- Central
Cooling
- Refrigerated, Ceiling Fan(s)
Appliances
- Included: Dishwasher, Disposal, Microwave
Features
- Ceiling Fan(s)
- Flooring: Tile, Carpet
- Windows: Double Pane Windows
- Has fireplace: No
Interior area
- Total structure area: 1,525
- Total interior livable area: 1,525 sqft
Video & virtual tour
Property
Parking
- Total spaces: 2
- Parking features: Garage - Attached
- Attached garage spaces: 2
Features
- Exterior features: Walled Backyard
Lot
- Size: 5,227 Square Feet
- Features: Standard Lot
Details
- Parcel number: S77700006800400
- Zoning: R1
- Special conditions: None
Construction
Type & style
- Home type: SingleFamily
- Architectural style: 1 Story
- Property subtype: Single Family Residence
Materials
- Stucco
- Roof: Shingle
Condition
- Year built: 2026
Utilities & green energy
- Water: City
Community & HOA
Community
- Subdivision: Summer Sky North
HOA
- Has HOA: No
Location
- Region: El Paso
Financial & listing details
- Price per square foot: $184/sqft
- Annual tax amount: $764
- Date on market: 6/3/2026
- Cumulative days on market: 61 days
- Listing terms: Cash,Conventional,FHA,TX Veteran,VA Loan
Estimated market value
$280,400
$266,000 - $294,000
$1,846/mo
Price history
| Date | Event | Price |
|---|---|---|
| 7/15/2026 | Price change | $280,735+1.4%$184/sqft |
Source:  GEPAR #945148 Report a problem GEPAR #945148 Report a problem | ||
| 6/3/2026 | Listed for sale | $276,735$181/sqft |
Source: GEPAR #945148 Report a problem | ||
Public tax history
Tax history is unavailable.
Monthly payment
Est. payment
Payment breakdown
Explore the cost of this home by adjusting the details. Changes won't be saved.Climate risks
Neighborhood: 79928
Nearby schools
GreatSchools rating
- 8/10Dr Sue A Shook SchoolGrades: PK-5Distance: 1 mi
- 8/10Col John O Ensor Middle SchoolGrades: 6-8Distance: 2 mi
- 5/10Eastlake High SchoolGrades: 9-12Distance: 2.7 mi
Schools provided by the listing agent
- Elementary: Dr Sue Shook
- Middle: Col John O Ensor
- High: Eastlake
Source: GEPAR. This data may not be complete. We recommend contacting the local school district to confirm school assignments for this home.
- $--3 bd2 ba1.5k sqft13912 Margaret Ponce Ave, El Paso, TX 79928Sold

- $--3 bd2 ba1.5k sqft1248 Indigo Sky St, El Paso, TX 79928Sold
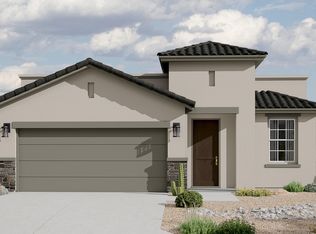
- $--3 bd2 ba1.5k sqft1236 Indigo Sky St, El Paso, TX 79928Sold

- $--4 bd2 ba1.9k sqft13976 Summer Hail Ave, El Paso, TX 79928Sold
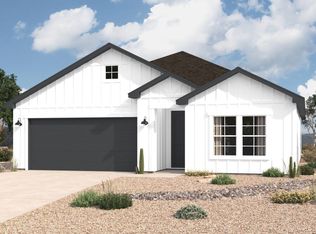
- $279,9903 bd2 ba1.6k sqft13969 Thunder Sky Ave, El Paso, TX 79928For Sale
- $279,9904 bd2 ba1.7k sqft13980 Summer Hail Ave, El Paso, TX 79928Pending
- $290,7903 bd2 ba1.6k sqft13988 Thunder Sky Ave, El Paso, TX 79928For Sale
- $274,9903 bd2 ba1.6k sqft13984 Summer Hail Ave, El Paso, TX 79928Pending
A local agent can set up tours, give advice and negotiate with sellers.
A local lender can help you make sure your offer is ready when you are.
Similar homes
- $290,7903 bd2 ba1.6k sqft13988 Thunder Sky Ave, El Paso, TX 79928For Sale

 MLS ID #945149, Vania Gabriela Castaneda, Home Pros Real Estate Group. GEPAR
 - $280,4503 bd2 ba1.5k sqft13821 Summer Wave Ave, El Paso, TX 79928For Sale
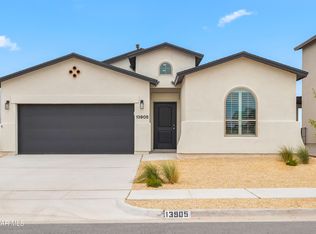 MLS ID #944053, Russell Harper, ClearView Realty. GEPAR
 - $293,7903 bd2 ba1.6k sqft13973 Thunder Sky Ave, El Paso, TX 79928For Sale
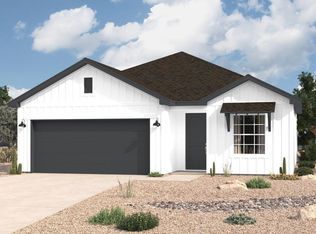 MLS ID #942913, Vania Gabriela Castaneda, Home Pros Real Estate Group. GEPAR
 - $280,4503 bd2 ba1.5k sqft13837 Summer Wave Ave, El Paso, TX 79928For SaleMLS ID #944049, Russell Harper, ClearView Realty. GEPAR
- $287,4503 bd2 ba1.5k sqft1437 Indigo Sky St, El Paso, TX 79928For SaleMLS ID #941458, Russell Harper, ClearView Realty. GEPAR
- $279,9503 bd2 ba1.5k sqft13904 Margaret Ponce Ave, El Paso, TX 79928For SaleMLS ID #938794, Irma Gabriela Baca, ERA Sellers & Buyers Real Esta. GEPAR
- $257,4503 bd2 ba1.3k sqft13825 Summer Wave Ave, El Paso, TX 79928For SaleMLS ID #944056, Russell Harper, ClearView Realty. GEPAR
- $285,0003 bd3 ba1.7k sqft14833 Tierra Mirage Ave, El Paso, TX 79938For SaleMLS ID #948656, Isacc C Lightbourn, ClearView Realty. GEPAR
- $265,0003 bd2 ba1.5k sqft938 Yeldon Pl, El Paso, TX 79928For SaleMLS ID #946616, Melinda Hill, The WAR Team. GEPAR
- $285,9993 bd2 ba1.4k sqft540 Paseo Campanero St, El Paso, TX 79928For SaleMLS ID #935824, Valerie Ocon, MRG REALTY LLC. GEPAR
- $279,9993 bd2 ba1.5k sqft220 Anglesy Pl, El Paso, TX 79928For SaleMLS ID #938704, Yamile H Castaneda, Home Pros Real Estate Group. GEPAR
- from $275,9003 bd2 ba1.3k sqftDesert Willow Plan, Paseos Del Este, Horizon City, TX 79928New ConstructionView Homes
- $289,4503 bd2 ba1.5k sqft13885 Paseo De Gloria Ave, El Paso, TX 79928For SaleMLS ID #937739, Thelma Briffa, Better Homes and Gardens Real Estate Elevate. GEPAR
- $292,9503 bd2 ba1.5k sqft665 Paseo Modesto Dr, El Paso, TX 79928For SaleMLS ID #937737, Thelma Briffa, Better Homes and Gardens Real Estate Elevate. GEPAR
- $310,0004 bd3 ba1.9k sqft1408 Harlan Point Pl, El Paso, TX 79928For SaleMLS ID #948578, Jaime E Gonzalez, Brokers Inc Real Estate Group. GEPAR
- $261,8803 bd3 ba1.3k sqft14728 Cactus Breeze Way, Horizon City, TX 79928New ConstructionView Homes
- $319,9503 bd2 ba1.6k sqft624 Paseo Del Agua St, El Paso, TX 79928For SaleMLS ID #947148, Lisa Wise, Sandy Messer And Associates. GEPAR
- $322,9503 bd2 ba1.6k sqft652 Paseo De La Reina St, El Paso, TX 79928For SaleMLS ID #948264, Dennis R. Estep, Home Pros Real Estate Group. GEPAR
- $294,4504 bd2 ba1.6k sqft13873 Paseo De Gloria Ave, El Paso, TX 79928For SaleMLS ID #937754, Thelma Briffa, Better Homes and Gardens Real Estate Elevate. GEPAR
- $294,0003 bd2 ba1.6k sqft13131 Emerald Isle St, El Paso, TX 79928For SaleMLS ID #938433, Christine Kemp, ClearView Realty. GEPAR
