Beautifully updated ranch home in the sought-after Meridian Village neighborhood! This spacious 5-bed, 3-bath home has a light, bright, open feel and tons of room to spread out. Inside, enjoy wide-plank hardwood floors throughout the main level, fresh interior/exterior paint, and upgraded finishes throughout. The kitchen shines with granite counters, stainless steel appliances, crown-topped cabinetry, tile backsplash, a pantry, and an eat-in space that flows perfectly onto the patio for grilling and entertaining. You can enjoy the low-maintenance turf and greenbelt views when in the backyard oasis. Back inside, the living room and kitchen provide a great room feel, ideal for relaxing with its cozy marble-accented gas fireplace. The main floor includes a full bath with granite and tile, a laundry room with built-ins, and three bedrooms—including a spacious primary suite with a 5-piece bath, a walk-in closet, a soaking tub, and a tiled shower. The finished basement adds a second large great room with high ceilings ideal for a media or game room, plus two conforming bedrooms, a full bath, and generous storage. Other highlights include newer carpet in the basement, an insulated/dry-walled garage with overhead storage, a 2022 garage door, a newer furnace and water heater, a storage shed, and a cozy front porch. With smart landscaping, a functional layout, and modern upgrades throughout, this move-in-ready home won’t last! Hurry and schedule your showing today!
Sold for $656,500
$656,500
13986 Lexington Drive, Parker, CO 80134
5beds
2,980sqft
Single Family Residence
Built in 2012
5,097 Square Feet Lot
$657,600 Zestimate®
$220/sqft
$3,615 Estimated rent
Home value
$657,600
$625,000 - $690,000
$3,615/mo
Zestimate® history
Owner options
List your home for rent
$3,615/mo
Rent Zestimate®
Find your next renter with Zillow Rental Manager. Plus, with online applications, you can quickly screen prospective tenants – for free.
$3,615/mo
Rent Zestimate®
Refinance and save
$3,976/mo
Est. payment
Refinancing to a lower rate could help reduce your monthly payments and save thousands over the life of the loan.
$3,976/mo
Est. payment
Explore your selling options
Work with a Zillow partner agent
Leverage their expertise and Zillow's premium Showcase listings to get your home seen by more buyers.
Get startedList with your own agent
Get your home in front of millions of buyers by listing it on Zillow.
Learn how to do itSell it yourself
Take full control of how buyers see your home on Zillow by listing For Sale by Owner (FSBO).
List your homeWhat's special
Modern upgradesCozy marble-accented gas fireplaceGreenbelt viewsFinished basementLow-maintenance turfCozy front porchStainless steel appliances
Zillow last checked:
Listing updated:
Listed by:
John Stegner 303-522-7746 john@mynewera.com,
Your Castle Real Estate Inc
Bought with:
Sarah Craner, 100025525
RE/MAX Professionals
Source: REcolorado as distributed by MLS GRID,MLS#: 5796261
Facts & features
Interior
Bedrooms & bathrooms
- Bedrooms: 5
- Bathrooms: 3
- Full bathrooms: 3
- Main level bathrooms: 2
- Main level bedrooms: 3
Bedroom
- Level: Main
Bedroom
- Level: Main
Bedroom
- Level: Basement
Bedroom
- Level: Basement
Bathroom
- Level: Main
Bathroom
- Level: Basement
Other
- Level: Main
Other
- Level: Main
Dining room
- Level: Main
Family room
- Level: Basement
Kitchen
- Level: Main
Laundry
- Level: Main
Living room
- Level: Main
Utility room
- Level: Basement
Heating
- Forced Air, Natural Gas
Cooling
- Central Air
Appliances
- Included: Dishwasher, Disposal, Dryer, Microwave, Oven, Refrigerator, Washer
Features
- Ceiling Fan(s), Eat-in Kitchen, Five Piece Bath, Granite Counters, High Ceilings, Open Floorplan, Pantry, Primary Suite, Radon Mitigation System, Smoke Free, Walk-In Closet(s)
- Flooring: Carpet, Tile, Wood
- Windows: Double Pane Windows
- Basement: Partial
- Has fireplace: Yes
- Fireplace features: Living Room
Interior area
- Total structure area: 2,980
- Total interior livable area: 2,980 sqft
- Finished area above ground: 1,490
- Finished area below ground: 940
Property
Parking
- Total spaces: 2
- Parking features: Dry Walled, Insulated Garage
- Attached garage spaces: 2
Features
- Levels: One
- Stories: 1
- Patio & porch: Covered, Front Porch, Patio
- Exterior features: Private Yard
- Fencing: Full
Lot
- Size: 5,097 Square Feet
- Features: Greenbelt, Landscaped, Master Planned, Open Space, Sprinklers In Front, Sprinklers In Rear
Details
- Parcel number: R0479706
- Zoning: PDU
- Special conditions: Standard
Construction
Type & style
- Home type: SingleFamily
- Architectural style: Contemporary
- Property subtype: Single Family Residence
Materials
- Brick, Frame
- Roof: Concrete
Condition
- Updated/Remodeled
- Year built: 2012
Utilities & green energy
- Sewer: Public Sewer
- Water: Public
Community & HOA
Community
- Subdivision: Meridian Village
HOA
- Has HOA: Yes
- Amenities included: Playground, Pool
- Services included: Maintenance Grounds, Recycling, Trash
- HOA fee: $95 monthly
- HOA name: Badger Gulch
- HOA phone: 303-482-2213
- Second HOA fee: $60 quarterly
- Second HOA name: Meridian Village North Owners Association
- Second HOA phone: 303-482-2213
Location
- Region: Parker
Financial & listing details
- Price per square foot: $220/sqft
- Tax assessed value: $654,301
- Annual tax amount: $5,350
- Date on market: 6/27/2025
- Listing terms: Cash,Conventional,FHA,VA Loan
- Exclusions: Personal Property
- Ownership: Individual
Price history
| Date | Event | Price |
|---|---|---|
| 10/3/2025 | Sold | $656,500+1.2%$220/sqft |
Source:  REcolorado as distributed by MLS GRID #5796261 Report a problem REcolorado as distributed by MLS GRID #5796261 Report a problem | ||
| 9/5/2025 | Pending sale | $649,000$218/sqft |
Source: REcolorado as distributed by MLS GRID #5796261 Report a problem | ||
| 9/3/2025 | Price change | $649,000-1.5%$218/sqft |
Source: REcolorado as distributed by MLS GRID #5796261 Report a problem | ||
| 7/31/2025 | Price change | $659,000-1.5%$221/sqft |
Source: REcolorado as distributed by MLS GRID #5796261 Report a problem | ||
| 6/27/2025 | Listed for sale | $669,000-3.5%$224/sqft |
Source: REcolorado as distributed by MLS GRID #5796261 Report a problem | ||
| 5/1/2024 | Sold | $693,500-0.9%$233/sqft |
Source: Public Record Report a problem | ||
| 4/16/2024 | Pending sale | $700,000$235/sqft |
Source: REcolorado as distributed by MLS GRID #3293728 Report a problem | ||
| 4/11/2024 | Price change | $700,000-1.8%$235/sqft |
Source: REcolorado as distributed by MLS GRID #3293728 Report a problem | ||
| 3/22/2024 | Listed for sale | $713,000+5.6%$239/sqft |
Source: REcolorado as distributed by MLS GRID #3293728 Report a problem | ||
| 4/20/2022 | Sold | $675,000+3.8%$227/sqft |
Source: Public Record Report a problem | ||
| 3/21/2022 | Pending sale | $650,000$218/sqft |
Source:  HomeSmart #8012357 Report a problem HomeSmart #8012357 Report a problem | ||
| 3/18/2022 | Listed for sale | $650,000+86.4%$218/sqft |
Source: HomeSmart #8012357 Report a problem | ||
| 6/18/2012 | Sold | $348,800$117/sqft |
Source: Public Record Report a problem | ||
Public tax history
| Year | Property taxes | Tax assessment |
|---|---|---|
| 2025 | $5,350 -0.8% | $40,890 -14.1% |
| 2024 | $5,390 +20.5% | $47,620 -1% |
| 2023 | $4,474 -3.3% | $48,080 +41.9% |
| 2022 | $4,628 | $33,880 -2.8% |
| 2021 | -- | $34,860 +1.3% |
| 2020 | $4,582 +5.4% | $34,410 |
| 2019 | $4,346 | $34,410 +10.7% |
| 2018 | $4,346 -2.8% | $31,080 |
| 2017 | $4,472 +6.7% | $31,080 +3.3% |
| 2016 | $4,190 -1.4% | $30,100 |
| 2015 | $4,251 +7.7% | $30,100 +15.1% |
| 2014 | $3,946 | $26,160 |
| 2013 | -- | $26,160 +247.9% |
| 2012 | -- | $7,520 |
| 2011 | -- | $7,520 |
Find assessor info on the county website
Neighborhood: Meridian Village
Nearby homes
- $701,0004 bd3 ba3.8k sqft13972 Lexington Dr, Parker, CO 80134Off Market
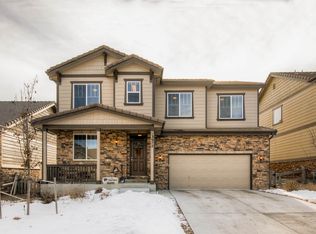
- $697,9004 bd3 ba3.5k sqft14000 Lexington Dr, Parker, CO 80134Off Market

- $654,8003 bd3 ba2.1k sqft13958 Lexington Dr, Parker, CO 80134Off Market
- $915,0006 bd4 ba4.9k sqft13987 Lexington Dr, Parker, CO 80134Sold

- $792,8004 bd4 ba3.8k sqft13965 Lexington Dr, Parker, CO 80134Off Market
- $1,071,1006 bd6 ba6.2k sqft14009 Lexington Dr, Parker, CO 80134Off Market
- $799,0004 bd4 ba4.2k sqft14042 Lexington Dr, Parker, CO 80134Pending
- $750,0005 bd3 ba4.2k sqft13942 Lexington Dr, Parker, CO 80134For Sale
Nearby schools
GreatSchools rating
- 8/10Prairie Crossing Elementary SchoolGrades: PK-6Distance: 1.7 mi
- 4/10Sierra Middle SchoolGrades: 7-8Distance: 3.4 mi
- 8/10Chaparral High SchoolGrades: 9-12Distance: 1.6 mi
Schools provided by the listing agent
- Elementary: Prairie Crossing
- Middle: Sierra
- High: Chaparral
- District: Douglas RE-1
Source: REcolorado as distributed by MLS GRID. This data may not be complete. We recommend contacting the local school district to confirm school assignments for this home.
Get a cash offer in 3 minutes
Find out how much your home could sell for in as little as 3 minutes with a no-obligation cash offer.
Estimated market value
$657,600
Get a cash offer in 3 minutes
Find out how much your home could sell for in as little as 3 minutes with a no-obligation cash offer.
Estimated market value
$657,600
- Colorado
- Douglas County
- Parker
- 80134
- Meridian Village
- 13986 Lexington Drive
Nearby cities
Nearby neighborhoods
Nearby zip codes
Other Parker Topics
