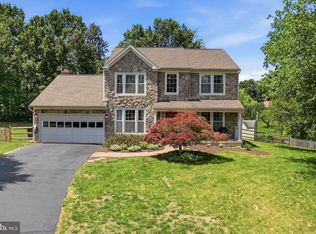
Discover the endless possibilities at 13988 Dancing Twig Dr, a spacious 4-bedroom, 2.5-bath sanctuary nestled on a serene cul-de-sac in one of Gainesville’s most coveted neighborhoods! Set on a beautifully flat lot, this home is a canvas of opportunity, sold AS IS and brimming with potential for your personal touch. Imagine unwinding on the charming wrap-around front porch, savoring morning coffee or evening sunsets in perfect tranquility. Inside, a versatile layout awaits, featuring a main-level office ideal for remote work, a mix of hardwood and carpet flooring, and a partially finished basement ready to become your dream space. The home includes appliances but does not have a washer or dryer. While it may need some cosmetic updates, fresh paint, new carpet, and perhaps a few modern touches. This gem’s solid foundation shines with newer siding, a newer roof, an A/C unit just a couple of years old, a brand-new water heater, and a sprinkler system to keep the yard lush. With a little love, this property can transform into the dream home you’ve always envisioned! Perfectly situated just minutes from I-66, Route 234, Dulles Airport, commuter lots, and vibrant shopping centers, this prime location offers the best of convenience and community. Don’t miss this incredible chance to create something truly special. Schedule your showing today.
Sold for $720,000
$720,000
13988 Dancing Twig Dr, Gainesville, VA 20155
4beds
2,380sqft
Single Family Residence
Built in 1990
0.27 Acres Lot
$726,200 Zestimate®
$303/sqft
$3,513 Estimated rent
Home value
$726,200
$675,000 - $784,000
$3,513/mo
Zestimate® history
Owner options
List your home for rent
$3,513/mo
Rent Zestimate®
Find your next renter with Zillow Rental Manager. Plus, with online applications, you can quickly screen prospective tenants – for free.
$3,513/mo
Rent Zestimate®
Refinance and save
$4,463/mo
Est. payment
Refinancing to a lower rate could help reduce your monthly payments and save thousands over the life of the loan.
$4,463/mo
Est. payment
Explore your selling options
Work with a Zillow partner agent
Leverage their expertise and Zillow's premium Showcase listings to get your home seen by more buyers.
Get startedList with your own agent
Get your home in front of millions of buyers by listing it on Zillow.
Learn how to do itSell it yourself
Take full control of how buyers see your home on Zillow by listing For Sale by Owner (FSBO).
List your homeWhat's special
Zillow last checked:
Listing updated:
Listed by:
Farzad Maghsoudi 703-508-0835,
RE/MAX Galaxy
Bought with:
Farzad Maghsoudi, 0225105784
RE/MAX Galaxy
Source: Bright MLS,MLS#: VAPW2092740
Facts & features
Interior
Bedrooms & bathrooms
- Bedrooms: 4
- Bathrooms: 3
- Full bathrooms: 2
- 1/2 bathrooms: 1
- Main level bathrooms: 1
Basement
- Area: 1037
Heating
- Forced Air, Natural Gas
Cooling
- Central Air, Electric
Appliances
- Included: Microwave, Dishwasher, Disposal, Refrigerator, Oven/Range - Electric, Gas Water Heater
- Laundry: Main Level
Features
- Bathroom - Walk-In Shower, Bathroom - Tub Shower, Breakfast Area, Ceiling Fan(s), Combination Dining/Living, Crown Molding, Dining Area, Entry Level Bedroom, Family Room Off Kitchen, Open Floorplan, Eat-in Kitchen, Kitchen - Country, Pantry, Store/Office
- Flooring: Carpet, Hardwood
- Doors: Sliding Glass
- Windows: Double Hung
- Basement: Partially Finished,Rough Bath Plumb,Space For Rooms,Sump Pump
- Number of fireplaces: 1
- Fireplace features: Wood Burning
Interior area
- Total structure area: 3,417
- Total interior livable area: 2,380 sqft
- Finished area above ground: 2,380
- Finished area below ground: 0
Property
Parking
- Total spaces: 6
- Parking features: Garage Faces Front, Attached, Driveway, Off Site, Off Street, On Street
- Attached garage spaces: 2
- Uncovered spaces: 4
Accessibility
- Accessibility features: None
Features
- Levels: Three
- Stories: 3
- Patio & porch: Deck, Wrap Around, Enclosed
- Exterior features: Lighting, Rain Gutters, Lawn Sprinkler, Play Area
- Pool features: Community
- Fencing: Wood,Full
Lot
- Size: 0.27 Acres
Details
- Additional structures: Above Grade, Below Grade
- Parcel number: 7396764023
- Zoning: R4
- Special conditions: Standard
Construction
Type & style
- Home type: SingleFamily
- Architectural style: Colonial
- Property subtype: Single Family Residence
Materials
- Aluminum Siding, Block, Concrete
- Foundation: Slab
- Roof: Architectural Shingle
Condition
- Very Good
- New construction: No
- Year built: 1990
Utilities & green energy
- Sewer: Public Sewer
- Water: Public
- Utilities for property: Electricity Available, Natural Gas Available, Phone Available, Water Available
Community & HOA
Community
- Features: Pool
- Subdivision: Rocky Run
HOA
- Has HOA: Yes
- Services included: Snow Removal, Trash, Road Maintenance
- HOA fee: $50 monthly
Location
- Region: Gainesville
Financial & listing details
- Price per square foot: $303/sqft
- Tax assessed value: $681,500
- Annual tax amount: $6,515
- Date on market: 4/23/2025
- Listing agreement: Exclusive Right To Sell
- Listing terms: Cash,Conventional,FHA,VA Loan
- Ownership: Fee Simple
Price history
| Date | Event | Price |
|---|---|---|
| 6/27/2025 | Sold | $720,000-0.7%$303/sqft |
Source:  Bright MLS #VAPW2092740 Report a problem Bright MLS #VAPW2092740 Report a problem | ||
| 5/22/2025 | Contingent | $725,000$305/sqft |
Source: Bright MLS #VAPW2092740 Report a problem | ||
| 4/24/2025 | Listed for sale | $725,000+294%$305/sqft |
Source: Bright MLS #VAPW2092740 Report a problem | ||
| 3/27/1996 | Sold | $184,000$77/sqft |
Source: Public Record Report a problem | ||
Public tax history
| Year | Property taxes | Tax assessment |
|---|---|---|
| 2025 | $6,682 +4.5% | $681,500 +6% |
| 2024 | $6,393 +1.7% | $642,800 +6.4% |
| 2023 | $6,289 -1.8% | $604,400 +6.4% |
| 2022 | $6,405 +10.1% | $568,000 +19.1% |
| 2021 | $5,819 +5.7% | $476,800 +6.7% |
| 2020 | $5,503 +110.6% | $446,700 +3.2% |
| 2019 | $2,614 -50.4% | $432,900 -0.8% |
| 2018 | $5,271 +8.4% | $436,500 +8.3% |
| 2017 | $4,863 +2.7% | $403,000 +4.1% |
| 2016 | $4,735 -1.1% | $387,100 +0.2% |
| 2015 | $4,787 | $386,200 +0.8% |
| 2014 | $4,787 | $383,100 +16.1% |
| 2013 | -- | $330,000 +2.5% |
| 2012 | -- | $322,000 +12.5% |
| 2010 | -- | $286,200 -1.3% |
| 2009 | -- | $290,000 -20.4% |
| 2008 | -- | $364,200 -18.7% |
| 2007 | -- | $447,800 -10.2% |
| 2006 | -- | $498,800 +28.5% |
| 2005 | -- | $388,100 +18.8% |
| 2004 | -- | $326,600 +18.6% |
| 2003 | -- | $275,400 +7.5% |
| 2002 | -- | $256,200 +18.6% |
| 2001 | -- | $216,100 |
Find assessor info on the county website
Neighborhood: 20155
Nearby homes
- $742,9003 bd3 ba2.1k sqft13990 Dancing Twig Dr, Gainesville, VA 20155Off Market

- $820,0004 bd4 ba3.6k sqft13986 Dancing Twig Dr, Gainesville, VA 20155Sold
- $726,9003 bd3 ba2.1k sqft13992 Dancing Twig Dr, Gainesville, VA 20155Off Market
- $790,2004 bd3 ba2.1k sqft13984 Dancing Twig Dr, Gainesville, VA 20155Off Market
- $755,3004 bd4 ba2k sqft13985 Dancing Twig Dr, Gainesville, VA 20155Off Market
- $743,7003 bd4 ba3k sqft8259 Shimmering Rock Rd, Gainesville, VA 20155Off Market
- $772,6004 bd3 ba2.8k sqft13994 Dancing Twig Dr, Gainesville, VA 20155Off Market
- $751,3004 bd3 ba3.1k sqft13983 Dancing Twig Dr, Gainesville, VA 20155Off Market
Nearby schools
GreatSchools rating
- 8/10Piney Branch Elementary SchoolGrades: PK-5Distance: 0.7 mi
- 9/10Gainesville Middle SchoolGrades: 6-8Distance: 0.8 mi
- 7/10Gainesville HighGrades: 9-11Distance: 1 mi
Schools provided by the listing agent
- District: Prince William County Public Schools
Source: Bright MLS. This data may not be complete. We recommend contacting the local school district to confirm school assignments for this home.
Get a cash offer in 3 minutes
Find out how much your home could sell for in as little as 3 minutes with a no-obligation cash offer.
Estimated market value
$726,200
Get a cash offer in 3 minutes
Find out how much your home could sell for in as little as 3 minutes with a no-obligation cash offer.
Estimated market value
$726,200
- Virginia
- Prince William County
- Gainesville
- 20155
- 13988 Dancing Twig Dr
Nearby cities
Nearby zip codes
Other Gainesville Topics
