Offers deadline: Highest and Best Monday June 15ht at 12 pm. OPEN HOUSE | Sunday, June 14, 2026 | 1:00 PM – 4:00 PM. Welcome to 13986 Dancing Twig Drive in Gainesville, a beautifully maintained home tucked away on a quiet cul-de-sac in one of the area's most desirable neighborhoods. This spacious home offers 4 bedrooms, 3 full bathrooms, and 1 half bath, along with a thoughtfully designed floor plan perfect for both everyday living and entertaining. The main level features hardwood flooring, stainless steel appliances, and inviting living spaces filled with natural light. The fully finished lower level is a standout feature, offering incredible flexibility with three additional rooms currently used as a movie theater, home gym, and storage area. A wet bar with sink, plush carpeting, and generous recreation space make the basement an ideal place to relax, entertain guests, or create the ultimate multi-purpose retreat. What truly sets this home apart is the extensive list of recent upgrades and improvements, providing peace of mind for years to come. Recent updates include a new HVAC system, upgraded electrical panel, EV charger installation, new sump pump, newer windows, newer roof, hardwood flooring, new fence, driveway sealing, garage door improvements, and more. Whether you're hosting movie nights, working out at home, entertaining around the wet bar, or simply enjoying the privacy of the cul-de-sac location, this home offers the perfect blend of comfort, functionality, and value. Showings begin June 13th.
Sold for $820,000
$820,000
13986 Dancing Twig Dr, Gainesville, VA 20155
4beds
3,628sqft
Single Family Residence
Built in 1990
0.31 Acres Lot
$800,000 Zestimate®
$226/sqft
$4,302 Estimated rent
Home value
$800,000
$760,000 - $840,000
$4,302/mo
Zestimate® history
Owner options
List your home for rent
$4,302/mo
Rent Zestimate®
Find your next renter with Zillow Rental Manager. Plus, with online applications, you can quickly screen prospective tenants – for free.
$4,302/mo
Rent Zestimate®
Refinance and save
$5,276/mo
Est. payment
Refinancing to a lower rate could help reduce your monthly payments and save thousands over the life of the loan.
$5,276/mo
Est. payment
Explore your selling options
Work with a Zillow partner agent
Leverage their expertise and Zillow's premium Showcase listings to get your home seen by more buyers.
Get startedList with your own agent
Get your home in front of millions of buyers by listing it on Zillow.
Learn how to do itSell it yourself
Take full control of how buyers see your home on Zillow by listing For Sale by Owner (FSBO).
List your homeWhat's special
New fencePlush carpetingFully finished lower levelDriveway sealingThoughtfully designed floor planQuiet cul-de-sacGenerous recreation space
Zillow last checked:
Listing updated:
Listed by:
Farzad Maghsoudi 703-508-0835,
RE/MAX Galaxy
Bought with:
Lily Choi, 0225078377
Pacific Realty
Source: Bright MLS,MLS#: VAPW2122042
Facts & features
Interior
Bedrooms & bathrooms
- Bedrooms: 4
- Bathrooms: 4
- Full bathrooms: 3
- 1/2 bathrooms: 1
- Main level bathrooms: 1
Rooms
- Room types: Living Room, Dining Room, Primary Bedroom, Bedroom 2, Bedroom 3, Bedroom 4, Kitchen, Family Room, Exercise Room, Laundry, Office, Bathroom 2, Bonus Room, Primary Bathroom
Primary bedroom
- Level: Upper
Bedroom 2
- Level: Upper
Bedroom 3
- Level: Upper
Bedroom 4
- Level: Upper
Primary bathroom
- Level: Upper
Bathroom 2
- Level: Upper
Bonus room
- Level: Lower
Dining room
- Level: Main
Exercise room
- Level: Lower
Family room
- Level: Main
Kitchen
- Level: Main
Laundry
- Level: Main
Living room
- Level: Main
Office
- Level: Main
Heating
- Central, Heat Pump, Natural Gas
Cooling
- Central Air, Electric
Appliances
- Included: Microwave, Cooktop, Dishwasher, Disposal, Dryer, Extra Refrigerator/Freezer, Ice Maker, Intercom, Oven, Oven/Range - Electric, Stainless Steel Appliance(s), Washer, Water Heater, Gas Water Heater
- Laundry: Dryer In Unit, Washer In Unit, Main Level, Laundry Room
Features
- Soaking Tub, Bathroom - Walk-In Shower, Breakfast Area, Built-in Features, Central Vacuum, Combination Dining/Living, Combination Kitchen/Dining, Dining Area, Family Room Off Kitchen, Open Floorplan, Formal/Separate Dining Room, Eat-in Kitchen, Kitchen Island, Kitchen - Table Space, Pantry, Primary Bath(s), Recessed Lighting, Walk-In Closet(s), Bar, Vaulted Ceiling(s), Dry Wall, 9'+ Ceilings
- Flooring: Carpet, Bamboo, Hardwood, Luxury Vinyl, Wood
- Windows: Double Pane Windows, Energy Efficient, Storm Window(s), Window Treatments
- Basement: Finished,Improved,Space For Rooms,Sump Pump
- Number of fireplaces: 1
- Fireplace features: Screen, Wood Burning
Interior area
- Total structure area: 3,693
- Total interior livable area: 3,628 sqft
- Finished area above ground: 2,404
- Finished area below ground: 1,224
Property
Parking
- Total spaces: 8
- Parking features: Garage Faces Front, Garage Door Opener, Inside Entrance, Asphalt, Attached, Driveway, On Street
- Attached garage spaces: 2
- Uncovered spaces: 6
Accessibility
- Accessibility features: Accessible Entrance, Vehicle Transfer Area
Features
- Levels: Three
- Stories: 3
- Pool features: Community
- Fencing: Full,Wood
- Has view: Yes
- View description: Street, Trees/Woods
Lot
- Size: 0.31 Acres
Details
- Additional structures: Above Grade, Below Grade
- Parcel number: 7396763330
- Zoning: R4
- Special conditions: Standard
- Other equipment: Intercom
Construction
Type & style
- Home type: SingleFamily
- Architectural style: Colonial
- Property subtype: Single Family Residence
Materials
- Aluminum Siding, Brick Front, Combination, Concrete, Stone, Tile
- Foundation: Slab
- Roof: Architectural Shingle
Condition
- New construction: No
- Year built: 1990
Utilities & green energy
- Sewer: Public Septic
- Water: Public
- Utilities for property: Cable Available, Phone Available, Electricity Available, Natural Gas Available, Water Available, LTE Internet Service, Fiber Optic, DSL, Cable
Community & HOA
Community
- Features: Pool
- Subdivision: Rocky Run
HOA
- Has HOA: Yes
- Amenities included: None
- Services included: Road Maintenance, Sewer, Snow Removal, Trash
- HOA fee: $150 quarterly
Location
- Region: Gainesville
Financial & listing details
- Price per square foot: $226/sqft
- Tax assessed value: $759,700
- Annual tax amount: $7,269
- Date on market: 6/12/2026
- Listing agreement: Exclusive Right To Sell
- Listing terms: Cash,Conventional,1031 Exchange,FHA,VA Loan
- Ownership: Fee Simple
- Road surface type: Paved
Price history
| Date | Event | Price |
|---|---|---|
| 7/16/2026 | Sold | $820,000+3.8%$226/sqft |
Source:  Bright MLS #VAPW2122042 Report a problem Bright MLS #VAPW2122042 Report a problem | ||
| 6/18/2026 | Pending sale | $790,000$218/sqft |
Source: Bright MLS #VAPW2122042 Report a problem | ||
| 6/12/2026 | Listed for sale | $790,000+71.4%$218/sqft |
Source: Bright MLS #VAPW2122042 Report a problem | ||
| 3/24/2021 | Listing removed | -- |
Source: Owner Report a problem | ||
| 4/27/2016 | Sold | $461,000+4.8%$127/sqft |
Source: Public Record Report a problem | ||
| 2/27/2016 | Pending sale | $440,000$121/sqft |
Source: Owner Report a problem | ||
| 2/11/2016 | Listed for sale | $440,000$121/sqft |
Source: Owner Report a problem | ||
Public tax history
| Year | Property taxes | Tax assessment |
|---|---|---|
| 2025 | $7,387 +4.8% | $753,400 +6.3% |
| 2024 | $7,050 +1.6% | $708,900 +6.3% |
| 2023 | $6,936 -1.6% | $666,600 +6.5% |
| 2022 | $7,046 +9.9% | $625,900 +18.9% |
| 2021 | $6,411 +5.4% | $526,200 +6.4% |
| 2020 | $6,083 +108.3% | $494,700 +2.3% |
| 2019 | $2,920 -48.7% | $483,700 +2.6% |
| 2018 | $5,691 +13.3% | $471,300 +8.1% |
| 2017 | $5,021 | $435,900 +4.2% |
| 2016 | $5,021 -2.4% | $418,300 +0.2% |
| 2015 | $5,144 | $417,400 +0.7% |
| 2014 | $5,144 | $414,300 +15.6% |
| 2013 | -- | $358,300 +2.6% |
| 2012 | -- | $349,300 +12.8% |
| 2010 | -- | $309,800 -1.1% |
| 2009 | -- | $313,100 -20.6% |
| 2008 | -- | $394,400 -18.9% |
| 2007 | -- | $486,600 -10.5% |
| 2006 | -- | $543,600 +28.2% |
| 2005 | -- | $424,000 +20.9% |
| 2004 | -- | $350,800 +18.6% |
| 2003 | -- | $295,700 +7.7% |
| 2002 | -- | $274,600 +18.6% |
| 2001 | -- | $231,600 |
Find assessor info on the county website
Neighborhood: 20155
Nearby homes
- $720,0004 bd3 ba2.3k sqft13988 Dancing Twig Dr, Gainesville, VA 20155Sold
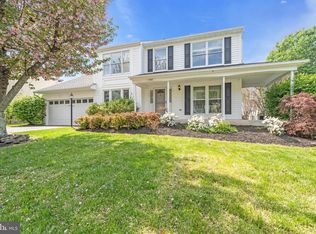
- $796,0004 bd3 ba2.1k sqft13984 Dancing Twig Dr, Gainesville, VA 20155Off Market
- $749,3003 bd3 ba2.1k sqft13990 Dancing Twig Dr, Gainesville, VA 20155Off Market

- $730,2003 bd3 ba2.1k sqft13992 Dancing Twig Dr, Gainesville, VA 20155Off Market
- $788,1004 bd3 ba2.2k sqft13977 Dancing Twig Dr, Gainesville, VA 20155Off Market
- $728,1003 bd3 ba2k sqft8233 Crackling Fire Dr, Gainesville, VA 20155Off Market
- $775,9004 bd3 ba2.8k sqft13994 Dancing Twig Dr, Gainesville, VA 20155Off Market
- $721,0004 bd4 ba2.4k sqft8231 Crackling Fire Dr, Gainesville, VA 20155Sold
Nearby schools
GreatSchools rating
- 8/10Piney Branch Elementary SchoolGrades: PK-5Distance: 0.7 mi
- 9/10Gainesville Middle SchoolGrades: 6-8Distance: 0.8 mi
- 7/10Gainesville HighGrades: 9-11Distance: 1.1 mi
Schools provided by the listing agent
- Middle: Gainesville
- High: Patriot
- District: Prince William County Public Schools
Source: Bright MLS. This data may not be complete. We recommend contacting the local school district to confirm school assignments for this home.
Get a cash offer in 3 minutes
Find out how much your home could sell for in as little as 3 minutes with a no-obligation cash offer.
Estimated market value
$800,000
Get a cash offer in 3 minutes
Find out how much your home could sell for in as little as 3 minutes with a no-obligation cash offer.
Estimated market value
$800,000
- Virginia
- Prince William County
- Gainesville
- 20155
- 13986 Dancing Twig Dr
Nearby cities
Nearby zip codes
Other Gainesville Topics
