You found me, and if a brick two-family with income already in place is what you've been hunting for on Detroit's west side, you can stop looking. I'm 13989 Cherrylawn, a brick and vinyl two-family with an original fireplace surround and mantel, arched doorways, a decorative ceiling medallion, and original mosaic tile bathroom flooring, the kind of detail builders don't put in anymore. My hardwood floors are preserved underneath the laminate throughout, waiting for you to reveal them whenever you're ready. A partially finished basement and a 2-car detached garage behind a covered brick porch add everyday convenience.
Here's what makes me interesting on paper. One unit is already tenant occupied at 800 dollars a month, and assuming today's roughly 6.75 percent rate, a DSCR loan at 20 percent down puts your cash-on-cash return around 25 percent using that income alone, meaning for every dollar you put in, you'd get about a quarter back every year after the mortgage. Live in the other unit yourself and that same 800 dollars a month can cover the bulk of your payment. Rent both units out at similar rates instead, and a low-down-payment FHA or conventional buyer could see cash-on-cash returns well over 100 percent, since so little cash goes in relative to the income coming back.
I sit in the Livernois and Grand River corridor on Detroit's west side, minutes from Henry Ford Hospital and Marygrove College, with quick access to I-96 for a straight shot downtown, the kind of location that keeps tenant demand steady for years to come. Reach out to the listing agent for details.
Pending
$85,000
13989 Cherrylawn St, Detroit, MI 48238
4beds
2,474sqft
Multi Family
Built in 1929
-- sqft lot
$-- Zestimate®
$34/sqft
$-- HOA
What's special
- 40 days
- 830
- 97
Zillow last checked:
Listing updated:
Listed by:
Shawn A Calhoun 248-905-1402,
Pretty Home Realty 248-905-1402
Source: Realcomp II,MLS#: 20261062104
Facts & features
Interior
Bedrooms & bathrooms
- Bedrooms: 4
- Bathrooms: 2
- Full bathrooms: 2
Heating
- Forced Air, Natural Gas
Cooling
- Ceiling Fans
Features
- Basement: Partially Finished
- Has fireplace: No
Interior area
- Total interior livable area: 2,474 sqft
- Finished area above ground: 1,774
- Finished area below ground: 700
Property
Parking
- Parking features: Garage
- Has garage: Yes
Features
- Levels: One And One Half
- Stories: 1.5
- Patio & porch: Covered, Porch
- Pool features: None
Lot
- Size: 3,484 Square Feet
- Dimensions: 35 x 100.28
Details
- Parcel number: W16I033458S
- Zoning description: MultiFamily
- Special conditions: Short Sale No,Standard
Construction
Type & style
- Home type: MultiFamily
- Architectural style: Bungalow
- Property subtype: Multi Family
Materials
- Brick, Vinyl Siding
- Foundation: Basement, Brick Mortar
Condition
- New construction: No
- Year built: 1929
Utilities & green energy
- Sewer: Public Sewer
- Water: Public
Community & HOA
Community
- Security: Security System Owned
- Subdivision: OAKMAN-WALSH-WESTON
Location
- Region: Detroit
Financial & listing details
- Price per square foot: $34/sqft
- Tax assessed value: $8,210
- Annual tax amount: $773
- Date on market: 8/25/2026
- Cumulative days on market: 40 days
- Listing agreement: Exclusive Right To Sell
- Listing terms: Cash,Conventional,FHA
Estimated market value
Not available
Estimated sales range
Not available
$1,169/mo
Price history
| Date | Event | Price |
|---|---|---|
| 9/17/2026 | Pending sale | $85,000$34/sqft |
Source:  Realcomp II #20261062104 Report a problem Realcomp II #20261062104 Report a problem | ||
| 8/25/2026 | Listed for sale | $85,000$34/sqft |
Source: Realcomp II #20261062104 Report a problem | ||
| 8/15/2015 | Listing removed | $665 |
Source: for rent by owner Report a problem | ||
| 5/16/2015 | Listed for rent | $665-5% |
Source: for rent by owner Report a problem | ||
| 4/8/2014 | Listing removed | $700 |
Source: Community Choice Realty Inc #214009653 Report a problem | ||
| 2/6/2014 | Listed for rent | $700+40% |
Source: Community Choice Realty Inc #214009653 Report a problem | ||
| 12/7/2013 | Listing removed | $500 |
Source: COMMUNITY CHOICE REALTY INC #213103988 Report a problem | ||
| 10/10/2013 | Listed for rent | $500 |
Source: COMMUNITY CHOICE REALTY INC #213103988 Report a problem | ||
Public tax history
| Year | Property taxes | Tax assessment |
|---|---|---|
| 2025 | -- | $15,700 +19.8% |
| 2024 | -- | $13,100 +18% |
| 2023 | -- | $11,100 +18.1% |
| 2022 | -- | $9,400 +8% |
| 2021 | -- | $8,700 |
| 2020 | $712 +319% | $8,700 +3.6% |
| 2019 | $170 | $8,400 |
| 2018 | $170 | -- |
| 2017 | -- | $8,400 -70.4% |
| 2016 | $1,270 | $28,400 +278.7% |
| 2015 | $1,270 +21.3% | $7,500 -28.4% |
| 2013 | $1,047 -17.6% | $10,468 -30.2% |
| 2010 | $1,270 | $14,998 -12% |
| 2009 | -- | $17,043 -13.5% |
| 2008 | -- | $19,703 |
| 2007 | -- | $19,703 +5.5% |
| 2005 | $126 | $18,676 +3% |
| 2004 | -- | $18,132 |
Find assessor info on the county website
Monthly payment
Est. payment
Payment breakdown
Explore the cost of this home by adjusting the details. Changes won't be saved.Climate risks
Neighborhood: Davison-Schoolcraft
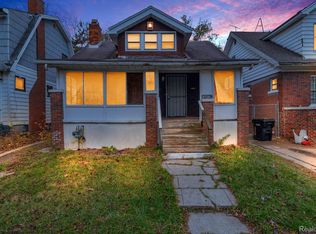
Similar homes
- $90,0003 bd2 ba1.6k sqft15774 Manor Ave, Detroit, MI 48238For Sale
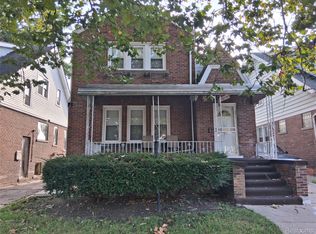
 MLS ID #20261075221, Brian McGlaun, Berkshire Hathaway HomeServices Kee Realty Bham. Realcomp II
 - $94,9004 bd2 ba1.3k sqft14888 Mendota St, Detroit, MI 48238For Sale
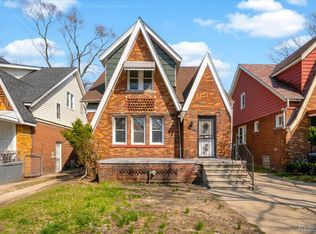 MLS ID #20261065458, Richard Williams, Berkshire Hathaway HomeServices The Loft Warehouse. Realcomp II
 - $115,0004 bd2 ba1.7k sqft15703 Pinehurst St, Detroit, MI 48238For Sale
 MLS ID #20261078394, Colleen Kennedy, Prospect Realty Group. Realcomp II
 - $90,0006 bd4 ba3.1k sqft12604 Stoepel St, Detroit, MI 48238For Sale
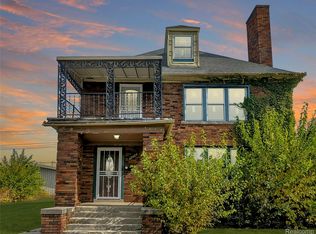 MLS ID #20261048285, Shane Parker, S&P Realty. Realcomp II
 - $75,0004 bd2 ba2k sqft13202 Stoepel St, Detroit, MI 48238For SaleMLS ID #20251057855, Johanna Walker, O'Connor Realty Detroit, LLC. Realcomp II
- $95,0004 bd2 ba1.8k sqft15730 Ohio St, Detroit, MI 48238For SaleMLS ID #20261053786, Hassan Hammoud, U.S. Investor Group. Realcomp II
- $64,9003 bd1 ba1.9k sqft14002 Wisconsin St, Detroit, MI 48238For SaleMLS ID #20261078502, David Rabior, Clyde Realty LLC. Realcomp II
- $85,0003 bd2 ba1.6k sqft4030 W Davison, Detroit, MI 48238For SaleMLS ID #20261075622, Fadi Jarrous, Century 21 Curran & Oberski. Realcomp II
- $95,0004 bd2 ba2.2k sqft15117 Holmur St, Detroit, MI 48238For SaleMLS ID #20261035233, Mariam Khalaf, Sunflower Realty LLC. Realcomp II
- $80,0003 bd1 ba2k sqft15420 Monte Vista St, Detroit, MI 48238For SaleMLS ID #20261073082, Embry Webb, 6 Mile Realty. Realcomp II
- $65,0004 bd2 ba1.9k sqft3337 Kendall St, Detroit, MI 48238For SaleMLS ID #20261050649, Lawrence Else, Realtyflo Inc. Realcomp II
- $99,9994 bd3 ba2.3k sqft15782 Ohio St, Detroit, MI 48238For SaleMLS ID #20240076124, Milton G Owens-Crawford, Reach Realty Group. Realcomp II
- $80,0003 bd2 ba1.7k sqft13123 Indiana St, Detroit, MI 48238For SaleMLS ID #20261037601, Schylbea J Hopkins, A Star National Realty. Realcomp II
- $119,9006 bd2 ba2.6k sqft4328 Tyler St, Detroit, MI 48238For SaleMLS ID #20261075409, Al Baydoun, U.S. Investor Group. Realcomp II
- $100,0003 bd2 ba1.4k sqft15781 Northlawn St, Detroit, MI 48238For SaleMLS ID #20261057459, Mark Whitehead, EXP Realty - Mark White & Associates. Realcomp II
- $55,0004 bd2 ba2k sqft4259 W Grand St, Detroit, MI 48238For SaleMLS ID #20261048452, Iman Elsibai, Keller Williams Legacy. Realcomp II
- $85,0002 bd2 ba1.3k sqft13559 Stoepel St, Detroit, MI 48238For SaleMLS ID #20261032010, Erika Medina, Elite Realty. Realcomp II
- $99,9993 bd2 ba1.2k sqft13910 Wisconsin St, Detroit, MI 48238For SaleMLS ID #20261036599, Maria Kopicki, Coldwell Banker Professionals-Birm. Realcomp II
- $70,0003 bd1 ba1.3k sqft13139 Stoepel St, Detroit, MI 48238For SaleMLS ID #20261076558, Joaquin Oyuela Marcovich, Realtyflo Inc. Realcomp II
- $49,9005 bd1 ba1.4k sqft15391 Ilene St, Detroit, MI 48238For SaleMLS ID #20261078410, Moe Kassem, EXP Realty Main. Realcomp II
