Welcome to 1399 Flathead River Lane, a meticulously maintained end-unit townhome nestled in the desirable Tramore Square community. This modern residence offers a harmonious blend of style, functionality, and convenience, making it the perfect place to call home. Open-Concept Living: The expansive main floor features a spacious great room that seamlessly flows into a chef’s kitchen and dining area, ideal for both entertaining and everyday living. Chef’s Kitchen: Equipped with luxurious quartz countertops, a central island, stainless steel appliances, stylish backsplash and a walk-in pantry, the kitchen is both functional and visually appealing. Versatile Loft Space: Upstairs, a versatile loft area awaits your personal touch - perfect for a home office, media room, or play area. Owner’s Suite Retreat: The generously sized owner’s suite boasts a luxurious ensuite bathroom with a walk-in closet, double vanity, a linen closet and a beautifully tiled shower. Two spacious secondary bedrooms provide ample closet space and share a full Jack and Jill bathroom. Throughout the home, you'll find LVP on the main floor, high quality and luxurious well-maintained carpet on the upper level and abundant natural light, enhancing the overall ambiance. Recently replaced the interior HVAC unit to ensure optimal comfort and system reliability. Outdoor Living: relax in your private patio with privacy screens on either side. Community Perks: Gated neighborhood with pet-friendly spaces, including a dedicated dog park. Convenient Location: Just 10 minutes from Marietta Square and KSU, 15 minutes to I-75, and 5 minutes to Tumlin Park—close to shopping, dining, and outdoor recreation.
Closed
$418,000
1399 Flathead River Ln, Marietta, GA 30064
3beds
2,303sqft
Townhouse, Residential
Built in 2021
1,481 Square Feet Lot
$416,700 Zestimate®
$182/sqft
$3,035 Estimated rent
Home value
$416,700
$383,000 - $450,000
$3,035/mo
Zestimate® history
Owner options
List your home for rent
$3,035/mo
Rent Zestimate®
Find your next renter with Zillow Rental Manager. Plus, with online applications, you can quickly screen prospective tenants – for free.
$3,035/mo
Rent Zestimate®
Refinance and save
$2,807/mo
Est. payment
Refinancing to a lower rate could help reduce your monthly payments and save thousands over the life of the loan.
$2,807/mo
Est. payment
Explore your selling options
Work with a Zillow partner agent
Leverage their expertise and Zillow's premium Showcase listings to get your home seen by more buyers.
Get startedList with your own agent
Get your home in front of millions of buyers by listing it on Zillow.
Learn how to do itSell it yourself
Take full control of how buyers see your home on Zillow by listing For Sale by Owner (FSBO).
List your homeWhat's special
Private patioCentral islandEnd-unit townhomeVersatile loft spaceOpen-concept livingAbundant natural lightStainless steel appliances
Zillow last checked:
Listing updated:
Listed by:
Pardeep Chauhan,
Maximum One Executive Realtors
Bought with:
Lauren Dennis, 411839
WYND REALTY LLC
Source: FMLS GA,MLS#: 7594924
Facts & features
Interior
Bedrooms & bathrooms
- Bedrooms: 3
- Bathrooms: 3
- Full bathrooms: 2
- 1/2 bathrooms: 1
Rooms
- Room types: Loft, Laundry
Primary bedroom
- Features: Oversized Master
- Level: Oversized Master
Bedroom
- Features: Oversized Master
Primary bathroom
- Features: Double Vanity, Separate Tub/Shower
Dining room
- Features: Open Concept
Kitchen
- Features: Cabinets White, Solid Surface Counters, Eat-in Kitchen, Kitchen Island, Pantry Walk-In, View to Family Room
Heating
- Forced Air, Natural Gas
Cooling
- Central Air, Electric, Zoned
Appliances
- Included: Dishwasher, Gas Cooktop, Gas Water Heater, Microwave, Refrigerator, Self Cleaning Oven
- Laundry: Laundry Room, Upper Level
Features
- Double Vanity, High Ceilings 9 ft Main, High Speed Internet, Recessed Lighting, Vaulted Ceiling(s), Walk-In Closet(s)
- Flooring: Luxury Vinyl
- Windows: Insulated Windows
- Basement: None
- Attic: Pull Down Stairs
- Has fireplace: Yes
- Fireplace features: Family Room
- Common walls with other units/homes: End Unit
Interior area
- Total structure area: 2,303
- Total interior livable area: 2,303 sqft
- Finished area above ground: 2,303
- Finished area below ground: 0
Property
Parking
- Total spaces: 2
- Parking features: Garage Faces Front, Driveway, Garage Door Opener
- Has garage: Yes
- Has uncovered spaces: Yes
Accessibility
- Accessibility features: None
Features
- Levels: Two
- Stories: 2
- Patio & porch: Patio
- Exterior features: Other
- Pool features: None
- Spa features: None
- Fencing: Back Yard
- Has view: Yes
- View description: Neighborhood
- Waterfront features: None
- Body of water: None
Lot
- Size: 1,481 Square Feet
- Features: Back Yard, Level, Landscaped, Front Yard, Corner Lot
Details
- Additional structures: None
- Parcel number: 19026000470
- Other equipment: None
- Horse amenities: None
Construction
Type & style
- Home type: Townhouse
- Architectural style: Townhouse
- Property subtype: Townhouse, Residential
- Attached to another structure: Yes
Materials
- Brick
- Foundation: Slab
- Roof: Composition
Condition
- Resale
- New construction: No
- Year built: 2021
Utilities & green energy
- Electric: 110 Volts, 220 Volts
- Sewer: Public Sewer
- Water: Public
- Utilities for property: Electricity Available, Natural Gas Available, Underground Utilities, Water Available
Green energy
- Energy efficient items: None
- Energy generation: None
Community & HOA
Community
- Features: Gated, Other
- Security: Security Gate
- Subdivision: Tramore Square
HOA
- Has HOA: Yes
- Services included: Maintenance Grounds, Termite, Reserve Fund, Trash
- HOA fee: $250 monthly
- HOA phone: 470-570-3869
Location
- Region: Marietta
Financial & listing details
- Price per square foot: $182/sqft
- Annual tax amount: $1,082
- Date on market: 6/12/2025
- Cumulative days on market: 7 days
- Ownership: Fee Simple
- Electric utility on property: Yes
- Road surface type: Asphalt
Price history
| Date | Event | Price |
|---|---|---|
| 7/31/2025 | Sold | $418,000-0.2%$182/sqft |
Source:  FMLS GA #7594924 Report a problem FMLS GA #7594924 Report a problem | ||
| 6/28/2025 | Pending sale | $419,000$182/sqft |
Source: FMLS GA #7594924 Report a problem | ||
| 6/12/2025 | Listed for sale | $419,000$182/sqft |
Source:  GAMLS #10541965 Report a problem GAMLS #10541965 Report a problem | ||
Public tax history
Tax history is unavailable.
Neighborhood: 30064
Nearby homes
- $380,0003 bd3 ba2k sqft1403 Flathead River Ln, Marietta, GA 30064Sold

- $334,7003 bd3 ba2k sqft1403 Flathead River Ln #1403, Marietta, GA 30064Off Market
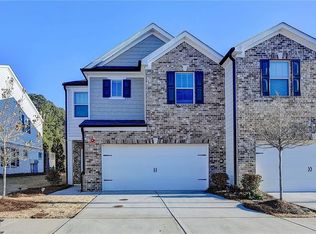
- $385,8003 bd3 ba2.1k sqft1050 Arrowlake Rd, Marietta, GA 30064Off Market
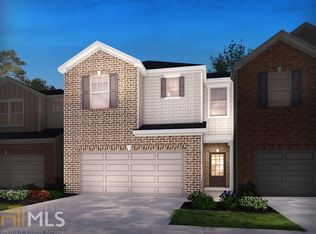
- $---- bd-- ba-- sqft1404 Flathead River Ln, Marietta, GA 30064Off Market
- $386,7003 bd3 ba1.7k sqft1404 Flathead River Ln SW, Marietta, GA 30064Off Market
- $385,0003 bd3 ba2k sqft1408 Flathead River Ln, Marietta, GA 30064For Sale
- $403,0003 bd3 ba2.1k sqft1058 Arrowlake Rd, Marietta, GA 30064Sold
- $325,1003 bd3 ba1.9k sqft1062 Arrowlake Rd, Marietta, GA 30064Off Market
Nearby schools
GreatSchools rating
- 7/10Hickory Hills Elementary SchoolGrades: PK-5Distance: 1.6 mi
- 6/10Marietta Middle SchoolGrades: 7-8Distance: 2.8 mi
- 7/10Marietta High SchoolGrades: 9-12Distance: 2 mi
Schools provided by the listing agent
- Elementary: Hickory Hills
- Middle: Marietta
- High: Marietta
Source: FMLS GA. This data may not be complete. We recommend contacting the local school district to confirm school assignments for this home.
Get a cash offer in 3 minutes
Find out how much your home could sell for in as little as 3 minutes with a no-obligation cash offer.
Estimated market value
$416,700
Get a cash offer in 3 minutes
Find out how much your home could sell for in as little as 3 minutes with a no-obligation cash offer.
Estimated market value
$416,700
- Georgia
- Cobb County
- Marietta
- 30064
- 1399 Flathead River Ln
Nearby cities
Nearby neighborhoods
Nearby zip codes
Other Marietta Topics
