Skip main navigation
Off market
  • Price Unknown

    1399 Greenbriar Dr, Oakville, ON L6M 2A1

    5beds
    5,536sqft
    SingleFamily
    Built in ----
    6,501 Square Feet Lot
    $-- Zestimate®
    C$--/sqft
    C$5,284 Estimated rent

    Home value

    Not available

    Estimated sales range

    Not available

    Not available

    Loading
    Loading...

    Owner options

    List your home for rent

    C$5,284/mo

    Rent Zestimate®

    Find your next renter with Zillow Rental Manager. Plus, with online applications, you can quickly screen prospective tenants – for free.

    Learn more

    C$5,284/mo

    Rent Zestimate®

    Refinance and save

    Refinancing to a lower rate could help reduce your monthly payments and save thousands over the life of the loan.

    See today's rates

    Explore your selling options

    Work with a Zillow partner agent

    Leverage their expertise and Zillow's premium Showcase listings to get your home seen by more buyers.

    Get started

    List with your own agent

    Get your home in front of millions of buyers by listing it on Zillow.

    Learn how to do it

    Sell it yourself

    Take full control of how buyers see your home on Zillow by listing For Sale by Owner (FSBO).

    List your home

    What's special

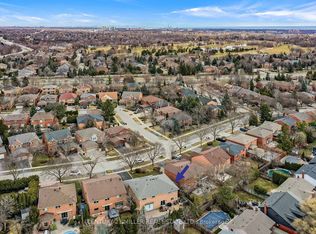
    Wow! Stunning Renovated 5 Bed Family Home is located in the Heart of the Highly Desirable Glen Abbey Neighbourhood. Almost 3800 sq. ft. above grade w a Gorgeous Scarlett O'Hara Staircase (2019) at the center of the home & Large Principle Rms around the perimeter. Beautiful wide plank contemporary Hardwood Flrs (2018). Reno'd Gourmet White Kitchen (2019) w Lrg. Center Island, White Quartz Counters, Gold hardware & SS Appliances, Double French door access to back patio. Floorplan is perfect for Entertaining Sep. Dining Rm w direct access to kitchen & open to Formal Living Rm., Sep Lrg. Family Rm w wood fireplace (2018), main flr. office, reno'd powder rm (2020), main flr. laundry w inside entry to garage & sideyard. 2nd Level offers 5 spacious bedrms including a master retreat with sitting area, custom walk-in/thru closet (2018) & 5 pc ensuite updated (2020), spacious additional 4 bedrooms, updated 3 pc bath and linen closet. Extensive list of upgrades include Front Door (2017), Roof (2018), Furnace (2019), Smooth Ceilings + Potlights (2018), Carpet (2018), Central Vac (2018), Upgraded Light Fixtures and Door Handles. This truly is a gorgeous family home in a coveted location on a large corner lot. Abbey Park School District. Minutes to Glen Abbey Golf Course, Monastery Bakery, Top Schools, HWYs, Dorval, GO Station, Parks, Trails and much more!

    This property is not currently displayed as for sale or rent on Zillow. This may be different from what's on other websites or public sources.

    Facts & features

    Interior

    Bedrooms & bathrooms
    • Bedrooms: 5
    • Bathrooms: 3
    • Full bathrooms: 2
    • 1/2 bathrooms: 1
    Appliances
    • Laundry: Laundry Room
    Features
    • Central Vacuum, Built-In Appliances, Auto Garage Door Remote(s)
    Interior area
    • Total interior livable area: 5,536 sqft

    Property

    Lot
    • Size: 6,501 Square Feet

    Construction

    Type & style
    • Home type: SingleFamily
    • Architectural style: 2 Storey

    Utilities & green energy

    • Sewer: Sewer (Municipal)

    Community & HOA

    Location
    • Region: Oakville

    Price history

    DateEventPrice
    2/4/2021Listed for saleC$1,799,900C$325/sqft
    Source: Royal LePage Real Estate Services Ltd., Brokerage #40062382 Report a problem

    Public tax history

    Tax history is unavailable.

    Neighborhood: Glen Abbey

    Nearby schools

    GreatSchools rating

    No schools nearby

    We couldn't find any schools near this home.