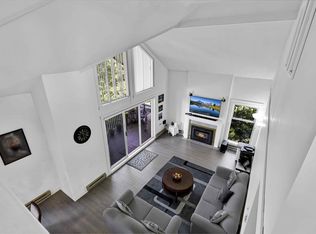
Welcome to this CHARMING 2-LEVEL TOWNHOME in the heart of EAST NEWTON! This 3 BED, 2 BATH home features STUNNING TOP-TO-BOTTOM RENOVATIONS incl LAMINATE FLOORING, fresh paint, BACKSPLASH, POT LIGHTS & BRAND NEW APPLIANCES. Bright OPEN LIVING & DINING w/ SLIDING DOOR TO PRIVATE BACKYARD, filling the home with natural light. Enjoy a PRIVATE FENCED PATIO—perfect for relaxing or entertaining. Upstairs offers a LARGE PRIMARY BDRM w/ WALK-IN CLOSET & PRIVATE BALCONY. Located steps to FRANK HURT SECONDARY, MB SANFORD ELEMENTARY, parks & playgrounds. Minutes to SUPERSTORE, SAVE-ON-FOODS, COSTCO, shopping, dining & transit. MOVE-IN READY—ideal for FIRST-TIME BUYERS OR FAMILIES! QUICK POSSESSION! OPEN HOUSES: SAT-SUN, JUNE 20-21 FROM 2-4 PM!
For sale
C$614,880
13990 74th Ave #14, Surrey, BC V3W 7E6
3beds
1,282sqft
Townhouse
Built in 1979
-- sqft lot
$-- Zestimate®
C$480/sqft
C$377/mo HOA
What's special
Stunning top-to-bottom renovationsLaminate flooringFresh paintPot lightsBrand new appliancesNatural lightPrivate fenced patio
- 89 days |
- 26 |
- 0 |
Zillow last checked:
Listing updated:
Listed by:
Gitika Chawla - PREC,
eXp Realty of Canada Inc. Brokerage
Source: Greater Vancouver REALTORS®,MLS®#: R3118741 Originating MLS®#: Fraser Valley
Originating MLS®#: Fraser ValleyFacts & features
Interior
Bedrooms & bathrooms
- Bedrooms: 3
- Bathrooms: 2
- Full bathrooms: 1
- 1/2 bathrooms: 1
Heating
- Baseboard, Electric
Appliances
- Included: Washer/Dryer, Dishwasher, Refrigerator, Stove
- Laundry: In Unit
Features
- Windows: Window Coverings
- Basement: None
Interior area
- Total structure area: 1,282
- Total interior livable area: 1,282 sqft
Property
Parking
- Total spaces: 1
- Parking features: Carport, Front Access
- Carport spaces: 1
Features
- Levels: Two
- Stories: 2
- Exterior features: Playground
Lot
- Features: Central Location, Recreation Nearby
Construction
Type & style
- Home type: Townhouse
- Property subtype: Townhouse
- Attached to another structure: Yes
Condition
- Year built: 1979
Community & HOA
Community
- Features: Near Shopping
- Subdivision: Wedgewood Estates
HOA
- Has HOA: Yes
- Amenities included: Trash, Maintenance Grounds, Management, Snow Removal
- HOA fee: C$377 monthly
Location
- Region: Surrey
Financial & listing details
- Price per square foot: C$480/sqft
- Annual tax amount: C$2,655
- Date on market: 5/4/2026
- Ownership: Freehold Strata
Gitika Chawla - PREC
Gitika Chawla - PREC
(604) 655-9008
By pressing Contact Agent, you agree that the real estate professional identified above may call/text you about your search, which may involve use of automated means and pre-recorded/artificial voices. You don't need to consent as a condition of buying any property, goods, or services. Message/data rates may apply. You also agree to our Terms of Use. Zillow does not endorse any real estate professionals. We may share information about your recent and future site activity with your agent to help them understand what you're looking for in a home.
Price history
Price history is unavailable.
Public tax history
Tax history is unavailable.
Climate risks
Neighborhood: Newton
Nearby schools
GreatSchools rating
- 5/10Birch Bay Home ConnectionsGrades: K-8Distance: 10.3 mi
- 6/10Blaine High SchoolGrades: 9-12Distance: 10.9 mi
- C$1,349,9995 bd2 ba2.3k sqft7342 140th St, Surrey, BC V3W5J7For Sale

- C$375,0002 bd1 ba965 sqft7426 138th St #211, Surrey, BC V3W6G4For Sale
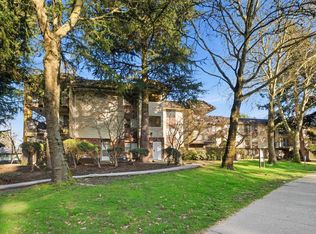
- C$599,9993 bd2 ba1.2k sqft13990 74th Ave #31, Surrey, BC V3W7E6For Sale

- C$700,0003 bd2 ba1.3k sqft13990 74th Ave #42, Surrey, BC V3W7E6For Sale
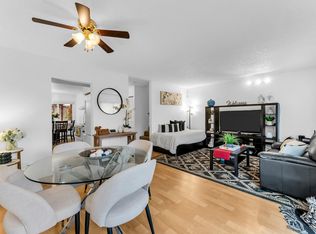
- C$539,0003 bd1 ba1.2k sqft13977 74th Ave #202, Surrey, BC V3W6G6For Sale
- C$399,9002 bd1 ba981 sqft13977 74th Ave #312, Surrey, BC V3W6G6For Sale
- C$649,8003 bd2 ba1.3k sqft7251 140th St #171, Surrey, BC V3W5J6For Sale
- C$689,0003 bd2 ba1.3k sqft7287 140th St #145, Surrey, BC V3W5J6For Sale
Similar homes
- C$679,0002 bd2 ba1.1k sqft13725 72a Ave #129, Surrey, BC V3W 0S4For Sale
 MLS ID #R3117487, Hardeep Singh - PREC, Century 21 Coastal Realty Ltd. Brokerage. Greater Vancouver REALTORS®
 - C$598,0003 bd1 ba1.1k sqft6657 138th St #77, Surrey, BC V3W 5G7For Sale
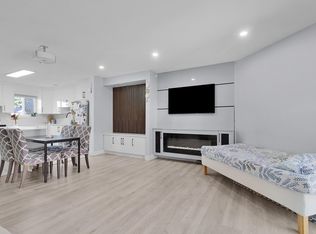 MLS ID #R3115260, Mani S Sandhu - PREC, Royal LePage Global Force Realty Brokerage. Greater Vancouver REALTORS®
 - C$699,0003 bd2 ba1.3k sqft15175 62a Ave #62, Surrey, BC V3S 1X1For Sale
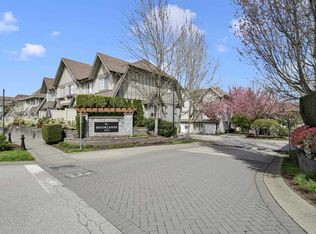 MLS ID #R3150381, Rana Adil - PREC, SRS Panorama Realty Brokerage. Greater Vancouver REALTORS®
 - C$665,0003 bd2 ba1.6k sqft13918 72nd Ave #315, Surrey, BC V3W 0T4For Sale
 MLS ID #R3127529, Jatinder Gill - PREC, Royal LePage - Wolstencroft Brokerage. Greater Vancouver REALTORS®
 - C$699,9993 bd2 ba1.5k sqft9467 Prince Charles Blvd #121, Surrey, BC V3V 7G1For SaleMLS ID #R3150257, Navjot Dhaliwal - PREC, RE/MAX Performance Realty Brokerage. Greater Vancouver REALTORS®
- C$599,9003 bd2 ba1.3k sqft6712 Baker Rd #35, Delta, BC V4E 2V3For SaleMLS ID #R3141213, Akis Lagoudakis, Royal LePage West Real Estate Services Brokerage. Greater Vancouver REALTORS®
- C$610,0002 bd1 ba1.3k sqft15233 34th Ave #2, Surrey, BC V3Z 2T7For SaleMLS ID #R3144152, Alyssa Dotson - PREC, Sutton Group-West Coast Realty (Langley) Brokerage. Greater Vancouver REALTORS®
- C$669,0002 bd2 ba1.1k sqft15075 60th Ave #7, Surrey, BC V3S 1S1For SaleMLS ID #R3133683, Brad Smyth - PREC, Engel & Volkers Vancouver (Branch) Brokerage. Greater Vancouver REALTORS®
- C$779,0004 bd4 ba1.6k sqft13670 62nd Ave #6, Surrey, BC V3X 0H8For SaleMLS ID #R3148838, Parm Sandhu, Royal LePage Global Force Realty Brokerage. Greater Vancouver REALTORS®
- C$810,0004 bd4 ba1.5k sqft13898 64th Ave #194, Surrey, BC V3W 1L6For SaleMLS ID #R3149996, Narinder Chhabra, YPA Your Property Agent Brokerage. Greater Vancouver REALTORS®
- C$629,9002 bd2 ba1.2k sqft15155 22nd Ave #114, Surrey, BC V4A 9T4For SaleMLS ID #R3149598, Jeremy Kalenuik - PREC, Engel & Volkers Vancouver (Branch) Brokerage. Greater Vancouver REALTORS®
- C$719,8002 bd2 ba1.3k sqft15840 84th Ave #2, Surrey, BC V4N 0W4For SaleMLS ID #R3137838, Tamara Baltic - PREC, Oakwyn Realty Ltd. Brokerage. Greater Vancouver REALTORS®
- C$629,9002 bd2 ba1k sqft16388 64th Ave #410, Surrey, BC V3S 6X6For SaleMLS ID #R3143744, Matt van den Boogaard, Engel & Volkers Vancouver (Branch) Brokerage. Greater Vancouver REALTORS®
- C$738,0003 bd3 ba1.5k sqft18199 70th Ave #63, Surrey, BC V3S 2N9For SaleMLS ID #R3148864, Rami Hanna - PREC, Sutton Premier Realty Brokerage. Greater Vancouver REALTORS®
- C$749,9002 bd2 ba1.5k sqft8388 158th St #10, Surrey, BC V4N 0R3For SaleMLS ID #R3125545, Karun Sapra - PREC, Century 21 Coastal Realty Ltd. Brokerage. Greater Vancouver REALTORS®
- C$729,9003 bd3 ba1.3k sqft19551 66th Ave #83, Surrey, BC V4N 0Z5For SaleMLS ID #R3144107, Matthew Rufh - PREC, Real Broker B.C. Ltd. Brokerage. Greater Vancouver REALTORS®
- C$615,0002 bd1 ba982 sqft7235 Salisbury Ave #101, Burnaby, BC V5E 4E6For SaleMLS ID #R3150111, Todd Lueck, Macdonald Realty Brokerage. Greater Vancouver REALTORS®
- C$775,0003 bd3 ba1.5k sqft16488 64th Ave #38, Surrey, BC V3S 6X6For SaleMLS ID #R3137395, Julie Kathuria - PREC, Homelife Benchmark Realty Corp. Brokerage. Greater Vancouver REALTORS®
- C$599,9993 bd2 ba1.1k sqft11685 Fulton St, Maple Ridge, BC V2X 6L3For SaleMLS ID #R3142484, Eric Dugas, RE/MAX Sabre Realty Group Brokerage. Greater Vancouver REALTORS®
- C$799,9004 bd4 ba1.6k sqft13898 64th Ave #190, Surrey, BC V3W 1L6For SaleMLS ID #R3141009, Ronn Diaz, Angell, Hasman & Associates Realty Ltd. Brokerage. Greater Vancouver REALTORS®
