This brand new construction residence, crafted by the award-winning Star Homes by Delagrange & Richhart, presents a refined modern luxury statement within Sage Pointe, one of Fort Wayne’s most discreet and desirable neighborhoods. Quietly tucked just off Tonkel and Crawford Roads and directly behind Hawthorne Estates, this location offers rare privacy while remaining minutes from major hospitals, upscale shopping, and convenient I-69 access. Positioned on a premium north-facing pond lot, the home captures tranquil water views and expansive sunset skies, creating a peaceful backdrop that feels both private and expansive. The exterior makes an immediate impression with a timeless yet bold blend of gunmetal board-and-batten siding, Blanco cultured stone, and warm stained wood accents, setting the tone for the custom craftsmanship found throughout. Inside, over 2,500 square feet of thoughtfully designed living space unfolds with a sense of scale and light that only new construction can deliver. Soaring ceilings and oversized windows flood the home with natural daylight, highlighting clean architectural lines and refined finishes. The kitchen serves as the heart of the home, anchored by an expansive quartz waterfall island and custom cabinetry with a sophisticated mix of stain and painted contrast, elevated by designer lighting and hardware. A dedicated coffee and breakfast bar enhances everyday living, while the dining area’s coffered ceiling and the living room’s dramatic fireplace create a seamless balance of warmth and modern elegance. The main-level primary suite offers a private retreat, featuring vaulted ceilings and a spa-inspired en-suite with a zero-threshold custom tile shower, refined lighting, and a transom window that brings in soft natural light. A flexible main-level den or optional fourth bedroom adapts easily as a home office, guest suite, or creative space. Completing the home are a generous laundry and drop zone, an oversized garage, and a covered rear patio overlooking the pond, ideal for peaceful mornings and relaxed evenings. Brand new custom homes of this caliber in Sage Pointe are rarely available. This is a unique opportunity to own a newly constructed Star Home where thoughtful design, craftsmanship, and setting come together effortlessly.
Closed
$625,000
13991 Elderflower Cv, Fort Wayne, IN 46845
4beds
2,501sqft
Single Family Residence
Built in 2025
0.31 Acres Lot
$635,800 Zestimate®
$--/sqft
$2,799 Estimated rent
Home value
$635,800
$579,000 - $699,000
$2,799/mo
Zestimate® history
Owner options
List your home for rent
$2,799/mo
Rent Zestimate®
Find your next renter with Zillow Rental Manager. Plus, with online applications, you can quickly screen prospective tenants – for free.
$2,799/mo
Rent Zestimate®
Refinance and save
$4,610/mo
Est. payment
Refinancing to a lower rate could help reduce your monthly payments and save thousands over the life of the loan.
$4,610/mo
Est. payment
Explore your selling options
Work with a Zillow partner agent
Leverage their expertise and Zillow's premium Showcase listings to get your home seen by more buyers.
Get startedList with your own agent
Get your home in front of millions of buyers by listing it on Zillow.
Learn how to do itSell it yourself
Take full control of how buyers see your home on Zillow by listing For Sale by Owner (FSBO).
List your homeWhat's special
Oversized garageExpansive quartz waterfall islandDesigner lighting and hardwarePremium north-facing pond lot
Zillow last checked:
Listing updated:
Listed by:
Edmond Jemison Cell:260-515-3438,
CENTURY 21 Bradley Realty, Inc
Bought with:
Debbie Lucyk, RB14040319
CENTURY 21 Bradley Realty, Inc
Source: IRMLS,MLS#: 202607107
Facts & features
Interior
Bedrooms & bathrooms
- Bedrooms: 4
- Bathrooms: 3
- Full bathrooms: 2
- 1/2 bathrooms: 1
- Main level bedrooms: 2
Bedroom 1
- Level: Main
Bedroom 2
- Level: Main
Dining room
- Level: Main
- Area: 143
- Dimensions: 13 x 11
Kitchen
- Level: Main
- Area: 195
- Dimensions: 13 x 15
Living room
- Level: Main
- Area: 304
- Dimensions: 16 x 19
Heating
- Natural Gas, Forced Air, ENERGY STAR Qualified Equipment, High Efficiency Furnace, Zoned
Cooling
- Central Air, Ceiling Fan(s), ENERGY STAR Qualified Equipment, HVAC (13 Seer), Zoned
Appliances
- Included: Disposal, Range/Oven Hk Up Gas/Elec, Dishwasher, Microwave, Gas Oven, Gas Range, Gas Water Heater
- Laundry: Dryer Hook Up Gas/Elec, Main Level
Features
- 1st Bdrm En Suite, Breakfast Bar, Ceiling-9+, Cathedral Ceiling(s), Tray Ceiling(s), Ceiling Fan(s), Beamed Ceilings, Walk-In Closet(s), Stone Counters, Eat-in Kitchen, Entrance Foyer, Kitchen Island, Open Floorplan, Pantry, Split Br Floor Plan, Double Vanity, Wired for Data, Stand Up Shower, Main Level Bedroom Suite, Great Room, Custom Cabinetry, Low Emittance Doors/Win
- Flooring: Carpet, Tile, Vinyl
- Doors: Pocket Doors, Insulated Doors
- Windows: ENERGY STAR Qualified Windows
- Has basement: No
- Attic: Walk-up
- Number of fireplaces: 1
- Fireplace features: Living Room, Gas Log, One, Insert, Vented
Interior area
- Total structure area: 2,501
- Total interior livable area: 2,501 sqft
- Finished area above ground: 2,501
- Finished area below ground: 0
Property
Parking
- Total spaces: 3
- Parking features: Attached, Garage Door Opener, Concrete
- Attached garage spaces: 3
- Has uncovered spaces: Yes
Features
- Levels: Two
- Stories: 2
- Patio & porch: Covered, Porch Covered
- Fencing: None
- Has view: Yes
- View description: Water
- Has water view: Yes
- Water view: Water
- Waterfront features: Deck on Waterfront, Assoc, Frontage Lot, Pond
Lot
- Size: 0.31 Acres
- Dimensions: 82 X 152 X 97 X 150
- Features: Level, City/Town/Suburb, Landscaped
Details
- Parcel number: 020223426003.000057
Construction
Type & style
- Home type: SingleFamily
- Architectural style: Contemporary,Lofted,Craftsman
- Property subtype: Single Family Residence
Materials
- Brick, Vinyl Siding, Wood Siding, Masonry
- Foundation: Slab
- Roof: Asphalt,Dimensional Shingles
Condition
- New construction: Yes
- Year built: 2025
Details
- Builder name: Star Homes by Delagrange and Richhart Inc,
Utilities & green energy
- Electric: REMC
- Gas: NIPSCO
- Sewer: City
- Water: City, Fort Wayne City Utilities
- Utilities for property: Cable Connected
Green energy
- Green verification: LEED For Homes
- Energy efficient items: Appliances, Doors, Lighting, HVAC, Insulation, Roof, Thermostat, Water Heater, Windows
Community & HOA
Community
- Features: Sidewalks
- Security: Smoke Detector(s)
- Subdivision: Sage Pointe
HOA
- Has HOA: Yes
- HOA fee: $800 annually
Location
- Region: Fort Wayne
Financial & listing details
- Tax assessed value: $700
- Annual tax amount: $32
- Date on market: 3/5/2026
- Listing terms: Cash,Conventional,FHA,VA Loan
Price history
| Date | Event | Price |
|---|---|---|
| 3/6/2026 | Sold | $625,000-0.7% |
Source:  IRMLS #202607107 Report a problem IRMLS #202607107 Report a problem | ||
| 12/5/2025 | Listed for sale | $629,551 |
Source: IRMLS #202548116 Report a problem | ||
| 12/3/2025 | Listing removed | $629,551 |
Source: IRMLS #202543462 Report a problem | ||
| 10/27/2025 | Listed for sale | $629,551 |
Source: IRMLS #202543462 Report a problem | ||
| 10/22/2025 | Listing removed | $629,551 |
Source: IRMLS #202535946 Report a problem | ||
| 9/5/2025 | Listed for sale | $629,551 |
Source: IRMLS #202535946 Report a problem | ||
Public tax history
| Year | Property taxes | Tax assessment |
|---|---|---|
| 2025 | $11 -5.3% | $700 |
| 2024 | $11 +7.7% | $700 |
| 2023 | $10 -6.8% | $700 |
| 2022 | $11 | $700 |
| 2021 | -- | $700 |
Find assessor info on the county website
Neighborhood: 46845
Nearby homes
- $669,9004 bd4 ba2.7k sqft13925 Elderflower Cv, Fort Wayne, IN 46845For Sale

- $618,2004 bd3 ba2.6k sqft14035 Elderflower Cv, Fort Wayne, IN 46845Off Market
- $551,8003 bd2 ba2k sqft13994 Elderflower Cv, Fort Wayne, IN 46845Off Market
- $712,2004 bd4 ba3.3k sqft3636 Crawford Rd, Fort Wayne, IN 46845Off Market
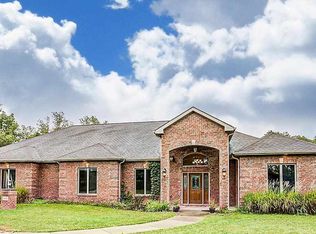
- $534,9004 bd3 ba2.4k sqft13960 Elderflower Cv, Fort Wayne, IN 46845Pending
- $535,0003 bd3 ba2.3k sqft14030 Elderflower Cv, Fort Wayne, IN 46845Sold
- $449,7003 bd3 ba2.2k sqft230 Landau Run, Fort Wayne, IN 46845Off Market
- $275,9003 bd2 ba1.6k sqft820 Windrift Ln, Fort Wayne, IN 46845Off Market
Nearby schools
GreatSchools rating
- 7/10Cedar Canyon Elementary SchoolGrades: PK-5Distance: 2 mi
- 8/10Maple Creek Middle SchoolGrades: 6-8Distance: 2.2 mi
- 9/10Carroll High SchoolGrades: 9-12Distance: 5.2 mi
Schools provided by the listing agent
- Elementary: Cedar Canyon
- Middle: Maple Creek
- High: Carroll
- District: Northwest Allen County
Source: IRMLS. This data may not be complete. We recommend contacting the local school district to confirm school assignments for this home.


Get pre-qualified for a loan
At Zillow Home Loans, we can pre-qualify you in as little as 5 minutes with no impact to your credit score.An equal housing lender. NMLS #10287.
Sell for more on Zillow
Get a Zillow Showcase℠ listing at no additional cost and you could sell for .
$635,800
2% more
+$12,716
With Zillow Showcase(estimated)
$648,516
- Indiana
- Allen County
- Fort Wayne
- 46845
- 13991 Elderflower Cv
Nearby cities
Nearby neighborhoods
Nearby zip codes
Other Fort Wayne Topics
