This Brick Tudor displays classic charm on a beautiful tree-lined street, with updates to match! This two-family flat with two full kitchens and two full bathrooms is perfect for house hacking, investing, or as simply one large multigenerational home! Not only do you get the charm of classic hardwood floors, a natural fireplace, and an upstairs balcony, but you also get to over $50k in recent upgrades which includes: NEW DRIVEWAY (2024), NEW ROOF (2023), NEW GARAGE ROOF (2025), NEW FIRST FLOOR PLUMBING (2025), and NEW HOT WATER HEATER (2025). It's just waiting for its next owner to make it their own!
Pending
$119,900
13991 Whitcomb St, Detroit, MI 48227
5beds
1,842sqft
Single Family Residence
Built in 1941
4,791 Square Feet Lot
$108,100 Zestimate®
$65/sqft
$-- HOA
What's special
- 66 days
- 21
- 0
Zillow last checked:
Listing updated:
Listed by:
Nicholas DiStefano 586-792-8000,
RE/MAX First 586-792-8000
Source: Realcomp II,MLS#: 20261021665
Facts & features
Interior
Bedrooms & bathrooms
- Bedrooms: 5
- Bathrooms: 2
- Full bathrooms: 2
Bedroom
- Level: Entry
- Area: 120
- Dimensions: 10 X 12
Bedroom
- Level: Entry
- Area: 168
- Dimensions: 12 X 14
Bedroom
- Level: Second
- Area: 240
- Dimensions: 12 X 20
Bedroom
- Level: Second
- Area: 130
- Dimensions: 10 X 13
Bedroom
- Level: Second
- Area: 144
- Dimensions: 12 X 12
Other
- Level: Entry
- Area: 40
- Dimensions: 5 X 8
Other
- Level: Second
- Area: 45
- Dimensions: 5 X 9
Dining room
- Level: Entry
- Area: 132
- Dimensions: 11 X 12
Kitchen
- Level: Entry
- Area: 140
- Dimensions: 10 X 14
Other
- Level: Second
- Area: 80
- Dimensions: 8 X 10
Living room
- Level: Entry
- Area: 240
- Dimensions: 15 X 16
Heating
- Forced Air, Natural Gas
Appliances
- Included: Free Standing Gas Range, Free Standing Refrigerator
Features
- Basement: Unfinished
- Has fireplace: Yes
- Fireplace features: Living Room, Wood Burning
Interior area
- Total interior livable area: 1,842 sqft
- Finished area above ground: 1,842
Property
Parking
- Total spaces: 2
- Parking features: Two Car Garage, Detached
- Garage spaces: 2
Features
- Levels: Two
- Stories: 2
- Entry location: GroundLevelwSteps
- Patio & porch: Porch
- Exterior features: Balcony
- Pool features: None
- Fencing: Back Yard,Fenced,Fencing Allowed
Lot
- Size: 4,791 Square Feet
- Dimensions: 37.5 x 122.38
Details
- Parcel number: W22I048088S
- Special conditions: Short Sale No,Standard
Construction
Type & style
- Home type: SingleFamily
- Architectural style: Bungalow
- Property subtype: Single Family Residence
Materials
- Brick
- Foundation: Basement, Poured
- Roof: Asphalt
Condition
- New construction: No
- Year built: 1941
Utilities & green energy
- Sewer: Public Sewer
- Water: Public
Community & HOA
Community
- Subdivision: HAMPTON ROADS
HOA
- Has HOA: No
Location
- Region: Detroit
Financial & listing details
- Price per square foot: $65/sqft
- Tax assessed value: $15,595
- Annual tax amount: $1,125
- Date on market: 4/3/2026
- Cumulative days on market: 105 days
- Listing agreement: Exclusive Right To Sell
- Listing terms: Cash,Conventional
Estimated market value
$108,100
$102,000 - $116,000
$1,653/mo
Price history
| Date | Event | Price |
|---|---|---|
| 8/5/2026 | Pending sale | $119,900$65/sqft |
Source:  Realcomp II #20261021669 Report a problem Realcomp II #20261021669 Report a problem | ||
| 7/20/2026 | Listed for sale | $119,900$65/sqft |
Source: Realcomp II #20261021669 Report a problem | ||
| 6/24/2026 | Listing removed | $119,900$65/sqft |
Source: Realcomp II #20261021665 Report a problem | ||
| 6/4/2026 | Listed for sale | $119,900$65/sqft |
Source: Realcomp II #20261021669 Report a problem | ||
| 5/25/2026 | Pending sale | $119,900$65/sqft |
Source: Realcomp II #20261021669 Report a problem | ||
| 5/25/2026 | Listing removed | $119,900$65/sqft |
Source: Realcomp II #20261021665 Report a problem | ||
| 5/1/2026 | Pending sale | $119,900$65/sqft |
Source: Realcomp II #20261021669 Report a problem | ||
| 4/3/2026 | Price change | $119,900-4%$65/sqft |
Source: Realcomp II #20261021665 Report a problem | ||
| 3/9/2026 | Listed for sale | $124,900$68/sqft |
Source: Realcomp II #20261008708 Report a problem | ||
| 2/27/2026 | Pending sale | $124,900$68/sqft |
Source: Realcomp II #20261007198 Report a problem | ||
| 2/13/2026 | Listed for sale | $124,900+399.6%$68/sqft |
Source: Realcomp II #20261008708 Report a problem | ||
| 9/27/2017 | Sold | $25,000-16.4%$14/sqft |
Source: Public Record Report a problem | ||
| 9/5/2017 | Listed for sale | $29,900+46.6%$16/sqft |
Source: Arcade Realty LLC #217079822 Report a problem | ||
| 8/23/2017 | Listing removed | $475 |
Source: Arcade Realty Report a problem | ||
| 7/5/2017 | Listed for rent | $475 |
Source: Arcade Realty Report a problem | ||
| 6/1/2017 | Listing removed | $475 |
Source: Arcade Realty Report a problem | ||
| 5/17/2017 | Listed for rent | $475 |
Source: Arcade Realty Report a problem | ||
| 2/28/2017 | Listing removed | $475 |
Source: Arcade Realty Report a problem | ||
| 1/20/2017 | Listed for rent | $475 |
Source: arcade realty Report a problem | ||
| 9/19/2003 | Sold | $20,391$11/sqft |
Source: Public Record Report a problem | ||
Public tax history
| Year | Property taxes | Tax assessment |
|---|---|---|
| 2025 | -- | $23,200 +21.5% |
| 2024 | -- | $19,100 +9.1% |
| 2023 | -- | $17,500 +21.5% |
| 2022 | -- | $14,400 +9.9% |
| 2021 | -- | $13,100 |
| 2020 | $1,680 +6.9% | $13,100 -4.4% |
| 2019 | $1,572 | $13,700 -11% |
| 2018 | $1,572 | $15,400 -1.9% |
| 2017 | -- | $15,700 +23.6% |
| 2016 | $1,773 | $12,700 |
| 2015 | $1,773 -0.5% | $12,700 -28.7% |
| 2013 | $1,781 +0.5% | $17,812 -30.2% |
| 2010 | $1,773 | $25,520 -12% |
| 2009 | -- | $29,000 -14.5% |
| 2008 | -- | $33,918 |
| 2007 | -- | $33,918 +5.5% |
| 2005 | $194 | $32,150 +3% |
| 2004 | -- | $31,214 |
Find assessor info on the county website
Monthly payment
Est. payment
Payment breakdown
Explore the cost of this home by adjusting the details. Changes won't be saved.Climate risks
Neighborhood: Cadillac
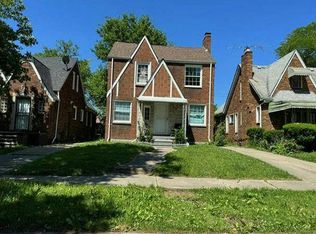
Similar homes
- $140,0002 bd2 ba1.2k sqft13945 Grandmont Ave, Detroit, MI 48227For Sale

 MLS ID #20261072657, Jen Hicks, RE/MAX First. Realcomp II
 - $129,9993 bd2 ba1.5k sqft15457 Cloverlawn Ave, Detroit, MI 48238For Sale

 MLS ID #26052139, Stanley Dickson, Trowbridge Realty. MichRIC
 - $109,9993 bd1 ba1.9k sqft11670 Marlowe St, Detroit, MI 48227For Sale
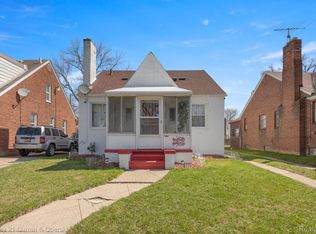 MLS ID #20261072036, Timothy Hillmer, Century 21 Curran & Oberski. Realcomp II
 - $129,9994 bd2 ba2.1k sqft16158 Lindsay St, Detroit, MI 48235For Sale
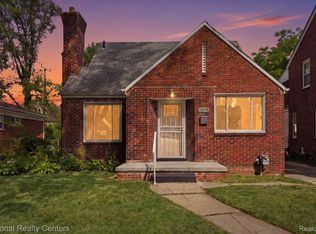 MLS ID #20261059806, Tramar Clay, National Realty Centers, Inc. Realcomp II
 - $118,9004 bd2 ba1.3k sqft16219 Inverness St, Detroit, MI 48221For SaleMLS ID #20261062522, Angel Holbrook, Berkshire Hathaway HomeServices The Loft Warehouse. Realcomp II
- $129,9003 bd2 ba1.1k sqft15881 Hartwell St, Detroit, MI 48227For SaleMLS ID #20261024319, Lila Mircholi, Golden Key Realty Group LLC. Realcomp II
- $119,9003 bd1 ba2.2k sqft18283 Tracey St, Detroit, MI 48235For SaleMLS ID #20261062582, Yasir Abulaban, Own It Realty. Realcomp II
- $125,0003 bd2 ba1.4k sqft15492 Indiana St, Detroit, MI 48238For SaleMLS ID #20261074095, Sean Franulic, Clyde Realty LLC. Realcomp II
- $104,9003 bd2 ba1.7k sqft8119 Terry St, Detroit, MI 48228For SaleMLS ID #20261072474, Ali M Beydoun, Got Key'D Realty. Realcomp II
- $145,0003 bd2 ba2.4k sqft9976 Pierson St, Detroit, MI 48228For SaleMLS ID #20261077683, Maria Lacaria, Century 21 Curran & Oberski. Realcomp II
- $112,0003 bd1 ba1.3k sqft9193 Rutherford St, Detroit, MI 48228For SaleMLS ID #20261024700, Corey Edwards, Wentworth Real Estate Group. Realcomp II
- $124,9993 bd2 ba1.1k sqft18242 Mendota St, Detroit, MI 48221For SaleMLS ID #20261006570, Jonathan Zaia, EXP Z Real Estate. Realcomp II
- $149,9004 bd2 ba1.9k sqft15766 Ferguson St, Detroit, MI 48227For SaleMLS ID #20261042872, Joseph Hammel, Keller Williams Somerset. Realcomp II
- $140,0003 bd3 ba1.4k sqft18669 Coyle St, Detroit, MI 48235For SaleMLS ID #20261074390, Jim Shaffer, Good Company. Realcomp II
- $135,0003 bd1 ba1.3k sqft15346 Fielding St, Detroit, MI 48223For SaleMLS ID #20261074922, Rebecca Goldberg, Real Estate One-WB/FH. Realcomp II
- $75,0003 bd1 ba1.6k sqft11321 Terry St, Detroit, MI 48227For SaleMLS ID #20261060330, Ali Said, Real Estate One-Dbn Hts/Dbn. Realcomp II
- $80,0003 bd1 ba1.1k sqft11683 Penrod St, Detroit, MI 48228For SaleMLS ID #20261078431, Darby Reynaert, EXP Realty Main. Realcomp II
- $134,0003 bd2 ba988 sqft17501 Mendota St, Detroit, MI 48221For SaleMLS ID #20261053622, Lashawn Peterson, EXP Realty Main. Realcomp II
- $125,0003 bd1 ba1k sqft20220 Glastonbury Rd, Detroit, MI 48219For SaleMLS ID #20261064728, Karriem R Hunter Jr, @properties Christie's Int'l R.E. Detroit. Realcomp II
- $129,0006 bd2 ba2.4k sqft4798 Cortland St, Detroit, MI 48204For SaleMLS ID #20261069562, Eric Friday, Front Page Properties. Realcomp II
