Skip main navigation
Sold for $285,000
  • $285,000

    13992 SW 112TH CIRCLE, DUNNELLON, FL 34432

    2beds
    1,667sqft
    Single Family Residence
    Built in 1998
    10,019 Square Feet Lot
    $267,700 Zestimate®
    $171/sqft
    $1,927 Estimated rent

    Home value

    $267,700

    $246,000 - $289,000

    $1,927/mo

    Zestimate® history
    Loading
    Loading...

    Owner options

    List your home for rent

    $1,927/mo

    Rent Zestimate®

    Find your next renter with Zillow Rental Manager. Plus, with online applications, you can quickly screen prospective tenants – for free.

    Learn more

    $1,927/mo

    Rent Zestimate®

    Refinance and save

    $2,133/mo

    Est. payment

    Refinancing to a lower rate could help reduce your monthly payments and save thousands over the life of the loan.

    See today's rates

    $2,133/mo

    Est. payment

    Explore your selling options

    Work with a Zillow partner agent

    Leverage their expertise and Zillow's premium Showcase listings to get your home seen by more buyers.

    Get started

    List with your own agent

    Get your home in front of millions of buyers by listing it on Zillow.

    Learn how to do it

    Sell it yourself

    Take full control of how buyers see your home on Zillow by listing For Sale by Owner (FSBO).

    List your home

    What's special

    Beautiful granite counter topsImmaculately landscaped backyardFlorida roomDesirable lotVaulted ceilingCeramic tiled floorGalley kitchen
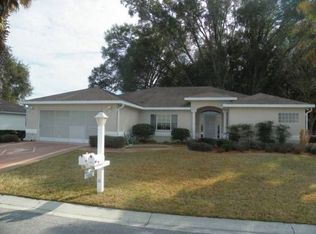
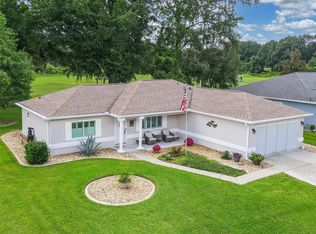
    BEAUTIFUL STUCCO HOME - MATURE BACKYARD PLANTINGS WITH ROSS PRARIE PRESERVE VIEW! This 2-bedroom, 2-bathroom home is situated on a desirable lot, surrounded by mature landscape. The main living area features a vaulted ceiling which serves to create a warm and welcoming ambiance as you enter the home. The dining room is perfect for holiday gatherings and the galley kitchen has ample beautiful granite counter tops complementing the travertine tiled backsplash. Meal preparation and entertaining is a breeze in this kitchen area. The dining/breakfast nook is a great place to enjoy a light meal or morning coffee as you overlook an immaculately landscaped backyard. The Florida Room features double insulated glass sliding windows, ceramic tiled floor, ceiling fan and a separately zoned mini-split a/c which provides total comfort when sitting and relaxing to enjoy the serene backyard surroundings. This home has luxury vinyl flooring throughout, impeccably clean carpeting in both bedrooms and ceramic tiled floor in the Florida Room.. The kitchen has Stainless Appliances which are recently updated within the past few years. Recent Major Updates; ROOF 2019, HVAC 2020, WATER HEATER 2018, FLORIDA ROOM WINDOWS 2018. Spruce Creek Preserve is a tranquil 55+ gated community that offers the perfect blend of comfort, luxury, and an active lifestyle with exceptional amenities including a heated pool and hot tub, golf course, tennis courts, pickleball, horseshoes, bocce ball, and basketball. This home is a must see, call today to schedule your showing!

    Zillow last checked:

    Listing updated:

    Listed by:

    Joy Summers 352-207-6763,

    CHARLES JOYCE REAL ESTATE 352-207-6763

    Bought with:

    Patti Doty, 3358800

    RE/MAX FOXFIRE - HWY200/103 S

    Source: Stellar MLS,MLS#: OM685548MLS LogoOriginating MLS: Ocala - Marion

    Facts & features

    Interior

    Bedrooms & bathrooms
    • Bedrooms: 2
    • Bathrooms: 2
    • Full bathrooms: 2
    Rooms
    • Room types: Florida Room
    Primary bedroom
    • Features: Walk-In Closet(s)
    • Level: First
    • Dimensions: 13x16.5
    Bedroom 2
    • Features: Built-in Closet
    • Level: First
    • Dimensions: 12x12
    Dining room
    • Level: First
    • Dimensions: 12x11.7
    Kitchen
    • Level: First
    • Dimensions: 9.2x25.5
    Living room
    • Level: First
    • Dimensions: 16.9x18
    Heating
    • Electric
    Cooling
    • Central Air, Ductless, Zoned
    Appliances
    • Included: Dishwasher, Disposal, Microwave, Range, Refrigerator
    • Laundry: Electric Dryer Hookup, Inside, Laundry Room
    Features
    • Cathedral Ceiling(s), Ceiling Fan(s), High Ceilings, Living Room/Dining Room Combo, Primary Bedroom Main Floor, Solid Wood Cabinets, Split Bedroom, Stone Counters, Thermostat, Vaulted Ceiling(s)
    • Flooring: Carpet, Ceramic Tile, Luxury Vinyl, Tile
    • Doors: Sliding Doors
    • Windows: Aluminum Frames, Double Pane Windows, Insulated Windows
    • Has fireplace: No
    Interior area
    • Total structure area: 2,147
    • Total interior livable area: 1,667 sqft

    Property

    Parking
    • Total spaces: 2
    • Parking features: Curb Parking, Driveway, Garage Door Opener, On Street
    • Attached garage spaces: 2
    • Has uncovered spaces: Yes
    Features
    • Levels: One
    • Stories: 1
    • Exterior features: Garden, Irrigation System, Private Mailbox, Rain Gutters
    Lot
    • Size: 10,019 Square Feet
    Details
    • Parcel number: 4076386000
    • Zoning: PUD
    • Special conditions: None

    Construction

    Type & style
    • Home type: SingleFamily
    • Property subtype: Single Family Residence
    Materials
    • Stucco, Wood Frame
    • Foundation: Slab
    • Roof: Shingle
    Condition
    • New construction: No
    • Year built: 1998

    Utilities & green energy

    • Sewer: Public Sewer
    • Water: Public
    • Utilities for property: Cable Available, Cable Connected, Electricity Connected, Sewer Connected, Street Lights, Water Connected

    Community & HOA

    Community
    • Features: Clubhouse, Deed Restrictions, Fitness Center, Gated Community - Guard, Golf Carts OK, Pool, Restaurant
    • Pet fee: $0 monthly
    • Senior community: Yes
    • Subdivision: SPRUCE CREEK PRESERVE
    HOA
    • Has HOA: Yes
    • Amenities included: Basketball Court, Cable TV, Clubhouse, Fence Restrictions, Fitness Center, Golf Course
    • Services included: 24-Hour Guard, Cable TV, Community Pool, Pool Maintenance, Private Road, Security, Trash
    • HOA fee: $194 monthly
    • HOA name: Angie Carulli
    • HOA phone: 352-861-0159
    Location
    • Region: Dunnellon

    Financial & listing details

    • Price per square foot: $171/sqft
    • Tax assessed value: $243,462
    • Annual tax amount: $1,808
    • Date on market: 9/13/2024
    • Cumulative days on market: 54 days
    • Listing terms: Cash,Conventional
    • Ownership: Fee Simple
    • Total actual rent: 0
    • Electric utility on property: Yes
    • Road surface type: Asphalt

    Price history

    DateEventPrice
    12/30/2024Sold$285,000-1.7%$171/sqft
    Source: Stellar MLS #OM685548 Report a problem
    11/8/2024Pending sale$289,900$174/sqft
    Source: Stellar MLS #OM685548 Report a problem
    9/13/2024Listed for sale$289,900+90.1%$174/sqft
    Source: Stellar MLS #OM685548 Report a problem
    3/10/2017Sold$152,500+0.7%$91/sqft
    Source: Public Record Report a problem
    1/25/2017Pending sale$151,500$91/sqft
    Source: FOXFIRE REALTY - HWY 200/103 ST #509650 Report a problem
    11/11/2016Listed for sale$151,500-0.3%$91/sqft
    Source: FOXFIRE REALTY - HWY 200/103 ST #509650 Report a problem
    9/22/2009Sold$152,000-1.9%$91/sqft
    Source: Public Record Report a problem
    7/12/2009Price change$154,900-3.1%$93/sqft
    Source: FOXFIRE REALTY #319533 Report a problem
    5/13/2009Price change$159,900-3%$96/sqft
    Source: FOXFIRE REALTY #319533 Report a problem
    3/14/2009Listed for sale$164,900-2.4%$99/sqft
    Source: Listhub #319533 Report a problem
    7/5/2006Sold$169,000+69%$101/sqft
    Source: Public Record Report a problem
    1/15/2004Sold$100,000-13.6%$60/sqft
    Source: Public Record Report a problem
    8/29/2002Sold$115,800$69/sqft
    Source: Public Record Report a problem

    Public tax history

    YearProperty taxesTax assessment
    2025$2,324 +25.1%$158,015 +13.4%
    2024$1,857 +2.7%$139,381 +3%
    2023$1,808 +3.3%$135,321 +3%
    2022$1,750 +0.4%$131,380 +3%
    2021$1,742 +0.9%$127,553 +1.4%
    2020$1,726 -25.6%$125,792 +3.9%
    2019$2,321 $121,094 -3.4%
    2018$2,321 +4.3%$125,417 +4.6%
    2017$2,226 +71.9%$119,869 +18.9%
    2016$1,294 $100,814 +0.7%
    2015$1,294 +6.3%$100,113 +0.8%
    2014$1,218 +2.7%$99,318 +1.5%
    2013$1,186 +1.7%$97,850 +1.7%
    2012$1,165 -6.8%$96,214 -5.2%
    2011$1,250 -9.2%$101,474 -7.6%
    2010$1,377 -13%$109,764 -12%
    2009$1,582 -18.9%$124,680 -17.4%
    2008$1,951 -20%$150,895 -11.7%
    2007$2,438 +41.9%$170,932 +50.8%
    2006$1,718 +1.8%$113,343 +3%
    2005$1,688 $110,043 +3%
    2004$1,688 -23.1%$106,837 +1.6%
    2002$2,195 +13.5%$105,188 +14.5%
    2001$1,933 $91,862
    2000$1,933 $91,862
    Find assessor info on the county website

    Neighborhood: 34432

    Nearby schools

    GreatSchools rating
    Get a cash offer in 3 minutes
    Find out how much your home could sell for in as little as 3 minutes with a no-obligation cash offer.
    Estimated market value
    $267,700
    Get a cash offer in 3 minutes
    Find out how much your home could sell for in as little as 3 minutes with a no-obligation cash offer.
    Estimated market value
    $267,700