Skip main navigation
Sold for $270,000
  • $270,000

    13993 SW 112TH CIRCLE, DUNNELLON, FL 34432

    2beds
    1,496sqft
    Single Family Residence
    Built in 1999
    8,276 Square Feet Lot
    $248,600 Zestimate®
    $180/sqft
    $1,929 Estimated rent

    Home value

    $248,600

    $236,000 - $261,000

    $1,929/mo

    Zestimate® history
    Loading
    Loading...

    Owner options

    List your home for rent

    $1,929/mo

    Rent Zestimate®

    Find your next renter with Zillow Rental Manager. Plus, with online applications, you can quickly screen prospective tenants – for free.

    Learn more

    $1,929/mo

    Rent Zestimate®

    Refinance and save

    $2,031/mo

    Est. payment

    Refinancing to a lower rate could help reduce your monthly payments and save thousands over the life of the loan.

    See today's rates

    $2,031/mo

    Est. payment

    Explore your selling options

    Work with a Zillow partner agent

    Leverage their expertise and Zillow's premium Showcase listings to get your home seen by more buyers.

    Get started

    List with your own agent

    Get your home in front of millions of buyers by listing it on Zillow.

    Learn how to do it

    Sell it yourself

    Take full control of how buyers see your home on Zillow by listing For Sale by Owner (FSBO).

    List your home

    What's special

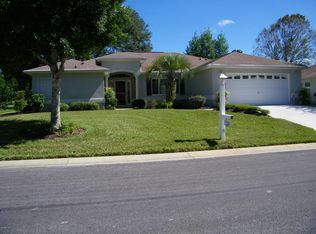
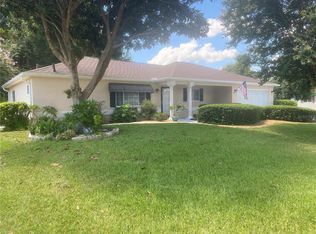
    ABSOLUTELY LOVELY UPDATED STUCCO 2/2/2 open CHESTNUT on the 16th fairway. Nothing to do but move in and enjoy!! Updated Hi Efficiency windows thru home and lanai. Plantation shutters. Fun fresh paint, Tile floors thru-out with new carpet in bedrooms. Kitchen is a gem with Quartz counters, updated cabinets, large center island, S/S appliances, recessed LED lights and solar tube for lots of light. Both bathrooms have been updated with walk in showers, grab bars, updated vanities, granite counters and plenty of storage. Split bedroom floorplan, large walk-in closets. Inside laundry (W/D included) plus additional storage cabinets. Garage is 20x24, ROOF Feb 2015, HVAC 2016, WATER HEATER 2017, WINDOWS 2014 & 2023, WATER SOFTENER 2021. In the active, fun, friendly, 55+, manned 24/7 gated, golf community of Spruce Creek Preserve. With refurbished pool and spa, tennis, pickleball, shuffleboard, corn hole, fitness center, water aerobics, yoga, exercise classes, crafts, billiards, potlucks, cards, crafts, bingo, bunco, dances, social and travel clubs. 4 miles from golf, groceries, restaurants, hospitals, shopping, hiking and biking nature trails. North Central location is ideal for day trips to World Equestrian Center, Gulf, Atlantic, kayaking, fishing, miles of horse trails, boating, air boat rides, glass bottom boat tours, Orlando, St Augustine, Daytona, Kennedy Space Center and more... any time of year !!

    Zillow last checked:

    Listing updated:

    Listed by:

    Wendy Hopper 352-456-1005,

    RE/MAX FOXFIRE - HWY200/103 S 352-479-0123

    Bought with:

    Marcia Kasper, 3263372

    RE/MAX ALLSTARS REALTY

    Source: Stellar MLS,MLS#: OM682864MLS LogoOriginating MLS: Ocala - Marion

    Facts & features

    Interior

    Bedrooms & bathrooms
    • Bedrooms: 2
    • Bathrooms: 2
    • Full bathrooms: 2
    Rooms
    • Room types: Bonus Room, Utility Room
    Primary bedroom
    • Features: Walk-In Closet(s)
    • Level: First
    • Dimensions: 14x14.9
    Bedroom 2
    • Features: Walk-In Closet(s)
    • Level: First
    • Dimensions: 11.9x14.5
    Dining room
    • Level: First
    • Dimensions: 10.3x12
    Kitchen
    • Level: First
    • Dimensions: 10.8x12.9
    Living room
    • Level: First
    • Dimensions: 12.7x20
    Heating
    • Central, Heat Pump
    Cooling
    • Central Air
    Appliances
    • Included: Dishwasher, Dryer, Electric Water Heater, Microwave, Range, Refrigerator, Washer, Water Softener
    • Laundry: Inside, Laundry Room
    Features
    • Cathedral Ceiling(s), Ceiling Fan(s), Chair Rail, Eating Space In Kitchen, Open Floorplan, Primary Bedroom Main Floor, Solid Wood Cabinets, Split Bedroom, Stone Counters, Thermostat, Walk-In Closet(s)
    • Flooring: Carpet, Tile
    • Windows: Double Pane Windows, Drapes, Insulated Windows, Low Emissivity Windows, Shutters, Thermal Windows, Tinted Windows, Window Treatments, Skylight(s)
    • Has fireplace: No
    Interior area
    • Total structure area: 2,076
    • Total interior livable area: 1,496 sqft

    Property

    Parking
    • Total spaces: 2
    • Parking features: Driveway, Garage Door Opener
    • Attached garage spaces: 2
    • Has uncovered spaces: Yes
    • Details: Garage Dimensions: 20x24
    Features
    • Levels: One
    • Stories: 1
    • Patio & porch: Covered, Front Porch
    • Exterior features: Irrigation System, Private Mailbox, Rain Gutters
    • Has view: Yes
    • View description: Golf Course
    Lot
    • Size: 8,276 Square Feet
    • Dimensions: 85 x 95
    • Features: Landscaped, On Golf Course
    Details
    • Parcel number: 4076396000
    • Zoning: PUD
    • Special conditions: None

    Construction

    Type & style
    • Home type: SingleFamily
    • Architectural style: Florida
    • Property subtype: Single Family Residence
    Materials
    • Stucco, Wood Frame
    • Foundation: Slab
    • Roof: Shingle
    Condition
    • New construction: No
    • Year built: 1999
    Details
    • Builder model: OPEN CHESTNUT

    Utilities & green energy

    • Sewer: Public Sewer
    • Water: Public
    • Utilities for property: Electricity Connected, Fire Hydrant, Sewer Connected, Street Lights, Underground Utilities, Water Connected

    Community & HOA

    Community
    • Features: Association Recreation - Owned, Buyer Approval Required, Clubhouse, Deed Restrictions, Fitness Center, Gated Community - Guard, Golf Carts OK, Pool
    • Security: Gated Community, Smoke Detector(s)
    • Pet fee: $0 monthly
    • Senior community: Yes
    • Subdivision: SPRUCE CREEK PRESERVE
    HOA
    • Has HOA: Yes
    • Amenities included: Clubhouse, Fence Restrictions, Fitness Center, Gated, Optional Additional Fees, Pickleball Court(s), Pool, Recreation Facilities, Security, Shuffleboard Court, Spa/Hot Tub, Tennis Court(s), Wheelchair Access
    • Services included: 24-Hour Guard, Common Area Taxes, Community Pool, Reserve Fund, Manager, Pool Maintenance, Private Road, Recreational Facilities, Security, Trash
    • HOA fee: $194 monthly
    • HOA name: ALEX DAZA
    • HOA phone: 352-861-0159
    Location
    • Region: Dunnellon

    Financial & listing details

    • Price per square foot: $180/sqft
    • Tax assessed value: $199,667
    • Annual tax amount: $1,428
    • Date on market: 7/26/2024
    • Cumulative days on market: 49 days
    • Listing terms: Cash,Conventional,VA Loan
    • Ownership: Fee Simple
    • Total actual rent: 0
    • Electric utility on property: Yes
    • Road surface type: Paved

    Price history

    DateEventPrice
    10/25/2024Sold$270,000-2.9%$180/sqft
    Source: Stellar MLS #OM682864 Report a problem
    9/14/2024Pending sale$278,000$186/sqft
    Source: Stellar MLS #OM682864 Report a problem
    8/20/2024Price change$278,000-1.8%$186/sqft
    Source: Stellar MLS #OM682864 Report a problem
    7/26/2024Listed for sale$283,000+5.2%$189/sqft
    Source: Stellar MLS #OM682864 Report a problem
    9/26/2023Sold$269,000$180/sqft
    Source: Stellar MLS #OM662371 Report a problem
    8/16/2023Pending sale$269,000$180/sqft
    Source: Stellar MLS #OM662371 Report a problem
    8/8/2023Listed for sale$269,000+124.2%$180/sqft
    Source: Stellar MLS #OM662371 Report a problem
    6/1/2010Sold$120,000+17.6%$80/sqft
    Source: Public Record Report a problem
    4/15/2003Sold$102,000$68/sqft
    Source: Public Record Report a problem

    Public tax history

    YearProperty taxesTax assessment
    2025$3,579 +32.1%$199,667 +2.9%
    2024$2,711 +89.7%$193,963 +74.3%
    2023$1,429 +3.5%$111,283 +3%
    2022$1,380 +0.7%$108,042 +3%
    2021$1,371 +1%$104,895 +1.4%
    2020$1,357 +1.9%$103,447 +2.3%
    2019$1,332 $101,121 +1.9%
    2018$1,332 +7.2%$99,236 +2.1%
    2017$1,242 +2.7%$97,195 +2.1%
    2016$1,210 $95,196 +0.7%
    2015$1,210 +6.3%$94,534 +0.8%
    2014$1,138 +2.7%$93,784 +1.5%
    2013$1,108 +1.7%$92,398 +1.7%
    2012$1,090 -7.7%$90,853 -5.8%
    2011$1,180 -38.1%$96,498 -8.2%
    2010$1,906 -6.2%$105,141 -9.9%
    2009$2,032 -14%$116,708 -17.3%
    2008$2,362 -23.5%$141,186 -25.4%
    2007$3,087 +30.7%$189,314 +49.1%
    2006$2,362 +13%$126,993 +13.8%
    2005$2,090 $111,607 +7.4%
    2004$2,090 -2.2%$103,929 +1.7%
    2002$2,137 +44.8%$102,218 +8.7%
    2001$1,475 $94,005
    2000$1,475 $94,005
    Find assessor info on the county website

    Neighborhood: 34432

    Nearby schools

    GreatSchools rating
    Get a cash offer in 3 minutes
    Find out how much your home could sell for in as little as 3 minutes with a no-obligation cash offer.
    Estimated market value
    $248,600
    Get a cash offer in 3 minutes
    Find out how much your home could sell for in as little as 3 minutes with a no-obligation cash offer.
    Estimated market value
    $248,600